
1131 Park Lane, Western Springs, IL 60558
Local realty services provided by:Better Homes and Gardens Real Estate Star Homes
1131 Park Lane,Western Springs, IL 60558
$699,000
- 4 Beds
- 3 Baths
- 2,577 sq. ft.
- Single family
- Active
Listed by: judy ellison, teresa fox
Office: coldwell banker realty
MLS#:12717296
Source:MLSNI
Price summary
- Price:$699,000
- Price per sq. ft.:$271.25
About this home
Nestled beneath a canopy of mature trees, this spacious 4-bedroom, 2.5-bath home offers timeless curb appeal and endless potential. Featuring generous room sizes, a functional floor plan, and timeless appeal, this home offers an excellent opportunity to make it your own. The first floor includes multiple living and entertaining spaces, including a traditional living room with a fireplace, formal dining room, spacious eat-in kitchen, family room overlooking the expansive backyard, plus a convenient first-floor laundry room and powder room. The second floor boasts four generously sized bedroom and two full bathrooms with and is full of potential. Additional highlights include an attached two-car garage, an oversized driveway with ample parking, and an unfinished partial basement offering abundant storage or future possibilities. A wonderful opportunity to own a home in a desirable setting. Property is being sold As-Is
Contact an agent
Home facts
- Year built:1961
- Listing ID #:12717296
- Updated:August 14, 2026 at 11:20 AM
Rooms and interior
- Bedrooms:4
- Total bathrooms:3
- Full bathrooms:2
- Half bathrooms:1
- Rooms Total:8
- Dining Description:Separate Dining Room
- Kitchen Description:Dishwasher, Range, Refrigerator
- Basement Description:Full, Unfinished
- Living area:2,577 sq. ft.
Heating and cooling
- Cooling:Central Air
- Heating:Forced Air, Natural Gas
- Central air:Yes
Structure and exterior
- Roof:Asphalt
- Year built:1961
- Building area:2,577 sq. ft.
- Architectural Style:Traditional
- Foundation Description:Concrete Perimeter
- Levels:2 Story
Schools
- High school:Lyons Twp High School
- Middle school:Highlands Middle School
- Elementary school:Highlands Elementary School
Utilities
- Water:Shared Well
- Sewer:Public Sewer
Finances and disclosures
- Price:$699,000
- Price per sq. ft.:$271.25
- Tax amount:$12,094 (2023)
Parking
- Total parking spaces:2
- Parking description:Attached Garage, Concrete, Garage
- Garage:Yes
- Garage spaces:2
 Copyright 2026 Midwest Real Estate Data LLC. All rights reserved. The data relating to real estate for sale on this web site comes in part from the Broker Reciprocity Program of the Midwest Real Estate Data LLC. Listing information is deemed reliable but not guaranteed.
New listings near 1131 Park Lane
- Open Sat, 12 to 2pmNew
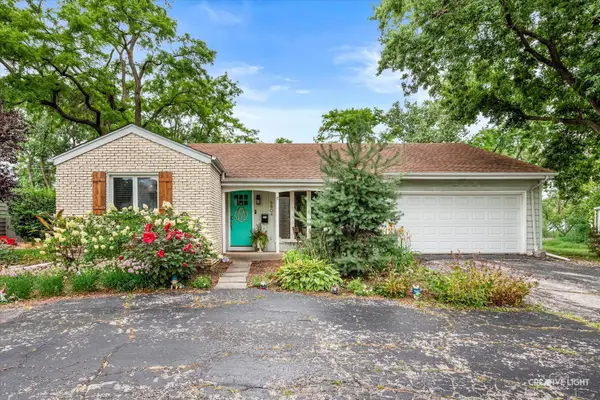 $500,000Active2 beds 2 baths1,567 sq. ft.
5804 Ridgewood Drive, Western Springs, IL 60558
MLS# 12728843Listed by: @PROPERTIES CHRISTIE'S INTERNATIONAL REAL ESTATE - New
 $1,700,000Active0.49 Acres
4436 Harvey Avenue, Western Springs, IL 60558
MLS# 12728971Listed by: @PROPERTIES CHRISTIE'S INTERNATIONAL REAL ESTATE - New
 $2,599,000Active5 beds 6 baths5,167 sq. ft.
4436 Harvey Avenue, Western Springs, IL 60558
MLS# 12728978Listed by: @PROPERTIES CHRISTIE'S INTERNATIONAL REAL ESTATE - New
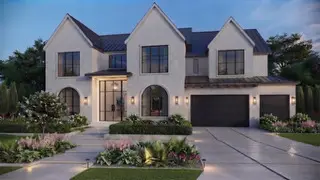 $3,199,000Active6 beds 6 baths5,300 sq. ft.
5131 Fair Elms Avenue, Western Springs, IL 60558
MLS# 12729259Listed by: @PROPERTIES CHRISTIE'S INTERNATIONAL REAL ESTATE - New
 $950,000Active0 Acres
5131 Fair Elms Avenue, Western Springs, IL 60558
MLS# 12729125Listed by: @PROPERTIES CHRISTIE'S INTERNATIONAL REAL ESTATE - Open Sat, 11am to 2pmNew
 $650,000Active4 beds 2 baths1,709 sq. ft.
5818 Ridgewood Drive, Western Springs, IL 60558
MLS# 12732106Listed by: @PROPERTIES CHRISTIE'S INTERNATIONAL REAL ESTATE - New
 $1,995,000Active4 beds 5 baths4,619 sq. ft.
4546 Harvey Avenue, Western Springs, IL 60558
MLS# 12725041Listed by: BAIRD & WARNER 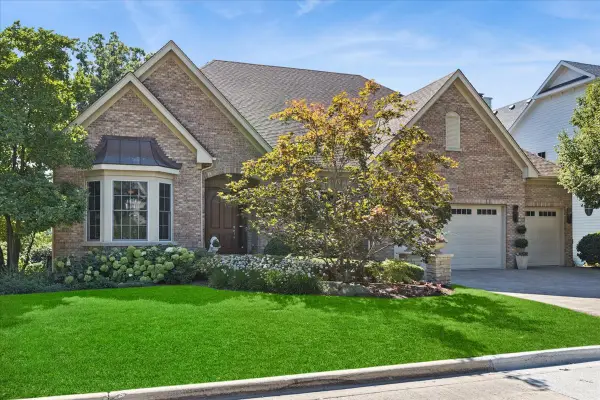 $1,500,000Pending4 beds 4 baths2,677 sq. ft.
5902 Timber Trails Boulevard, Western Springs, IL 60558
MLS# 12659459Listed by: @PROPERTIES CHRISTIE'S INTERNATIONAL REAL ESTATE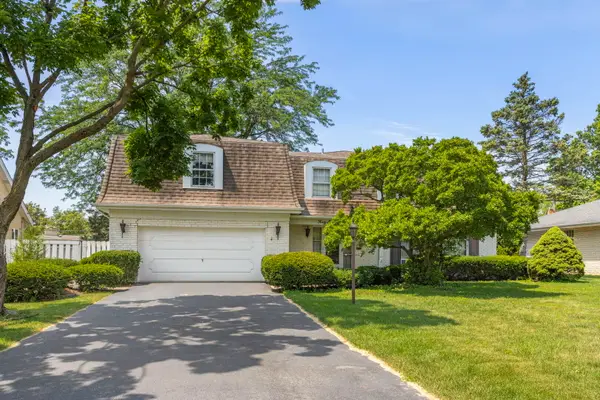 $939,000Active5 beds 3 baths3,000 sq. ft.
4726 Howard Avenue, Western Springs, IL 60558
MLS# 12705604Listed by: @PROPERTIES CHRISTIE'S INTERNATIONAL REAL ESTATE


Protect your home and budget from life's surprises with an Assurant Home Warranty, backed by a partner that supports you through every step of homeownership. Explore Plans.
© 2026 Better Homes and Gardens Real Estate LLC. An Anywhere Real Estate company. All rights reserved. Better Homes and Gardens® Real Estate is a registered trademark owned by Meredith Operations Corporation, licensed to Better Homes and Gardens Real Estate LLC and used with permission. Better Homes and Gardens Real Estate LLC fully supports the principles of the Fair Housing Act and the Equal Opportunity Act. Listing information is deemed reliable but is not guaranteed accurate.
Each office is independently owned and operated.
Any services or products provided by third parties are not provided by, affiliated with or related to Better Homes and Gardens Real Estate LLC, or its affiliated companies.