
124 White Birch Lane, Westmont, IL 60559
Local realty services provided by:Better Homes and Gardens Real Estate Connections
124 White Birch Lane,Westmont, IL 60559
$349,900
- 2 Beds
- 2 Baths
- 1,188 sq. ft.
- Townhouse
- Active
Listed by: debbie pawlowicz
Office: dpg real estate agency
MLS#:12720378
Source:MLSNI
Price summary
- Price:$349,900
- Price per sq. ft.:$294.53
- Monthly HOA dues:$345
About this home
MULTIPLE OFFERS RECEIVED! HIGHEST AND BEST DUE BY 8/6/26 at 8pm. THANK YOU! It's a Ranch! Rarely available and one of only 18 ranch models in the highly desirable Indian Trail community, this single-story townhome offers an exceptional opportunity in a prime north Westmont location. Tucked away on a quiet interior street, this well-maintained home is ready you. Step inside to the spacious living room with new vinyl flooring and welcome home fireplace perfect for entertaining a crowd or a quiet night at home. Enjoy the peaceful backyard views from the dining room and the sunny eat in kitchen with new refrigerator and plenty of cabinets and counters. Retreat to the great primary suite with it's own full bath plus a special treat of glass doors to the perfect walkout access to your secret private patio. Don't miss the washer/dryer, attached 2-car attached garage, new roof in 2020 and the convenience of low-maintenance ranch living. With a financially stable HOA and a community known for its mature trees and enduring value, this is a rare opportunity to make Indian Trail your home. So much to LOVE!...
Contact an agent
Home facts
- Year built:1983
- Subdivision & Development:Indian Trail
- Listing ID #:12720378
- Updated:August 07, 2026 at 11:19 AM
Rooms and interior
- Bedrooms:2
- Total bathrooms:2
- Full bathrooms:2
- Rooms Total:5
- Dining Description:L-Shaped
- Kitchen Description:Dishwasher, Disposal, Microwave, Range, Refrigerator
- Living area:1,188 sq. ft.
Heating and cooling
- Cooling:Central Air
- Heating:Forced Air, Natural Gas
- Central air:Yes
Structure and exterior
- Roof:Asphalt
- Year built:1983
- Building area:1,188 sq. ft.
- Lot Features:Common Grounds
- Foundation Description:Concrete Perimeter
Schools
- High school:Westmont High School
- Middle school:Westmont Junior High School
- Elementary school:C E Miller Elementary School
Utilities
- Water:Lake Michigan, Public
- Sewer:Public Sewer
Finances and disclosures
- Price:$349,900
- Price per sq. ft.:$294.53
- Tax amount:$4,994 (2024)
Features and amenities
- Laundry features:Dryer, Washer
- Amenities:CO Detectors
Parking
- Total parking spaces:2
- Parking description:Asphalt, Attached Garage, Garage
- Garage:Yes
- Garage spaces:2
 Copyright 2026 Midwest Real Estate Data LLC. All rights reserved. The data relating to real estate for sale on this web site comes in part from the Broker Reciprocity Program of the Midwest Real Estate Data LLC. Listing information is deemed reliable but not guaranteed.
New listings near 124 White Birch Lane
- New
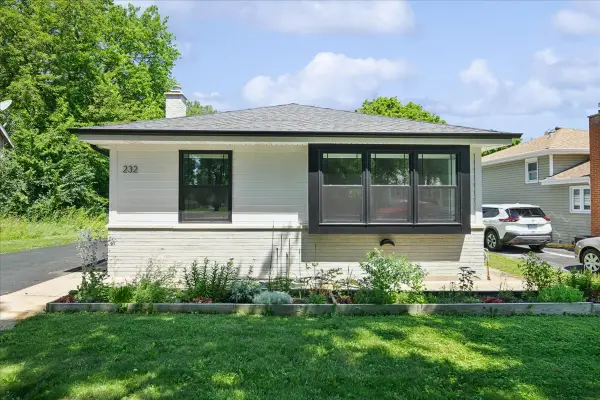 $475,000Active3 beds 2 baths1,226 sq. ft.
232 E 55th Street, Westmont, IL 60559
MLS# 12725883Listed by: BOUTIQUE HOME REALTY - Open Sun, 11am to 1pmNew
 $449,000Active2 beds 3 baths1,600 sq. ft.
708 Citadel Drive, Westmont, IL 60559
MLS# 12710635Listed by: KELLER WILLIAMS INFINITY - New
 $649,900Active4 beds 3 baths2,519 sq. ft.
220 Rosewood Court, Westmont, IL 60559
MLS# 12720997Listed by: COMPASS - New
 $390,000Active4 beds 2 baths2,024 sq. ft.
3818 Liberty Boulevard, Westmont, IL 60559
MLS# 12724346Listed by: REAL PEOPLE REALTY - New
 $549,900Active4 beds 3 baths2,024 sq. ft.
310 N Washington Street, Westmont, IL 60559
MLS# 12701656Listed by: RE/MAX MARKET - New
 $319,900Active3 beds 2 baths1,423 sq. ft.
5843 Doe Circle #1, Westmont, IL 60559
MLS# 12718525Listed by: RE/MAX ENTERPRISES  $970,000Pending4 beds 5 baths3,466 sq. ft.
31 60th Street, Downers Grove, IL 60516
MLS# 12720938Listed by: COLDWELL BANKER REALTY- New
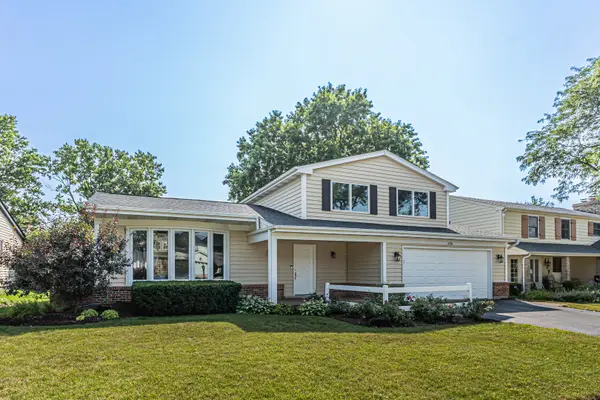 $614,900Active3 beds 3 baths2,431 sq. ft.
650 Newport Avenue, Westmont, IL 60559
MLS# 12718799Listed by: XR REALTY - New
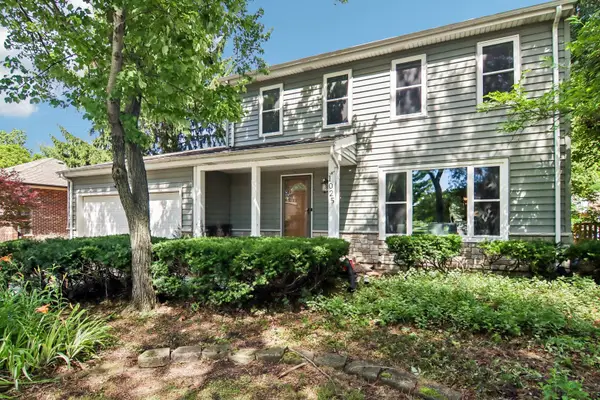 $485,000Active3 beds 3 baths1,716 sq. ft.
1025 Longford Drive, Westmont, IL 60559
MLS# 12719951Listed by: REDFIN CORPORATION


Protect your home and budget from life's surprises with an Assurant Home Warranty, backed by a partner that supports you through every step of homeownership. Explore Plans.
© 2026 Better Homes and Gardens Real Estate LLC. An Anywhere Real Estate company. All rights reserved. Better Homes and Gardens® Real Estate is a registered trademark owned by Meredith Operations Corporation, licensed to Better Homes and Gardens Real Estate LLC and used with permission. Better Homes and Gardens Real Estate LLC fully supports the principles of the Fair Housing Act and the Equal Opportunity Act. Listing information is deemed reliable but is not guaranteed accurate.
Each office is independently owned and operated.
Any services or products provided by third parties are not provided by, affiliated with or related to Better Homes and Gardens Real Estate LLC, or its affiliated companies.