
220 Rosewood Court, Westmont, IL 60559
Local realty services provided by:Better Homes and Gardens Real Estate Star Homes
Listed by: linda feinstein
Office: compass
MLS#:12720997
Source:MLSNI
Price summary
- Price:$649,900
- Price per sq. ft.:$258
- Monthly HOA dues:$18.33
About this home
Sprawling, light-infused ranch that offers a rare three-car attached garage and plenty of space for everyone. From the moment you step inside, the sense of space is undeniable, further enhanced by the meticulously clean condition and a layout designed for effortless one-level living. The main living area is anchored by the family room with a vaulted ceiling and large windows that invite the sun to pour in. Whether you're hosting a dinner in the formal dining room or enjoying a casual meal in the spacious eat-in kitchen, the transition to the outdoor deck is seamless. For those who need flexibility, the large living room-tucked behind elegant double French doors-serves as a sophisticated home office or a quiet fourth bedroom. Retreat to the primary suite, a private sanctuary featuring a tray ceiling, a generous walk-in closet, and an ensuite bathroom illuminated by a bright skylight. Two additional bedrooms are tucked away for privacy, served by a hallway bath that also glows with natural light from a second skylight. Outside, the property caters to your hobbies and storage needs alike. Gardeners will fall in love with the dedicated greenhouse, fully equipped with electricity for year-round cultivation. The attached three-car garage provides not just ample vehicle space, but additional attic storage above. The true "wow" factor lies beneath the main floor. The massive unfinished basement is a total game-changer, offering a blank canvas with six window wells, a utility sink, and rough-in plumbing for a future bathroom. It's an incredible opportunity to build significant equity and design the lower-level environment of your dreams. Tucked away on a quiet cul-de-sac street just moments from the vibrant shopping and dining scenes of Ogden Avenue and downtown Westmont, this home represents a solid investment with endless possibilities....
Contact an agent
Home facts
- Year built:1994
- Listing ID #:12720997
- Updated:August 07, 2026 at 01:50 PM
Rooms and interior
- Bedrooms:4
- Total bathrooms:3
- Full bathrooms:2
- Half bathrooms:1
- Rooms Total:8
- Dining Description:Breakfast Room, Separate Dining Room
- Bathrooms Description:Double Sinks, Separate Shower, Soaking Tub, Whirlpool
- Kitchen Description:Dishwasher, Disposal, Microwave, Range, Refrigerator, Trash Compactor
- Basement Description:Full, Unfinished
- Living area:2,519 sq. ft.
Heating and cooling
- Cooling:Central Air
- Heating:Forced Air, Natural Gas
- Central air:Yes
Structure and exterior
- Year built:1994
- Building area:2,519 sq. ft.
- Lot area:0.23 Acres
- Lot Features:Cul-De-Sac
- Levels:1 Story
Schools
- High school:Westmont High School
- Middle school:Westmont Junior High School
- Elementary school:J T Manning Elementary School
Utilities
- Water:Lake Michigan
- Sewer:Public Sewer
Finances and disclosures
- Price:$649,900
- Price per sq. ft.:$258
- Tax amount:$11,439 (2025)
Features and amenities
- Laundry features:Dryer, Washer
- Amenities:Ceiling Fan(s), Multiple Water Heaters, Sump Pump
Parking
- Total parking spaces:3
- Parking description:Attached Garage, Concrete, Garage
- Garage:Yes
- Garage spaces:3
 Copyright 2026 Midwest Real Estate Data LLC. All rights reserved. The data relating to real estate for sale on this web site comes in part from the Broker Reciprocity Program of the Midwest Real Estate Data LLC. Listing information is deemed reliable but not guaranteed.
New listings near 220 Rosewood Court
- New
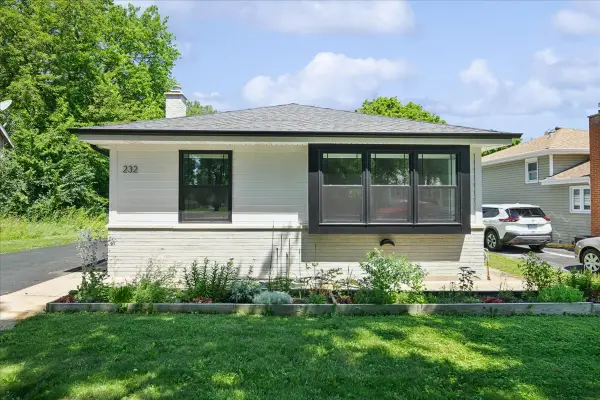 $475,000Active3 beds 2 baths1,226 sq. ft.
232 E 55th Street, Westmont, IL 60559
MLS# 12725883Listed by: BOUTIQUE HOME REALTY - Open Sun, 11am to 1pmNew
 $449,000Active2 beds 3 baths1,600 sq. ft.
708 Citadel Drive, Westmont, IL 60559
MLS# 12710635Listed by: KELLER WILLIAMS INFINITY - New
 $390,000Active4 beds 2 baths2,024 sq. ft.
3818 Liberty Boulevard, Westmont, IL 60559
MLS# 12724346Listed by: REAL PEOPLE REALTY - New
 $349,900Active2 beds 2 baths1,188 sq. ft.
124 White Birch Lane, Westmont, IL 60559
MLS# 12720378Listed by: DPG REAL ESTATE AGENCY - New
 $549,900Active4 beds 3 baths2,024 sq. ft.
310 N Washington Street, Westmont, IL 60559
MLS# 12701656Listed by: RE/MAX MARKET - New
 $319,900Active3 beds 2 baths1,423 sq. ft.
5843 Doe Circle #1, Westmont, IL 60559
MLS# 12718525Listed by: RE/MAX ENTERPRISES  $970,000Pending4 beds 5 baths3,466 sq. ft.
31 60th Street, Downers Grove, IL 60516
MLS# 12720938Listed by: COLDWELL BANKER REALTY- New
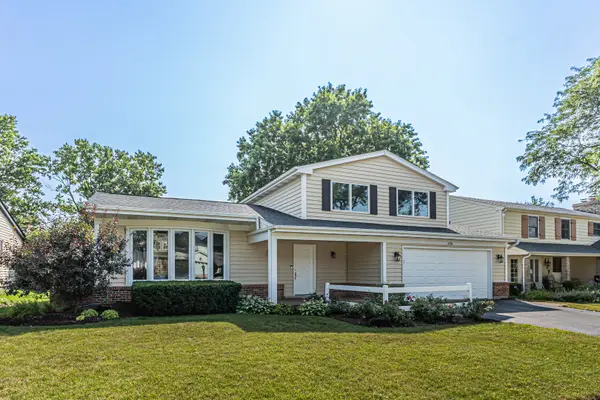 $614,900Active3 beds 3 baths2,431 sq. ft.
650 Newport Avenue, Westmont, IL 60559
MLS# 12718799Listed by: XR REALTY - New
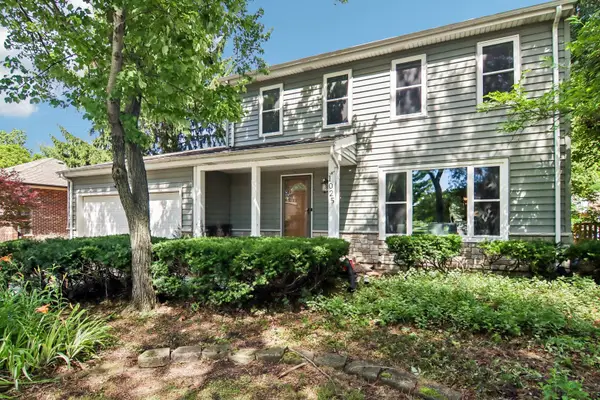 $485,000Active3 beds 3 baths1,716 sq. ft.
1025 Longford Drive, Westmont, IL 60559
MLS# 12719951Listed by: REDFIN CORPORATION


Protect your home and budget from life's surprises with an Assurant Home Warranty, backed by a partner that supports you through every step of homeownership. Explore Plans.
© 2026 Better Homes and Gardens Real Estate LLC. An Anywhere Real Estate company. All rights reserved. Better Homes and Gardens® Real Estate is a registered trademark owned by Meredith Operations Corporation, licensed to Better Homes and Gardens Real Estate LLC and used with permission. Better Homes and Gardens Real Estate LLC fully supports the principles of the Fair Housing Act and the Equal Opportunity Act. Listing information is deemed reliable but is not guaranteed accurate.
Each office is independently owned and operated.
Any services or products provided by third parties are not provided by, affiliated with or related to Better Homes and Gardens Real Estate LLC, or its affiliated companies.