
6675 S Cass Avenue #2A, Westmont, IL 60559
Local realty services provided by:Better Homes and Gardens Real Estate Connections
6675 S Cass Avenue #2A,Westmont, IL 60559
$459,000
- 2 Beds
- 2 Baths
- 1,650 sq. ft.
- Condominium
- Active
Listed by: laura bauske
Office: baird & warner
MLS#:12733214
Source:MLSNI
Price summary
- Price:$459,000
- Price per sq. ft.:$278.18
- Monthly HOA dues:$463
About this home
Welcome to Ashton Grove! 1650 square feet of elegance and comfort featuring two oversized bedrooms and two full baths.*** Rarely available, this exceptional condo is located in a sought-after elevator building and is beautifully maintained and ready to move in condition! *** The inviting kitchen features rich maple cabinetry, ample granite counter space, a new oven/range, hardwood floors, and a charming, sunny breakfast nook with a bay window. *** The open-concept design flows seamlessly into the oversized living room/dining room, highlighted by a gas fireplace flanked by 2 sliding glass doors leading to a spacious balcony. ***The generous primary suite includes a walk-in closet and a lovely bath with a soaking tub and separate shower. *** The secondary bedroom provides wonderful flexibility as a family room, home office, guest room, or additional living space. *** Full-size washer and dryer are conveniently located in the unit. ***Enjoy heated indoor parking beneath the building-a true luxury during cold Chicago winters, along with ample guest parking outside. *** Ideally located just minutes from the expressway and Metra stations, with an approximately 25-minute commute to Chicago. *** Come and see! You won't be disappointed! Don't miss out on making this beautiful condo your next home!...
Contact an agent
Home facts
- Year built:2007
- Listing ID #:12733214
- Updated:October 05, 2026 at 11:29 AM
Rooms and interior
- Bedrooms:2
- Total bathrooms:2
- Full bathrooms:2
- Rooms Total:6
- Dining Description:Eating Area, Separate Dining Room
- Bathrooms Description:Soaking Tub
- Kitchen Description:Dishwasher, Disposal, Microwave, Range, Refrigerator
- Living area:1,650 sq. ft.
Heating and cooling
- Cooling:Central Air
- Heating:Natural Gas
- Central air:Yes
Structure and exterior
- Year built:2007
- Building area:1,650 sq. ft.
- Exterior Features:Balcony
- Foundation Description:Concrete Perimeter
Utilities
- Water:Lake Michigan
- Sewer:Public Sewer
Finances and disclosures
- Price:$459,000
- Price per sq. ft.:$278.18
- Tax amount:$6,859 (2025)
Features and amenities
- Laundry features:Dryer, Washer
Parking
- Total parking spaces:1
- Parking description:Asphalt, Attached Garage, Garage
- Garage:Yes
- Garage spaces:1
 Copyright 2026 Midwest Real Estate Data LLC. All rights reserved. The data relating to real estate for sale on this web site comes in part from the Broker Reciprocity Program of the Midwest Real Estate Data LLC. Listing information is deemed reliable but not guaranteed.
New listings near 6675 S Cass Avenue #2A
- New
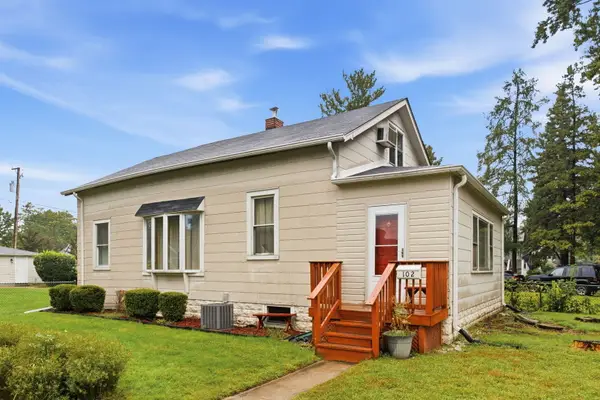 $299,000Active3 beds 1 baths1,548 sq. ft.
102 N Adams Street, Westmont, IL 60559
MLS# 12770356Listed by: REAL BROKER, LLC - New
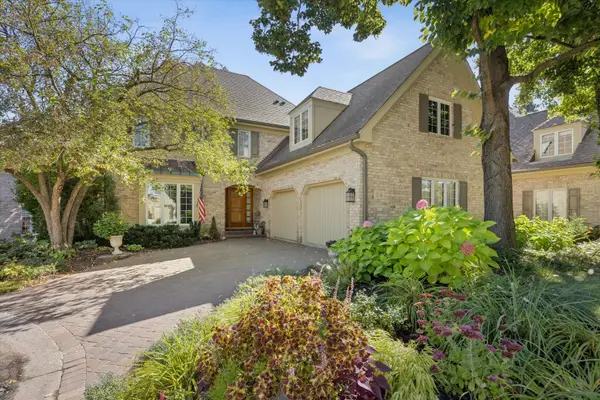 $899,000Active3 beds 4 baths4,031 sq. ft.
24 Tartan Lakes Court, Westmont, IL 60559
MLS# 12772695Listed by: JAMESON SOTHEBY'S INTERNATIONAL REALTY 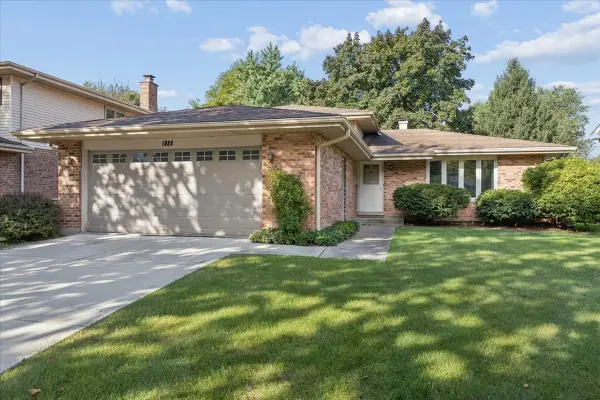 $435,000Pending3 beds 2 baths1,700 sq. ft.
1006 Longford Drive, Westmont, IL 60559
MLS# 12771619Listed by: IDEAL LOCATION OAK PARK REAL ESTATE- New
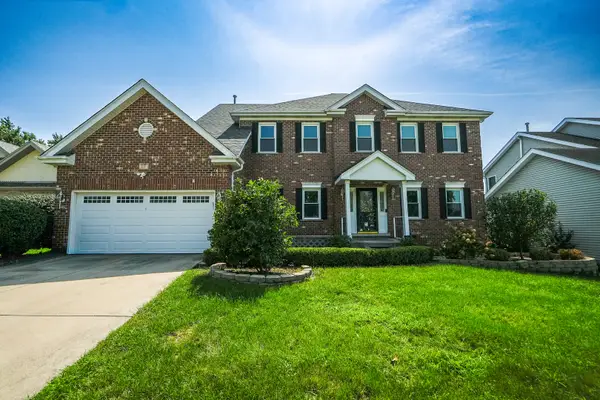 $998,000Active4 beds 4 baths2,772 sq. ft.
17 Chapel Hill Court, Westmont, IL 60559
MLS# 12771658Listed by: EVERBRIGHT REALTY - New
 $500,000Active3 beds 3 baths1,768 sq. ft.
641 Independence Avenue, Westmont, IL 60559
MLS# 12717164Listed by: BERKSHIRE HATHAWAY HOMESERVICES CHICAGO - New
 $459,000Active3 beds 3 baths1,625 sq. ft.
1035 Beninford Lane, Westmont, IL 60559
MLS# 12769760Listed by: RE/MAX ACTION - New
 $399,900Active3 beds 2 baths1,543 sq. ft.
4030 N Adams Street, Westmont, IL 60559
MLS# 12768483Listed by: REALTY EXECUTIVES MIDWEST - New
 $530,000Active3 beds 3 baths2,192 sq. ft.
230 S Cass Avenue, Westmont, IL 60559
MLS# 12766997Listed by: WIRTZ REAL ESTATE GROUP INC.  $400,000Pending4 beds 2 baths2,125 sq. ft.
Address Withheld By Seller, Westmont, IL 60559
MLS# 12761317Listed by: BAIRD & WARNER $525,000Active3 beds 4 baths1,919 sq. ft.
1205 Charleston Court, Westmont, IL 60559
MLS# 12762107Listed by: BERKSHIRE HATHAWAY HOMESERVICES CHICAGO


Protect your home and budget from life's surprises with an Assurant Home Warranty, backed by a partner that supports you through every step of homeownership. Explore Plans.
© 2026 Better Homes and Gardens Real Estate LLC. An Anywhere Real Estate company. All rights reserved. Better Homes and Gardens® Real Estate is a registered trademark owned by Meredith Operations Corporation, licensed to Better Homes and Gardens Real Estate LLC and used with permission. Better Homes and Gardens Real Estate LLC fully supports the principles of the Fair Housing Act and the Equal Opportunity Act. Listing information is deemed reliable but is not guaranteed accurate.
Each office is independently owned and operated.
Any services or products provided by third parties are not provided by, affiliated with or related to Better Homes and Gardens Real Estate LLC, or its affiliated companies.