
111 W Franklin Street, Wheaton, IL 60187
Local realty services provided by:Better Homes and Gardens Real Estate Star Homes
111 W Franklin Street,Wheaton, IL 60187
$730,000
- 4 Beds
- 3 Baths
- - sq. ft.
- Single family
- Sold
Listed by: bob richter
Office: baird & warner
MLS#:12685834
Source:MLSNI
Sorry, we are unable to map this address
Price summary
- Price:$730,000
About this home
**Prime Location in Downtown Wheaton** Walk to everything - schools, parks, downtown & train - from this vintage home full of warmth and character. Welcoming front porch doubles as a great entertaining space. Step inside and the charm is everywhere, from the beautiful hardwood floors, 9' ceilings, leaded glass windows, built ins and classic millwork. This home strikes the right balance -- all the personality of an older home paired seamlessly with more modern amenities. Comfortable flow between expanded foyer, living and dining rooms, and a kitchen that features honed granite counters, S/S appliances, breakfast bar and pantry. Smart family room addition w/office space in the back includes vintage pocket doors and fireplace mantle, all done to maintain the period look of the home. The 2nd floor features 3 generously sized bedrooms and 2 full bathrooms. 3rd floor includes the 4th bedroom plus a cute play room or flex space. Partially finished basement w/recreation, work and bonus rooms. Attractive stone patio with built in seating and firepit in the backyard is great for family gatherings or simply space to unwind. Roof/gutters 2019, Furnace & AC 2021, HWH 2017. This property needs a little TLC but you cannot beat this opportunity and location....
Contact an agent
Home facts
- Year built:1907
- Listing ID #:12685834
- Updated:October 08, 2026 at 07:56 AM
Rooms and interior
- Bedrooms:4
- Total bathrooms:3
- Full bathrooms:2
- Half bathrooms:1
- Rooms Total:12
- Dining Description:Separate Dining Room
- Kitchen Description:Dishwasher, Microwave, Range, Refrigerator, Stainless Steel Appliance(s)
- Basement Description:Full, Partially Finished
Heating and cooling
- Cooling:Central Air
- Heating:Natural Gas
- Central air:Yes
Structure and exterior
- Roof:Asphalt
- Year built:1907
- Architectural Style:American 4-Square
- Exterior Features:Fire Pit
- Foundation Description:Block
- Levels:2 Story
Schools
- High school:Wheaton North High School
- Middle school:Franklin Middle School
- Elementary school:Longfellow Elementary School
Utilities
- Water:Lake Michigan
- Sewer:Public Sewer
Finances and disclosures
- Price:$730,000
- Tax amount:$14,514 (2025)
Features and amenities
- Laundry features:Dryer, Washer
- Amenities:Ceiling Fan(s), Radon Mitigation System, Sump Pump, TV-Dish
Parking
- Total parking spaces:2
- Parking description:Asphalt, Detached Garage, Garage
- Garage:Yes
- Garage spaces:2
 Copyright 2026 Midwest Real Estate Data LLC. All rights reserved. The data relating to real estate for sale on this web site comes in part from the Broker Reciprocity Program of the Midwest Real Estate Data LLC. Listing information is deemed reliable but not guaranteed.
New listings near 111 W Franklin Street
- New
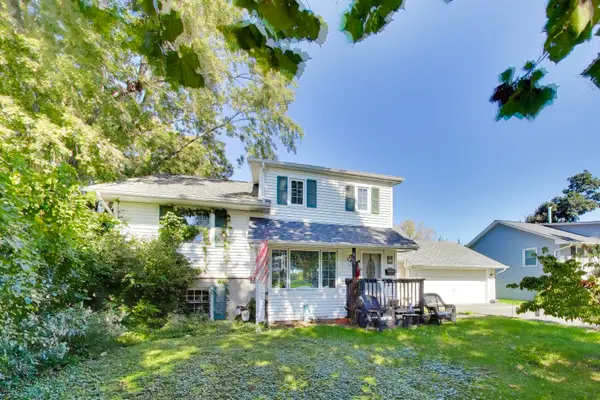 $435,000Active3 beds 2 baths1,413 sq. ft.
1637 Beecher Avenue, Wheaton, IL 60187
MLS# 12777245Listed by: @PROPERTIES CHRISTIE'S INTERNATIONAL REAL ESTATE - Open Sat, 12 to 2pmNew
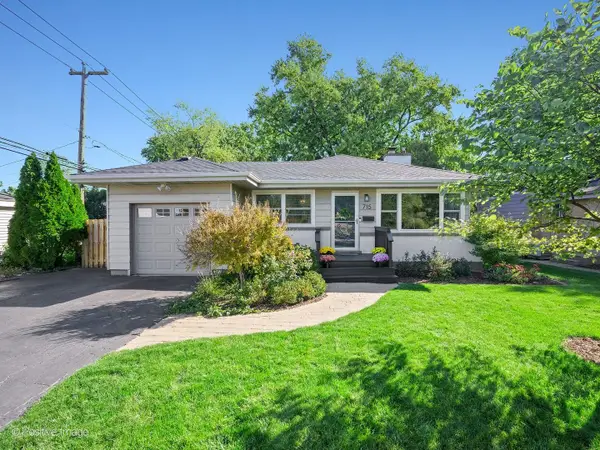 $474,900Active3 beds 2 baths1,400 sq. ft.
715 Crest Street, Wheaton, IL 60189
MLS# 12774701Listed by: RE/MAX SUBURBAN - New
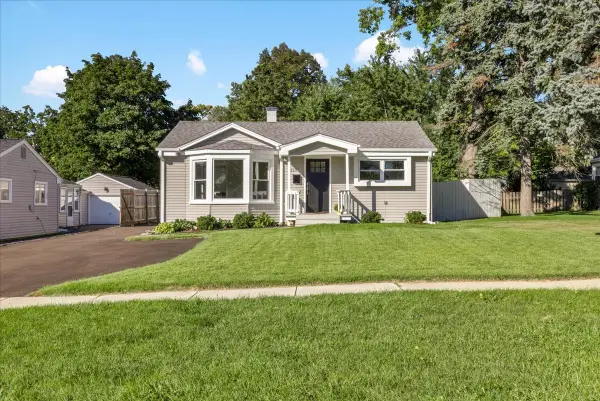 $415,000Active4 beds 2 baths1,320 sq. ft.
218 S Morgan Avenue, Wheaton, IL 60187
MLS# 12779385Listed by: CIRCLE ONE REALTY - New
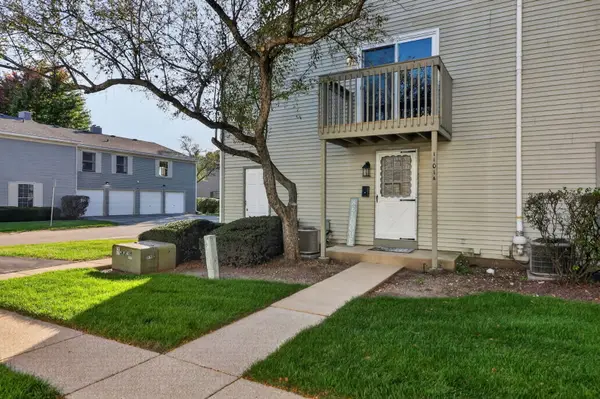 $239,000Active2 beds 1 baths968 sq. ft.
1101 Bunker Hill Court #A, Wheaton, IL 60189
MLS# 12779138Listed by: REALTYWORKS - New
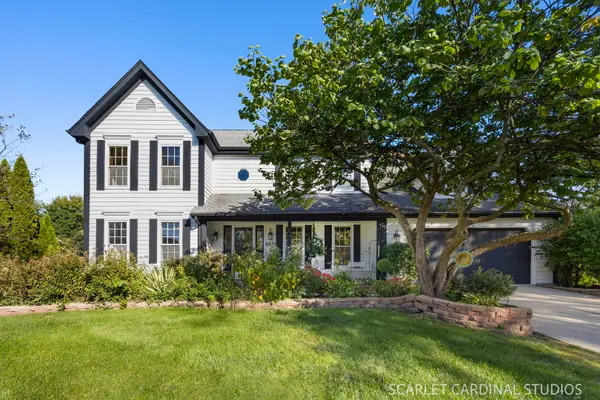 $760,000Active4 beds 3 baths2,790 sq. ft.
2071 Chatham Drive, Wheaton, IL 60189
MLS# 12755958Listed by: KELLER WILLIAMS PREMIERE PROPERTIES - New
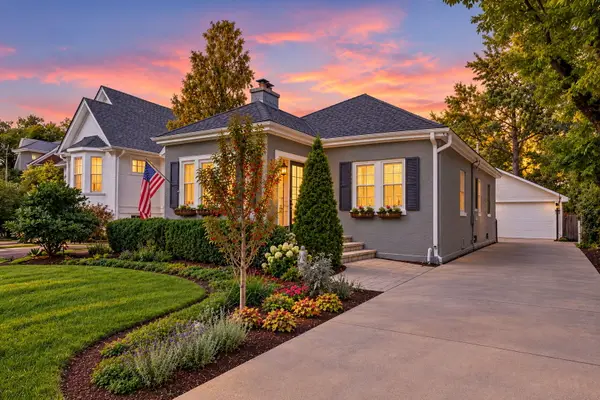 $495,000Active2 beds 2 baths1,040 sq. ft.
335 E Madison Avenue, Wheaton, IL 60187
MLS# 12774933Listed by: KELLER WILLIAMS PREMIERE PROPERTIES - Open Sat, 12 to 2pmNew
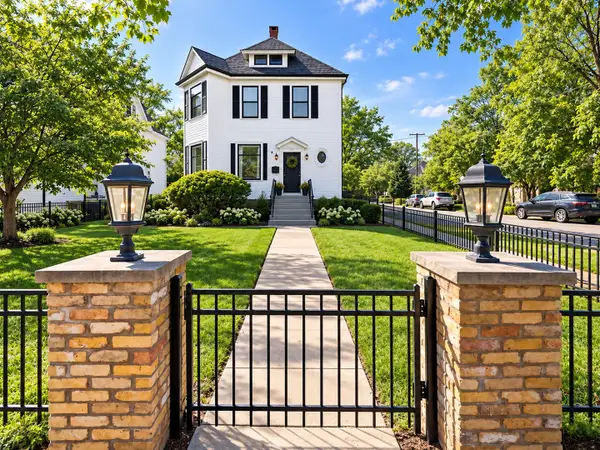 $1,070,000Active4 beds 4 baths2,726 sq. ft.
726 N Wheaton Avenue, Wheaton, IL 60187
MLS# 12578979Listed by: @PROPERTIES CHRISTIE'S INTERNATIONAL REAL ESTATE - New
 $679,900Active3 beds 2 baths1,622 sq. ft.
1909 Martingale Road, Wheaton, IL 60187
MLS# 12776967Listed by: COLDWELL BANKER REALTY - Open Sat, 11am to 1pmNew
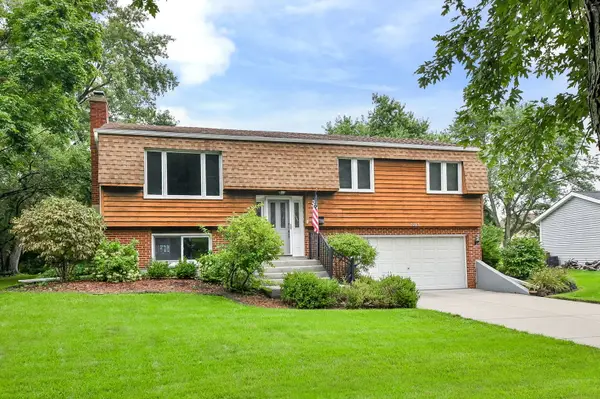 $434,900Active3 beds 2 baths1,800 sq. ft.
2287 Durham Drive, Wheaton, IL 60189
MLS# 12776865Listed by: KELLER WILLIAMS INFINITY - New
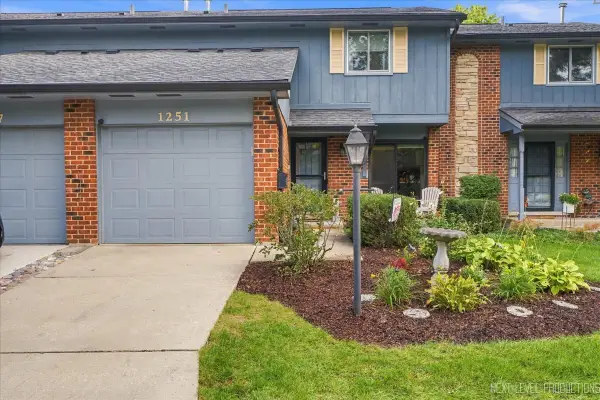 $367,500Active3 beds 3 baths2,258 sq. ft.
1251 Croydon Court, Wheaton, IL 60189
MLS# 12777298Listed by: CENTURY 21 CIRCLE


Protect your home and budget from life's surprises with an Assurant Home Warranty, backed by a partner that supports you through every step of homeownership. Explore Plans.
© 2026 Better Homes and Gardens Real Estate LLC. An Anywhere Real Estate company. All rights reserved. Better Homes and Gardens® Real Estate is a registered trademark owned by Meredith Operations Corporation, licensed to Better Homes and Gardens Real Estate LLC and used with permission. Better Homes and Gardens Real Estate LLC fully supports the principles of the Fair Housing Act and the Equal Opportunity Act. Listing information is deemed reliable but is not guaranteed accurate.
Each office is independently owned and operated.
Any services or products provided by third parties are not provided by, affiliated with or related to Better Homes and Gardens Real Estate LLC, or its affiliated companies.