
1654 Dover Court #A, Wheaton, IL 60189
Local realty services provided by:Better Homes and Gardens Real Estate Connections
1654 Dover Court #A,Wheaton, IL 60189
$279,000
- 2 Beds
- 2 Baths
- 1,311 sq. ft.
- Condominium
- Active
Listed by: ryann foley
Office: john greene, realtor
MLS#:12779577
Source:MLSNI
Price summary
- Price:$279,000
- Price per sq. ft.:$212.81
- Monthly HOA dues:$434
About this home
Welcome home to this beautifully refreshed and updated first-floor condo offering comfortable, flexible living space and a truly move-in-ready feel. Featuring 2 bedrooms, a dedicated office that could easily function as a 3rd bedroom, and 2 full baths, this home offers plenty of versatility for today's lifestyle. The completely refreshed interior features fresh paint and new flooring throughout, creating a bright and inviting atmosphere. The updated kitchen shines with new stainless steel appliances and quartz countertops, while both bathrooms have been thoughtfully refreshed with updated vanities and new quartz countertops. New light fixtures and updated finishes throughout add a fresh, modern touch. UPDATES INCLUDE (2026): Paint, carpet, flooring, all kitchen appliances, washer, dryer, toilets, countertops, refreshed bathroom vanities with new sinks, kitchen cabinets with new hardware and light fixtures.
Contact an agent
Home facts
- Year built:1978
- Listing ID #:12779577
- Updated:October 10, 2026 at 11:18 AM
Rooms and interior
- Bedrooms:2
- Total bathrooms:2
- Full bathrooms:2
- Rooms Total:6
- Dining Description:Separate Dining Room
- Kitchen Description:Disposal, Microwave, Range, Refrigerator, Stainless Steel Appliance(s)
- Living area:1,311 sq. ft.
Heating and cooling
- Cooling:Central Air
- Heating:Natural Gas
- Central air:Yes
Structure and exterior
- Year built:1978
- Building area:1,311 sq. ft.
Schools
- High school:Glenbard South High School
- Middle school:Glen Crest Middle School
- Elementary school:Briar Glen Elementary School
Utilities
- Water:Lake Michigan
- Sewer:Public Sewer
Finances and disclosures
- Price:$279,000
- Price per sq. ft.:$212.81
- Tax amount:$4,767 (2025)
Features and amenities
- Laundry features:Dryer, Washer
Parking
- Total parking spaces:1
- Parking description:Asphalt, Attached Garage, Garage
- Garage:Yes
- Garage spaces:1
 Copyright 2026 Midwest Real Estate Data LLC. All rights reserved. The data relating to real estate for sale on this web site comes in part from the Broker Reciprocity Program of the Midwest Real Estate Data LLC. Listing information is deemed reliable but not guaranteed.
New listings near 1654 Dover Court #A
- New
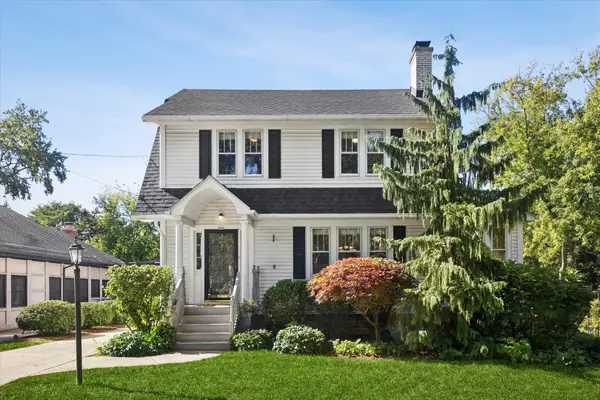 $599,000Active3 beds 3 baths1,660 sq. ft.
808 Howard Street, Wheaton, IL 60187
MLS# 12781157Listed by: COMPASS - New
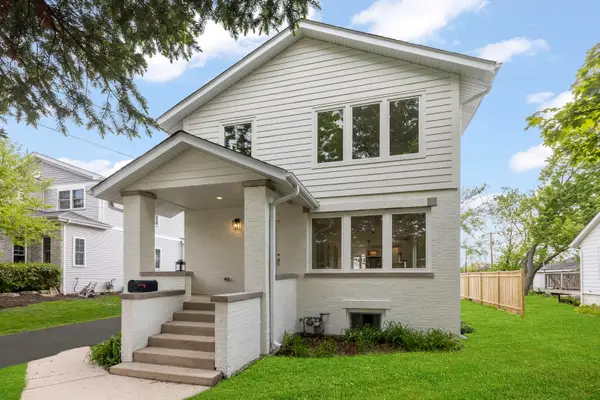 $765,000Active5 beds 4 baths
118 N President Street, Wheaton, IL 60187
MLS# 12781520Listed by: KELLER WILLIAMS PREMIERE PROPERTIES - New
 $425,000Active4 beds 3 baths1,802 sq. ft.
603 Wakeman Avenue, Wheaton, IL 60187
MLS# 12756774Listed by: BERKSHIRE HATHAWAY HOMESERVICES CHICAGO - Open Sun, 10am to 12pmNew
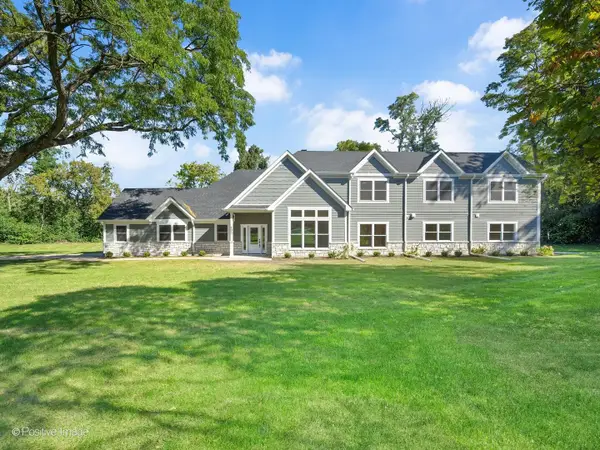 $895,000Active5 beds 5 baths4,244 sq. ft.
605 Polo Drive, Wheaton, IL 60187
MLS# 12779152Listed by: RE/MAX SUBURBAN - New
 $1,250,000Active4 beds 4 baths3,512 sq. ft.
415 Ranch Road, Wheaton, IL 60187
MLS# 12781215Listed by: BAIRD & WARNER - New
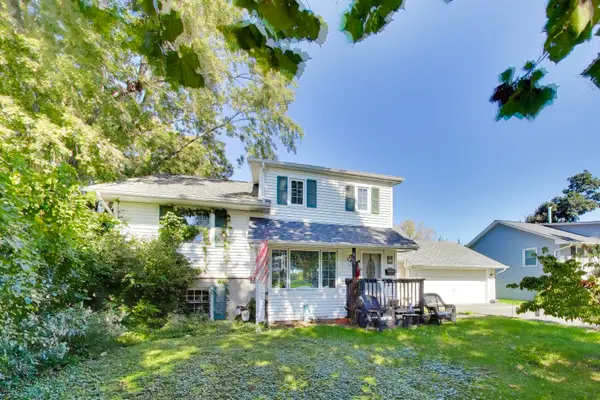 $435,000Active3 beds 2 baths1,413 sq. ft.
1637 Beecher Avenue, Wheaton, IL 60187
MLS# 12777245Listed by: @PROPERTIES CHRISTIE'S INTERNATIONAL REAL ESTATE - Open Sat, 12 to 2pmNew
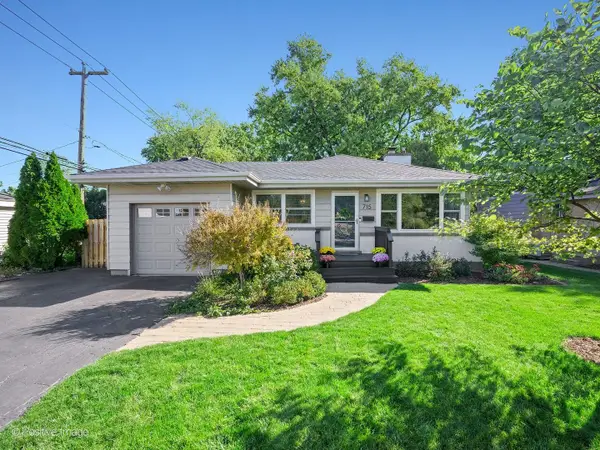 $474,900Active3 beds 2 baths1,400 sq. ft.
715 Crest Street, Wheaton, IL 60189
MLS# 12774701Listed by: RE/MAX SUBURBAN - New
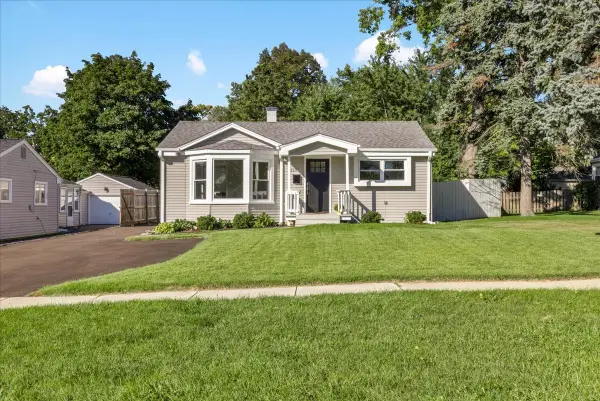 $415,000Active4 beds 2 baths1,320 sq. ft.
218 S Morgan Avenue, Wheaton, IL 60187
MLS# 12779385Listed by: CIRCLE ONE REALTY - New
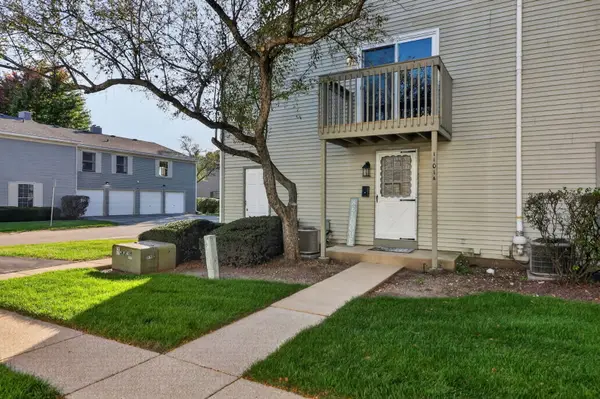 $239,000Active2 beds 1 baths968 sq. ft.
1101 Bunker Hill Court #A, Wheaton, IL 60189
MLS# 12779138Listed by: REALTYWORKS


Protect your home and budget from life's surprises with an Assurant Home Warranty, backed by a partner that supports you through every step of homeownership. Explore Plans.
© 2026 Better Homes and Gardens Real Estate LLC. An Anywhere Real Estate company. All rights reserved. Better Homes and Gardens® Real Estate is a registered trademark owned by Meredith Operations Corporation, licensed to Better Homes and Gardens Real Estate LLC and used with permission. Better Homes and Gardens Real Estate LLC fully supports the principles of the Fair Housing Act and the Equal Opportunity Act. Listing information is deemed reliable but is not guaranteed accurate.
Each office is independently owned and operated.
Any services or products provided by third parties are not provided by, affiliated with or related to Better Homes and Gardens Real Estate LLC, or its affiliated companies.