
605 Polo Drive, Wheaton, IL 60187
Local realty services provided by:Better Homes and Gardens Real Estate Star Homes
Upcoming open houses
- Sun, Oct 1110:00 am - 12:00 pm
Listed by: lance kammes
Office: re/max suburban
MLS#:12779152
Source:MLSNI
Price summary
- Price:$895,000
- Price per sq. ft.:$210.89
About this home
SOME HOMES SIMPLY CHECK EVERY BOX. Others invite you to imagine the life you've always wanted. Set gracefully on more than an acre at the end of a quiet street, this exceptional 5-bedroom, 4.5-bath residence offers the rare combination of refined style, generous space, and a setting designed for living beautifully. From the moment you enter, light-filled interiors and elegant finishes create an effortless sense of warmth. Beautiful light flooring flows throughout much of the open-concept main level, leading to a sun-drenched living room anchored by a striking stone fireplace, the perfect backdrop for quiet mornings and memorable evenings. At the heart of the home, the beautifully appointed kitchen pairs crisp white shaker cabinetry with luxurious quartz countertops, striking black hardware and LG stainless steel appliances. A spacious walk-in pantry keeps everything beautifully organized, while the adjoining dining area opens through sliding glass doors to the patio and expansive backyard. Picture summer dinners beneath the evening sky, holiday celebrations with everyone gathered around the table, and everyday moments that somehow become the ones you remember most. The generous family room offers another inviting gathering space, complemented by a convenient half bath. A main-level bedroom with its own ensuite bath provides a private retreat for guests, extended family, or those seeking the ease of first-floor living. Upstairs, the primary suite becomes your personal sanctuary. New carpeting throughout sets a soft, sophisticated tone, while the beautifully redesigned primary bath steals the show with gorgeous quartz countertops, new vanities, sophisticated tile, and a luxurious soaking tub. It is the kind of space that makes the end of the day feel like an escape. Three additional bedrooms, including one with its own ensuite bath, offer exceptional flexibility for family and guests. Just beyond, the second-floor deck creates a private perch above the expansive grounds, ideal for watching the sunrise with a cup of coffee, settling in with a good book, or taking in the energy of backyard gatherings below. A versatile second-floor bonus room offers endless possibilities: media lounge, home theater, playroom, creative studio, or simply exceptional storage. Outside, more than an acre provides room to breathe, play, entertain, and create memories for years to come. And when it's time to venture out, this beautifully positioned home puts the best of Wheaton within easy reach, including shopping and dining, the Illinois Prairie Path, Wheaton French Market, and Cantigny Golf. St. Francis High School is approximately 4 minutes away, Wheaton Academy approximately 16 minutes, and commuters will appreciate convenient access to both the Winfield and Wheaton Front Street Metra stations. Better than new and beautifully prepared for its next chapter, this is more than a home, it is a setting for the life you've been waiting to live. Come experience it,and let your story begin here....
Contact an agent
Home facts
- Year built:2026
- Listing ID #:12779152
- Updated:October 10, 2026 at 11:53 AM
Rooms and interior
- Bedrooms:5
- Total bathrooms:5
- Full bathrooms:4
- Half bathrooms:1
- Rooms Total:10
- Bathrooms Description:Double Sinks, Garden Tub, Separate Shower
- Kitchen Description:Cooktop, Dishwasher, Microwave, Range, Refrigerator, Stainless Steel Appliance(s)
- Living area:4,244 sq. ft.
Heating and cooling
- Cooling:Central Air
- Heating:Forced Air, Natural Gas
- Central air:Yes
Structure and exterior
- Roof:Asphalt
- Year built:2026
- Building area:4,244 sq. ft.
- Lot area:1.12 Acres
- Lot Features:Landscaped
- Architectural Style:Traditional
- Levels:2 Story
Schools
- High school:Wheaton North High School
- Middle school:Monroe Middle School
- Elementary school:Emerson Elementary School
Utilities
- Water:Shared Well
- Sewer:Public Sewer
Finances and disclosures
- Price:$895,000
- Price per sq. ft.:$210.89
- Tax amount:$5,922 (2025)
Features and amenities
- Amenities:Air Exchanger, Ceiling Fan(s)
Parking
- Total parking spaces:2
- Parking description:Attached Garage, Brick Driveway, Garage
- Garage:Yes
- Garage spaces:2
 Copyright 2026 Midwest Real Estate Data LLC. All rights reserved. The data relating to real estate for sale on this web site comes in part from the Broker Reciprocity Program of the Midwest Real Estate Data LLC. Listing information is deemed reliable but not guaranteed.
New listings near 605 Polo Drive
- New
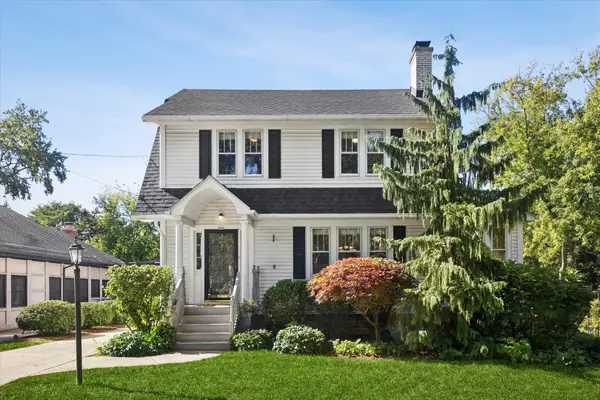 $599,000Active3 beds 3 baths1,660 sq. ft.
808 Howard Street, Wheaton, IL 60187
MLS# 12781157Listed by: COMPASS - New
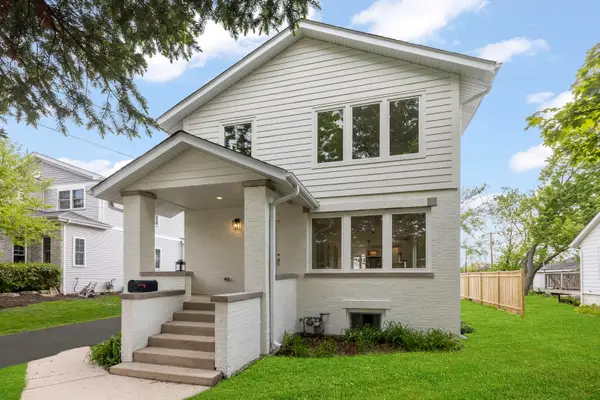 $765,000Active5 beds 4 baths
118 N President Street, Wheaton, IL 60187
MLS# 12781520Listed by: KELLER WILLIAMS PREMIERE PROPERTIES - New
 $425,000Active4 beds 3 baths1,802 sq. ft.
603 Wakeman Avenue, Wheaton, IL 60187
MLS# 12756774Listed by: BERKSHIRE HATHAWAY HOMESERVICES CHICAGO - New
 $1,250,000Active4 beds 4 baths3,512 sq. ft.
415 Ranch Road, Wheaton, IL 60187
MLS# 12781215Listed by: BAIRD & WARNER - New
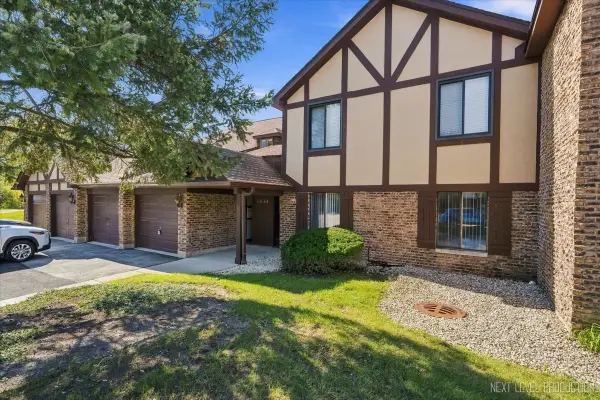 $279,000Active2 beds 2 baths1,311 sq. ft.
1654 Dover Court #A, Wheaton, IL 60189
MLS# 12779577Listed by: JOHN GREENE, REALTOR - New
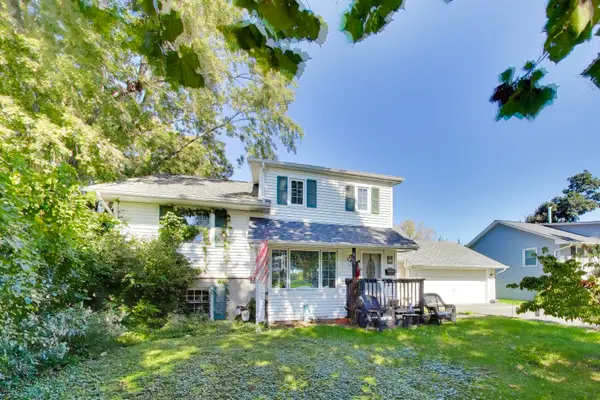 $435,000Active3 beds 2 baths1,413 sq. ft.
1637 Beecher Avenue, Wheaton, IL 60187
MLS# 12777245Listed by: @PROPERTIES CHRISTIE'S INTERNATIONAL REAL ESTATE - Open Sat, 12 to 2pmNew
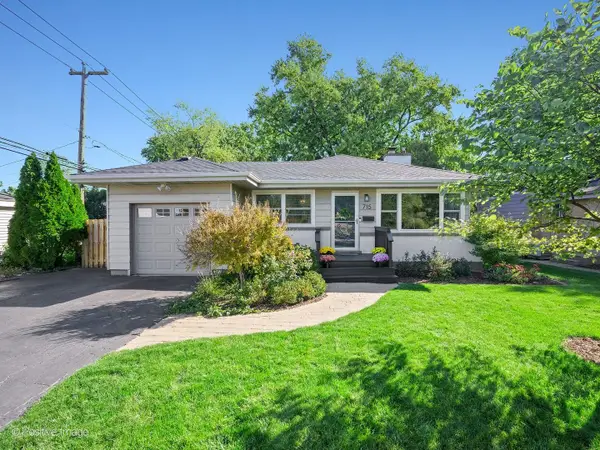 $474,900Active3 beds 2 baths1,400 sq. ft.
715 Crest Street, Wheaton, IL 60189
MLS# 12774701Listed by: RE/MAX SUBURBAN - New
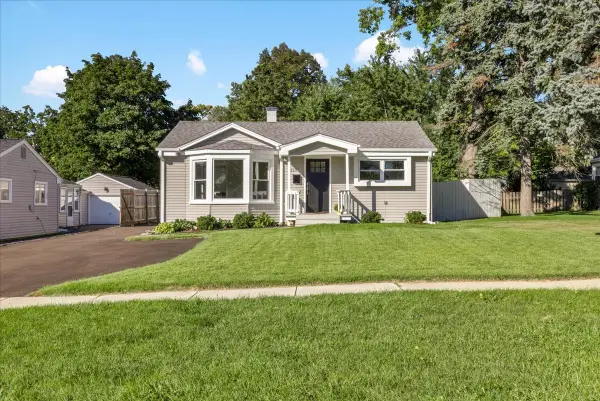 $415,000Active4 beds 2 baths1,320 sq. ft.
218 S Morgan Avenue, Wheaton, IL 60187
MLS# 12779385Listed by: CIRCLE ONE REALTY - New
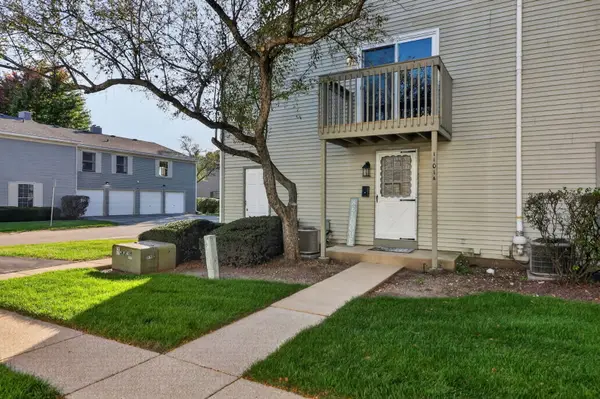 $239,000Active2 beds 1 baths968 sq. ft.
1101 Bunker Hill Court #A, Wheaton, IL 60189
MLS# 12779138Listed by: REALTYWORKS


Protect your home and budget from life's surprises with an Assurant Home Warranty, backed by a partner that supports you through every step of homeownership. Explore Plans.
© 2026 Better Homes and Gardens Real Estate LLC. An Anywhere Real Estate company. All rights reserved. Better Homes and Gardens® Real Estate is a registered trademark owned by Meredith Operations Corporation, licensed to Better Homes and Gardens Real Estate LLC and used with permission. Better Homes and Gardens Real Estate LLC fully supports the principles of the Fair Housing Act and the Equal Opportunity Act. Listing information is deemed reliable but is not guaranteed accurate.
Each office is independently owned and operated.
Any services or products provided by third parties are not provided by, affiliated with or related to Better Homes and Gardens Real Estate LLC, or its affiliated companies.