
231 N West Street, Wheaton, IL 60187
Local realty services provided by:Better Homes and Gardens Real Estate Connections
231 N West Street,Wheaton, IL 60187
$699,000
- 3 Beds
- 4 Baths
- 2,052 sq. ft.
- Condominium
- Active
Upcoming open houses
- Sat, Jul 1112:00 pm - 02:00 pm
Listed by: holley kedzior, molly korb
Office: compass
MLS#:12688006
Source:MLSNI
Price summary
- Price:$699,000
- Price per sq. ft.:$340.64
- Monthly HOA dues:$426
About this home
You can not beat this incredible location! This beautiful townhome is just steps to Wheaton's vibrant downtown where you can enjoy all of the charming shops, restaurants, the French market on Saturday's and overlook concerts in Memorial Park from your own private balcony! This townhome offers multiple living spaces, hardwood floors throughout much of the home, dramatic 10 ft. ceilings, a stunning fireplace flanked by custom shelving and an open concept kitchen that allows for easy living and entertaining. You will find 3 generous-sized bedrooms and 3 and a half bathrooms to make living here and hosting guests feel comfortable! Buyers will also love the ease of having a 2 car attached garage! The following updates have been made to the home within the last 3 years to give the next buyers peace of mind: new furnace installed with Wi-Fi enabled high-efficiency system, new skylight when roofs were replaced summer 2025, refrigerator, entire interior painted with a neutral and on-trend color, kitchen balcony was replaced with maintenance-free composite decking....
Contact an agent
Home facts
- Year built:2002
- Listing ID #:12688006
- Updated:July 09, 2026 at 12:45 PM
Rooms and interior
- Bedrooms:3
- Total bathrooms:4
- Full bathrooms:3
- Half bathrooms:1
- Rooms Total:7
- Dining Description:Combined With Living Room
- Bathrooms Description:Separate Shower
- Kitchen Description:Dishwasher, Disposal, Microwave, Range, Refrigerator, Stainless Steel Appliance(s)
- Basement Description:Finished, Partial
- Living area:2,052 sq. ft.
Heating and cooling
- Cooling:Central Air
- Heating:Forced Air, Natural Gas
- Central air:Yes
Structure and exterior
- Roof:Asphalt
- Year built:2002
- Building area:2,052 sq. ft.
- Lot Features:Landscaped
- Exterior Features:Balcony
Schools
- High school:Wheaton North High School
- Middle school:Franklin Middle School
- Elementary school:Longfellow Elementary School
Utilities
- Water:Lake Michigan
- Sewer:Public Sewer
Finances and disclosures
- Price:$699,000
- Price per sq. ft.:$340.64
- Tax amount:$9,431 (2024)
Features and amenities
- Laundry features:Dryer, Washer
- Amenities:CO Detectors, Ceiling Fan(s), Security System, Sump Pump
Parking
- Total parking spaces:2
- Parking description:Attached Garage, Garage
- Garage:Yes
- Garage spaces:2
 Copyright 2026 Midwest Real Estate Data LLC. All rights reserved. The data relating to real estate for sale on this web site comes in part from the Broker Reciprocity Program of the Midwest Real Estate Data LLC. Listing information is deemed reliable but not guaranteed.
New listings near 231 N West Street
- New
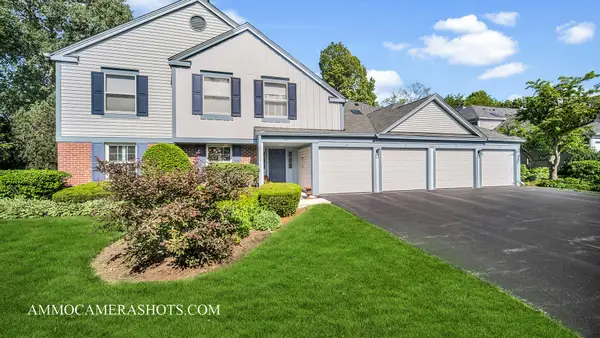 $299,000Active2 beds 2 baths1,056 sq. ft.
1671 Grosvenor Circle #B, Wheaton, IL 60189
MLS# 12697787Listed by: KELLER WILLIAMS PREMIERE PROPERTIES - New
 $239,900Active2 beds 1 baths882 sq. ft.
1370 Woodcutter Lane #D, Wheaton, IL 60189
MLS# 12697344Listed by: EXIT REALTY REDEFINED - Open Sat, 11am to 1pmNew
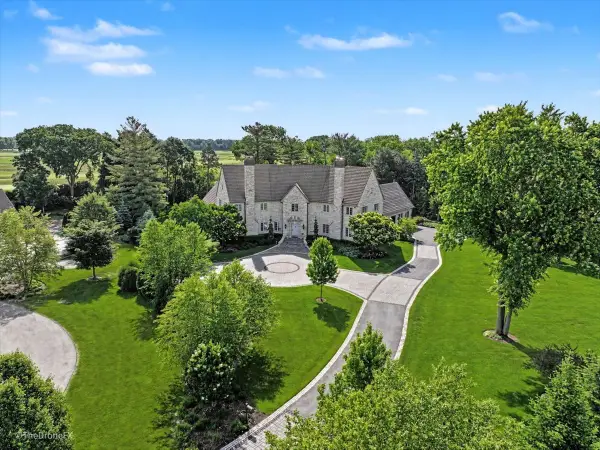 $3,300,000Active5 beds 7 baths7,800 sq. ft.
Address Withheld By Seller, Wheaton, IL 60189
MLS# 12664021Listed by: LPT REALTY - New
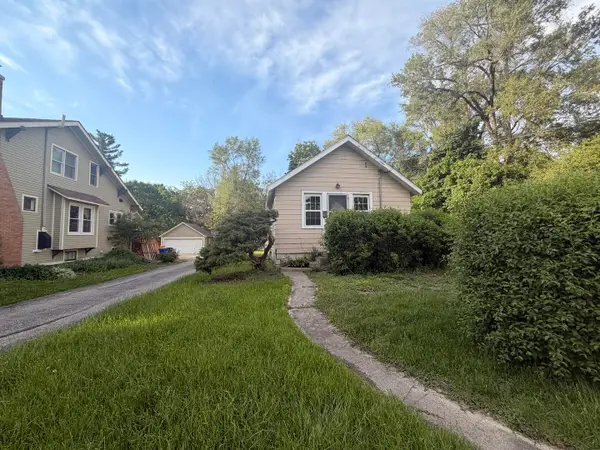 $250,000Active0 Acres
513 E Liberty Drive, Wheaton, IL 60187
MLS# 12697575Listed by: EXP REALTY - New
 $515,000Active3 beds 2 baths1,100 sq. ft.
1967 Nottingham Lane, Wheaton, IL 60189
MLS# 12673609Listed by: COMPASS - Open Sat, 11am to 2pmNew
 $335,000Active3 beds 2 baths1,820 sq. ft.
881 Heatherbrook Court, Wheaton, IL 60189
MLS# 12692782Listed by: KELLER WILLIAMS INSPIRE - New
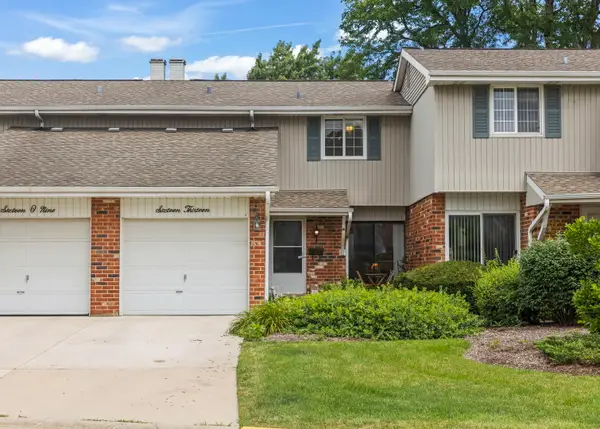 $330,000Active3 beds 2 baths1,466 sq. ft.
1613 Groton Court, Wheaton, IL 60189
MLS# 12696433Listed by: KELLER WILLIAMS PREMIERE PROPERTIES - New
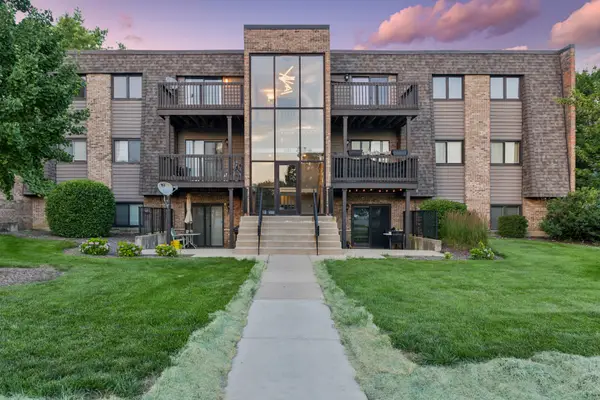 $230,000Active2 beds 2 baths994 sq. ft.
1424 Stonebridge Circle #L9, Wheaton, IL 60189
MLS# 12690569Listed by: BAIRD & WARNER - New
 $450,000Active2 beds 2 baths1,480 sq. ft.
Address Withheld By Seller, Wheaton, IL 60187
MLS# 12692509Listed by: REALTYWORKS, LLC


Protect your home and budget from life's surprises with an Assurant Home Warranty, backed by a partner that supports you through every step of homeownership. Explore Plans.
© 2026 Better Homes and Gardens Real Estate LLC. An Anywhere Real Estate company. All rights reserved. Better Homes and Gardens® Real Estate is a registered trademark owned by Meredith Operations Corporation, licensed to Better Homes and Gardens Real Estate LLC and used with permission. Better Homes and Gardens Real Estate LLC fully supports the principles of the Fair Housing Act and the Equal Opportunity Act. Listing information is deemed reliable but is not guaranteed accurate.
Each office is independently owned and operated.
Any services or products provided by third parties are not provided by, affiliated with or related to Better Homes and Gardens Real Estate LLC, or its affiliated companies.