
528 W Evergreen Street, Wheaton, IL 60187
Local realty services provided by:Better Homes and Gardens Real Estate Connections
528 W Evergreen Street,Wheaton, IL 60187
$550,000
- 4 Beds
- 3 Baths
- 2,042 sq. ft.
- Townhouse
- Pending
Listed by: michael thornton
Office: keller williams premiere properties
MLS#:12725450
Source:MLSNI
Price summary
- Price:$550,000
- Price per sq. ft.:$269.34
- Monthly HOA dues:$195
About this home
Rarely available end-unit townhome offering 4 bedrooms, 2.5 bathrooms, over 2,000 square feet of finished living space, a full basement, and an attached 2-car garage-all just blocks from downtown Wheaton! The main level features gorgeous continuous hardwood floors, a highly desirable first-floor primary suite, plus a 4th bedroom that could also make a fantastic home office. The massive living room is anchored by a gas-log fireplace and flows seamlessly into a dedicated dining space, while the updated kitchen features honed granite countertops and was remodeled in 2018. Plumbing is already roughed in on the main level, providing the opportunity to create true one-story living. Upstairs you'll find two additional bedrooms, a bonus room and an updated full bathroom (2018). Outside, enjoy an exceptionally large yard for a townhome with all the benefits of low-maintenance living. Additional updates include a new hot water heater (2025), windows throughout except the kitchen (2017), and skylights (2017). All of this feeds award-winning District 200 Wheaton schools and is just blocks from downtown Wheaton's restaurants, shopping, Metra station, parks, and everything else this incredible location has to offer!...
Contact an agent
Home facts
- Year built:1985
- Listing ID #:12725450
- Updated:September 28, 2026 at 08:36 AM
Rooms and interior
- Bedrooms:4
- Total bathrooms:3
- Full bathrooms:2
- Half bathrooms:1
- Rooms Total:8
- Dining Description:Combined With Living Room
- Kitchen Description:Dishwasher, Microwave, Range, Refrigerator
- Basement Description:Full, Unfinished
- Living area:2,042 sq. ft.
Heating and cooling
- Cooling:Central Air
- Heating:Forced Air, Natural Gas
- Central air:Yes
Structure and exterior
- Roof:Asphalt
- Year built:1985
- Building area:2,042 sq. ft.
- Foundation Description:Concrete Perimeter
Schools
- High school:Wheaton North High School
- Middle school:Monroe Middle School
- Elementary school:Emerson Elementary School
Utilities
- Water:Lake Michigan
- Sewer:Public Sewer
Finances and disclosures
- Price:$550,000
- Price per sq. ft.:$269.34
- Tax amount:$8,991 (2025)
Features and amenities
- Laundry features:Dryer, Washer
- Amenities:CO Detectors, Sump Pump
Parking
- Total parking spaces:2
- Parking description:Attached Garage, Concrete, Garage
- Garage:Yes
- Garage spaces:2
 Copyright 2026 Midwest Real Estate Data LLC. All rights reserved. The data relating to real estate for sale on this web site comes in part from the Broker Reciprocity Program of the Midwest Real Estate Data LLC. Listing information is deemed reliable but not guaranteed.
New listings near 528 W Evergreen Street
- New
 $255,000Active2 beds 1 baths1,056 sq. ft.
1717 Lakecliffe Drive #C, Wheaton, IL 60189
MLS# 12758699Listed by: REVV REALTY LLC - New
 $349,900Active4 beds 2 baths1,400 sq. ft.
2276 Manchester Road, Wheaton, IL 60187
MLS# 12770249Listed by: SIGNATURE REALTY GROUP LLC - New
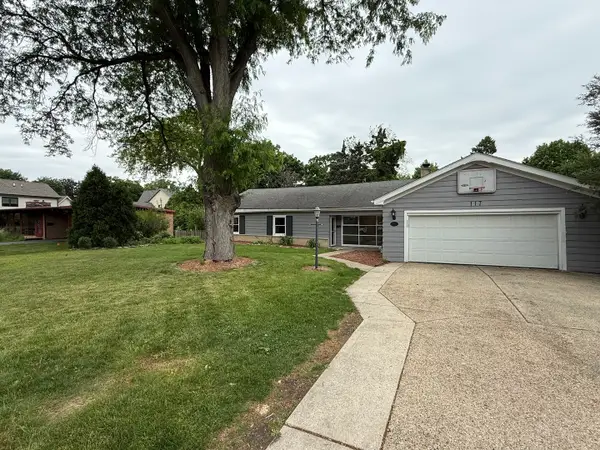 $338,900Active0.25 Acres
117 E Elm Street, Wheaton, IL 60189
MLS# 12770250Listed by: SINGULAR PROPERTIES INC - New
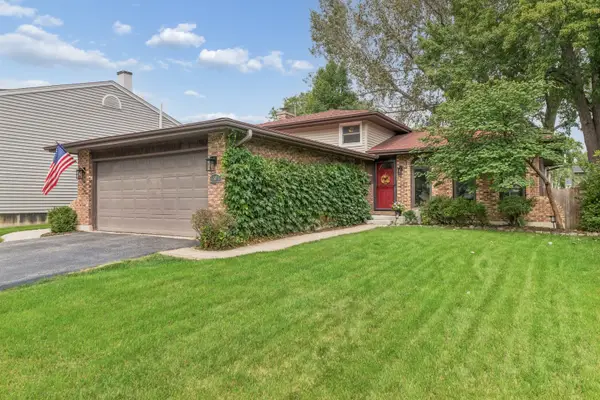 $450,000Active3 beds 2 baths1,376 sq. ft.
1501 E Elm Street, Wheaton, IL 60189
MLS# 12769068Listed by: BAIRD & WARNER - New
 $165,000Active1 beds 1 baths550 sq. ft.
1000 S Lorraine Road #212, Wheaton, IL 60189
MLS# 12769575Listed by: COLDWELL BANKER REALTY - New
 $769,000Active4 beds 3 baths2,184 sq. ft.
829 E Evergreen Street, Wheaton, IL 60187
MLS# 12769390Listed by: S & I REALTY GROUP - New
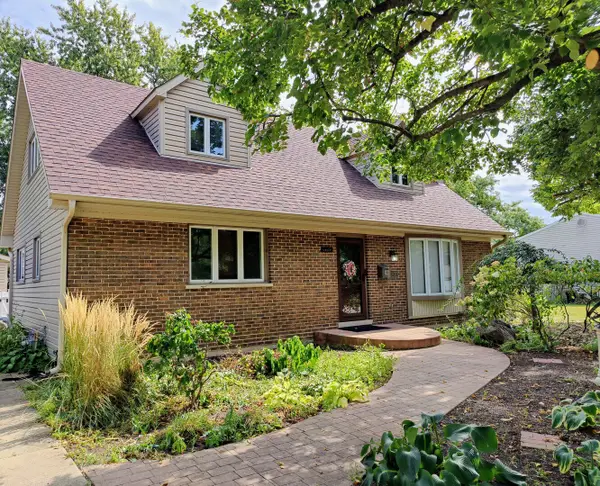 $625,000Active3 beds 2 baths2,121 sq. ft.
1937 Nottingham Lane, Wheaton, IL 60189
MLS# 12733975Listed by: KELLER WILLIAMS PREMIERE PROPERTIES - New
 $489,000Active2 beds 3 baths1,862 sq. ft.
1969 Wexford Circle, Wheaton, IL 60189
MLS# 12769175Listed by: BAIRD & WARNER - New
 $575,000Active4 beds 2 baths1,344 sq. ft.
1905 Cheshire Lane, Wheaton, IL 60189
MLS# 12757417Listed by: COMPASS - New
 $425,000Active3 beds 2 baths1,452 sq. ft.
2174 Stirrup Lane, Wheaton, IL 60189
MLS# 12764640Listed by: COMPASS


Protect your home and budget from life's surprises with an Assurant Home Warranty, backed by a partner that supports you through every step of homeownership. Explore Plans.
© 2026 Better Homes and Gardens Real Estate LLC. An Anywhere Real Estate company. All rights reserved. Better Homes and Gardens® Real Estate is a registered trademark owned by Meredith Operations Corporation, licensed to Better Homes and Gardens Real Estate LLC and used with permission. Better Homes and Gardens Real Estate LLC fully supports the principles of the Fair Housing Act and the Equal Opportunity Act. Listing information is deemed reliable but is not guaranteed accurate.
Each office is independently owned and operated.
Any services or products provided by third parties are not provided by, affiliated with or related to Better Homes and Gardens Real Estate LLC, or its affiliated companies.