
11008 84th Place, Willow Springs, IL 60480
Local realty services provided by:Better Homes and Gardens Real Estate Connections
Listed by: linda feinstein
Office: compass
MLS#:12794612
Source:MLSNI
Price summary
- Price:$969,000
- Price per sq. ft.:$427.06
About this home
Experience the luxury of new construction without the wait or the premium price tag. This extensively renovated brick ranch has been reimagined from the studs up, offering a sophisticated one-level lifestyle where every detail has been meticulously addressed. From the brand-new roof and utilities to the entirely new electrical and plumbing systems, this home provides the peace of mind typically reserved for a custom build. Step inside to find gorgeous new hardwood floors that flow throughout an open, airy layout. The formal living and dining rooms are elevated by elegant wainscoting, leading you into the heart of the home: a breathtaking kitchen. This space is a showstopper, featuring custom soft-close cabinetry, high-end Bosch appliances, a spacious pantry, and a massive center island with stunning dual waterfall quartz countertops. The kitchen transitions seamlessly into the sun-drenched family room, where a classic brick fireplace serves as a focal point and a full wall of windows invites views of the grounds. Enhancing the home's functional layout, the renovation included the creation of a brand-new powder room on the main level-a stylish addition that did not exist in the original footprint. The thoughtful floor plan includes a versatile first-floor office that easily serves as a fourth bedroom. The primary suite is a private retreat, complete with a walk-in closet and a spa-like ensuite bathroom featuring quartz counters, dual sinks, and premium Kohler fixtures. Two additional generous bedrooms share a bright hallway bath illuminated by a natural skylight. Downstairs, the finished lower level adds significant living space with a large recreation room and a second brand-new full bathroom. An expansive crawl space provides for all your storage needs, while the attached 2-car garage has been upgraded with brand-new epoxy flooring for a clean, polished finish. Outside, the oversized fenced yard and cement patio offer a private oasis for entertaining. Perfectly situated in the reputable Lyons Township High School district and just minutes from the upscale shopping and dining at Burr Ridge Center, this home offers easy access to local trails and major highways for a seamless commute. This is a rare opportunity to own a virtually new home in an established, sought-after location....
Contact an agent
Home facts
- Year built:1985
- Listing ID #:12794612
- Updated:November 09, 2026 at 12:17 PM
Rooms and interior
- Bedrooms:4
- Total bathrooms:4
- Full bathrooms:3
- Half bathrooms:1
- Rooms Total:9
- Bathrooms Description:Double Sinks, Separate Shower
- Kitchen Description:Bar Fridge, Dishwasher, Disposal, High End Refrigerator, Microwave, Range, Range Hood, Stainless Steel Appliance(s)
- Basement Description:Finished, Partial
- Living area:2,269 sq. ft.
Heating and cooling
- Cooling:Central Air
- Heating:Forced Air, Gas
- Central air:Yes
Structure and exterior
- Year built:1985
- Building area:2,269 sq. ft.
- Lot area:0.25 Acres
- Architectural Style:Ranch
- Levels:1 Story
Schools
- High school:Lyons Twp High School
- Middle school:Pleasantdale Middle School
- Elementary school:Pleasantdale Elementary School
Utilities
- Water:Public
- Sewer:Public Sewer
Finances and disclosures
- Price:$969,000
- Price per sq. ft.:$427.06
- Tax amount:$7,768 (2025)
Features and amenities
- Laundry features:Dryer, Washer
Parking
- Total parking spaces:2
- Parking description:Attached Garage, Concrete, Garage
- Garage:Yes
- Garage spaces:2
 Copyright 2026 Midwest Real Estate Data LLC. All rights reserved. The data relating to real estate for sale on this web site comes in part from the Broker Reciprocity Program of the Midwest Real Estate Data LLC. Listing information is deemed reliable but not guaranteed.
New listings near 11008 84th Place
- New
 $749,900Active4 beds 3 baths2,589 sq. ft.
11449 Nueport Drive, Willow Springs, IL 60480
MLS# 12801697Listed by: COLDWELL BANKER STRATFORD PLACE 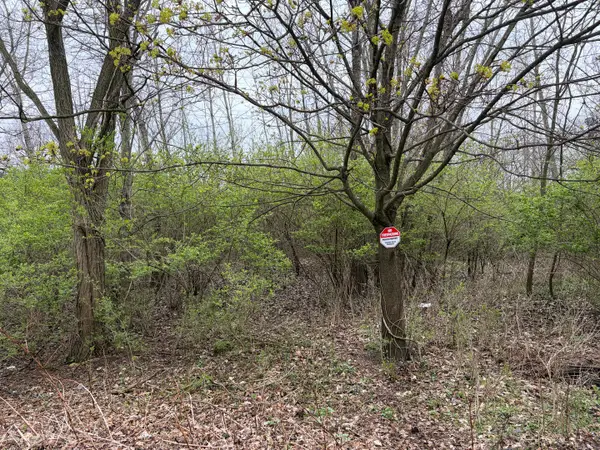 $210,000Active0.78 Acres
11665 Orchard Road, Willow Springs, IL 60480
MLS# 12781148Listed by: ELITE VALUE REAL ESTATE $706,000Active3 beds 4 baths2,068 sq. ft.
11103 Vista Drive, Willow Springs, IL 60525
MLS# 12792316Listed by: USA REALTY GROUP INC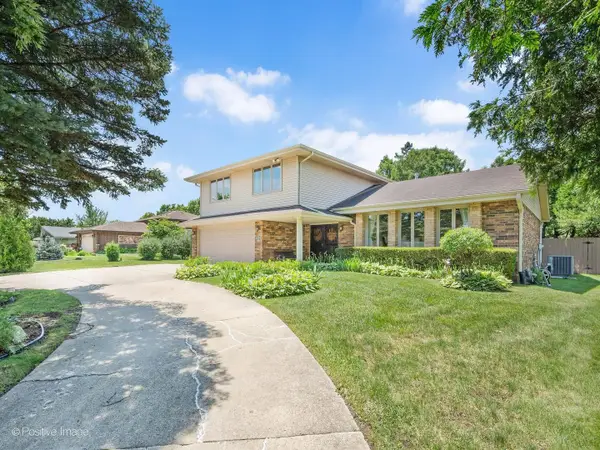 $619,900Pending4 beds 3 baths2,043 sq. ft.
8201 Crestview Drive, Willow Springs, IL 60480
MLS# 12791177Listed by: SMITH PARTNERS & ASSOCIATES $319,900Active2 beds 2 baths1,350 sq. ft.
300 Village Circle #404, Willow Springs, IL 60480
MLS# 12778215Listed by: RE/MAX MARKET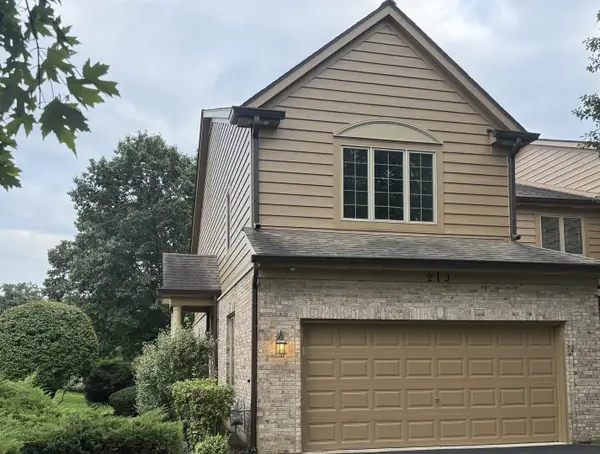 $525,000Active2 beds 3 baths2,106 sq. ft.
213 Winding Trails Drive, Willow Springs, IL 60480
MLS# 12771718Listed by: BAIRD & WARNER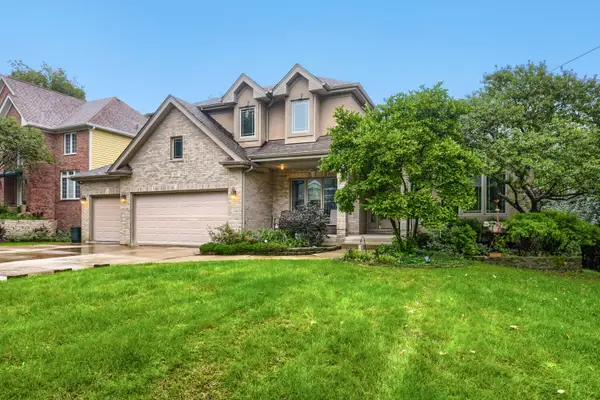 $999,900Active4 beds 3 baths2,788 sq. ft.
9017 Orchard Road, Willow Springs, IL 60480
MLS# 12773988Listed by: CAPITAL INVESTMENT REALTY GROUP INC $699,900Active5 beds 4 baths3,875 sq. ft.
8120 Rosemere Court, Willow Springs, IL 60480
MLS# 12766272Listed by: RE/MAX MARKET $430,000Active3 beds 3 baths1,679 sq. ft.
307 Blackstone Avenue, Willow Springs, IL 60480
MLS# 12771661Listed by: EXIT REALTY REDEFINED


Protect your home and budget from life's surprises with an Assurant Home Warranty, backed by a partner that supports you through every step of homeownership. Explore Plans.
© 2026 Better Homes and Gardens Real Estate LLC. An Anywhere Real Estate company. All rights reserved. Better Homes and Gardens® Real Estate is a registered trademark owned by Meredith Operations Corporation, licensed to Better Homes and Gardens Real Estate LLC and used with permission. Better Homes and Gardens Real Estate LLC fully supports the principles of the Fair Housing Act and the Equal Opportunity Act. Listing information is deemed reliable but is not guaranteed accurate.
Each office is independently owned and operated.
Any services or products provided by third parties are not provided by, affiliated with or related to Better Homes and Gardens Real Estate LLC, or its affiliated companies.