
9017 Orchard Road, Willow Springs, IL 60480
Local realty services provided by:Better Homes and Gardens Real Estate Connections
9017 Orchard Road,Willow Springs, IL 60480
$1,025,000
- 4 Beds
- 3 Baths
- 2,788 sq. ft.
- Single family
- Active
Listed by: otis lazich
Office: capital investment realty group inc
MLS#:12773988
Source:MLSNI
Price summary
- Price:$1,025,000
- Price per sq. ft.:$367.65
About this home
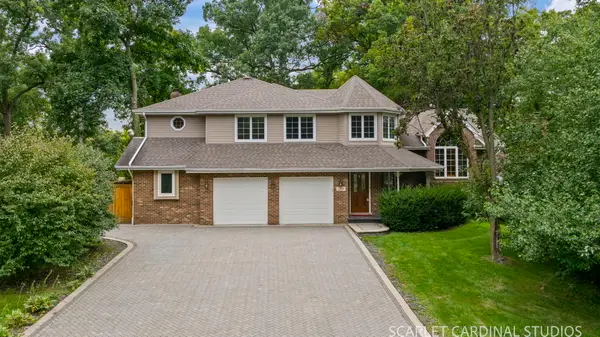
Come see this wonderful and spacious 4-bedroom, 2.1-bath single-family home. This brick home is nestled in a perfect spot at the high point of the street, and the landscaping at the home is lovely. Vaulted ceiling in the family room with a wood-burning fireplace. The home's layout was very well thought out, and all the space throughout the home flows very nicely. The kitchen has an abundance of cabinet space with many pull-out drawers; the island in the kitchen is perfect. This is a true gourmet's kitchen. The office on the main level can be used as a bedroom if someone prefers, and the living room can easily be converted to a dining room if one would like. 4 very nice-sized bedrooms on the second floor, and the grand bedroom has a large walk-in closet and a spacious bathroom. The basement space is ready for you to finish off and make it your own style, and it also has a 2nd fireplace in the basement with a rough-in for a bathroom. All the appliances are Wolf brand and very nice. The deck in the rear will allow you to entertain guests, and there is plenty of yard space. Come through and check out this lovely home, as this is the 1st time on the market. Homes in this area sell quickly, so do your research. This is in the District 107 schools in Pleasantdale, and District 204 for High school LT High School. Must see! Have your pre-approvals ready!...
Contact an agent
Home facts
- Year built:2002
- Listing ID #:12773988
- Updated:October 06, 2026 at 11:19 AM
Rooms and interior
- Bedrooms:4
- Total bathrooms:3
- Full bathrooms:2
- Half bathrooms:1
- Rooms Total:9
- Dining Description:Eating Area
- Kitchen Description:Cooktop, Dishwasher, Disposal, Double Oven, High End Refrigerator, Microwave
- Basement Description:Full, Unfinished
- Living area:2,788 sq. ft.
Heating and cooling
- Cooling:Central Air
- Heating:Forced Air, Natural Gas
- Central air:Yes
Structure and exterior
- Roof:Asphalt
- Year built:2002
- Building area:2,788 sq. ft.
- Lot area:0.68 Acres
- Levels:2 Story
Schools
- High school:Lyons Twp High School
- Middle school:Pleasantdale Middle School
- Elementary school:Pleasantdale Elementary School
Utilities
- Water:Lake Michigan, Public
- Sewer:Public Sewer
Finances and disclosures
- Price:$1,025,000
- Price per sq. ft.:$367.65
- Tax amount:$13,668 (2025)
Parking
- Total parking spaces:3
- Parking description:Attached Garage, Concrete, Garage
- Garage:Yes
- Garage spaces:3
 Copyright 2026 Midwest Real Estate Data LLC. All rights reserved. The data relating to real estate for sale on this web site comes in part from the Broker Reciprocity Program of the Midwest Real Estate Data LLC. Listing information is deemed reliable but not guaranteed.
New listings near 9017 Orchard Road
- New
 $729,900Active5 beds 4 baths3,875 sq. ft.
8120 Rosemere Court, Willow Springs, IL 60480
MLS# 12766272Listed by: RE/MAX MARKET - New
 $430,000Active3 beds 3 baths1,679 sq. ft.
307 Blackstone Avenue, Willow Springs, IL 60480
MLS# 12771661Listed by: EXIT REALTY REDEFINED - New
 $699,999Active4 beds 4 baths2,997 sq. ft.
209 Glenwood Avenue, Willow Springs, IL 60480
MLS# 12678357Listed by: CHARLES RUTENBERG REALTY - New
 $239,000Active3 beds 2 baths1,000 sq. ft.
200 Willow Lane #C-219, Willow Springs, IL 60480
MLS# 12769748Listed by: REALTY OF AMERICA, LLC  $269,900Active2 beds 2 baths1,200 sq. ft.
8733 Willow Boulevard #1C, Willow Springs, IL 60480
MLS# 12762572Listed by: RE/MAX MARKET $599,000Active5 beds 3 baths
614 Maple Avenue, Willow Springs, IL 60480
MLS# 12762429Listed by: RE/MAX 10 $375,000Pending3 beds 3 baths2,399 sq. ft.
217 Willow Boulevard, Willow Springs, IL 60480
MLS# 12754688Listed by: PLATINUM PARTNERS REALTORS $179,950Active2 beds 1 baths1,000 sq. ft.
8000 Archer Avenue #117, Willow Springs, IL 60480
MLS# 12761809Listed by: REAL BROKER LLC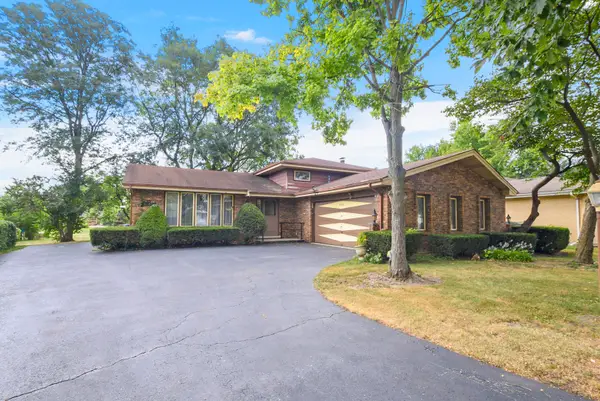 $424,900Active3 beds 2 baths1,293 sq. ft.
8540 Candlelight Drive E, Willow Springs, IL 60480
MLS# 12756005Listed by: RE/MAX MARKET


Protect your home and budget from life's surprises with an Assurant Home Warranty, backed by a partner that supports you through every step of homeownership. Explore Plans.
© 2026 Better Homes and Gardens Real Estate LLC. An Anywhere Real Estate company. All rights reserved. Better Homes and Gardens® Real Estate is a registered trademark owned by Meredith Operations Corporation, licensed to Better Homes and Gardens Real Estate LLC and used with permission. Better Homes and Gardens Real Estate LLC fully supports the principles of the Fair Housing Act and the Equal Opportunity Act. Listing information is deemed reliable but is not guaranteed accurate.
Each office is independently owned and operated.
Any services or products provided by third parties are not provided by, affiliated with or related to Better Homes and Gardens Real Estate LLC, or its affiliated companies.