
11449 Nueport Drive, Willow Springs, IL 60480
Local realty services provided by:Better Homes and Gardens Real Estate Star Homes
11449 Nueport Drive,Willow Springs, IL 60480
$749,900
- 4 Beds
- 3 Baths
- 2,589 sq. ft.
- Single family
- Active
Listed by: nick pontarelli, gina knight
Office: coldwell banker stratford place
MLS#:12801697
Source:MLSNI
Price summary
- Price:$749,900
- Price per sq. ft.:$289.65
About this home
Welcome to 11449 Newport Drive West, a beautifully renovated, farmhouse-inspired retreat in the highly sought-after Willow on the Hill subdivision of Willow Springs. This impressive Forester-style home offers generous space, inviting farmhouse character, and a thoughtfully updated feel. A first-floor in-law suite adds flexibility for extended family, guests, or a private home office. Outside, discover your own private oasis: a huge in-ground pool, privacy fence, and beautiful landscaping create the perfect setting for relaxing, entertaining, and making the most of summer. Enjoy the convenience of city sewer and water, plus a well for irrigation and outdoor use. The location is exceptional-just about 50 yards from Burr Ridge and close to expressways, shopping, dining, and everyday conveniences. The home is also served by Burr Ridge School District. Beautifully renovated, spacious, and designed for indoor-outdoor living, this is a rare opportunity to enjoy a private resort-style setting in one of Willow Springs' most desirable neighborhoods....
Contact an agent
Home facts
- Year built:1978
- Listing ID #:12801697
- Updated:November 09, 2026 at 12:16 PM
Rooms and interior
- Bedrooms:4
- Total bathrooms:3
- Full bathrooms:3
- Rooms Total:8
- Dining Description:Separate Dining Room
- Kitchen Description:Dishwasher, Range, Refrigerator
- Basement Description:Finished, Full
- Living area:2,589 sq. ft.
Heating and cooling
- Cooling:Central Air
- Heating:Gas
- Central air:Yes
Structure and exterior
- Year built:1978
- Building area:2,589 sq. ft.
- Levels:2 Story
Schools
- High school:Lyons Twp High School
Utilities
- Water:Lake Michigan, Public
- Sewer:Public Sewer
Finances and disclosures
- Price:$749,900
- Price per sq. ft.:$289.65
- Tax amount:$6,531 (2024)
Features and amenities
- Laundry features:Dryer, Washer
Parking
- Total parking spaces:2
- Parking description:Attached Garage, Garage
- Garage:Yes
- Garage spaces:2
 Copyright 2026 Midwest Real Estate Data LLC. All rights reserved. The data relating to real estate for sale on this web site comes in part from the Broker Reciprocity Program of the Midwest Real Estate Data LLC. Listing information is deemed reliable but not guaranteed.
New listings near 11449 Nueport Drive
- New
 $969,000Active4 beds 4 baths2,269 sq. ft.
11008 84th Place, Willow Springs, IL 60480
MLS# 12794612Listed by: COMPASS 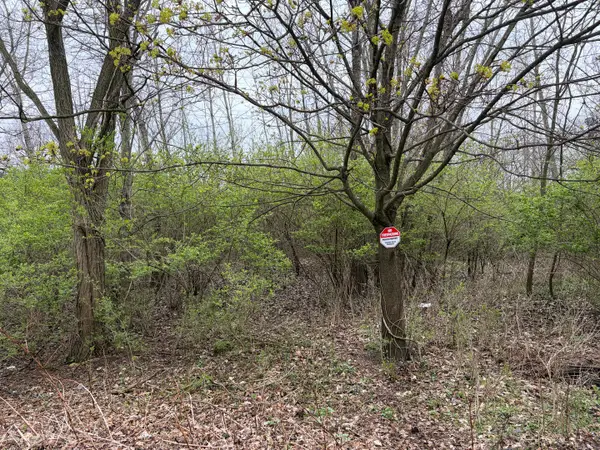 $210,000Active0.78 Acres
11665 Orchard Road, Willow Springs, IL 60480
MLS# 12781148Listed by: ELITE VALUE REAL ESTATE $706,000Active3 beds 4 baths2,068 sq. ft.
11103 Vista Drive, Willow Springs, IL 60525
MLS# 12792316Listed by: USA REALTY GROUP INC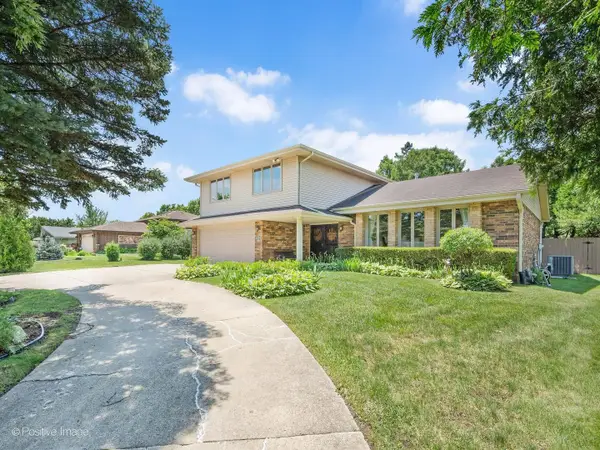 $619,900Pending4 beds 3 baths2,043 sq. ft.
8201 Crestview Drive, Willow Springs, IL 60480
MLS# 12791177Listed by: SMITH PARTNERS & ASSOCIATES $319,900Active2 beds 2 baths1,350 sq. ft.
300 Village Circle #404, Willow Springs, IL 60480
MLS# 12778215Listed by: RE/MAX MARKET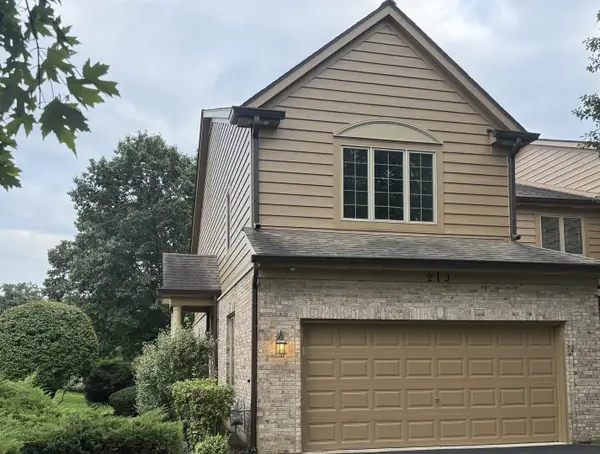 $525,000Active2 beds 3 baths2,106 sq. ft.
213 Winding Trails Drive, Willow Springs, IL 60480
MLS# 12771718Listed by: BAIRD & WARNER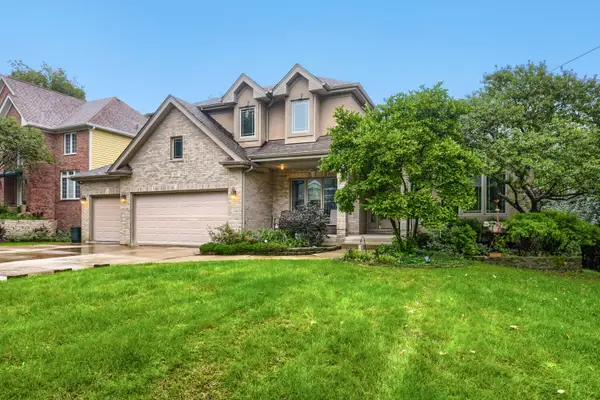 $999,900Active4 beds 3 baths2,788 sq. ft.
9017 Orchard Road, Willow Springs, IL 60480
MLS# 12773988Listed by: CAPITAL INVESTMENT REALTY GROUP INC $699,900Active5 beds 4 baths3,875 sq. ft.
8120 Rosemere Court, Willow Springs, IL 60480
MLS# 12766272Listed by: RE/MAX MARKET $430,000Active3 beds 3 baths1,679 sq. ft.
307 Blackstone Avenue, Willow Springs, IL 60480
MLS# 12771661Listed by: EXIT REALTY REDEFINED


Protect your home and budget from life's surprises with an Assurant Home Warranty, backed by a partner that supports you through every step of homeownership. Explore Plans.
© 2026 Better Homes and Gardens Real Estate LLC. An Anywhere Real Estate company. All rights reserved. Better Homes and Gardens® Real Estate is a registered trademark owned by Meredith Operations Corporation, licensed to Better Homes and Gardens Real Estate LLC and used with permission. Better Homes and Gardens Real Estate LLC fully supports the principles of the Fair Housing Act and the Equal Opportunity Act. Listing information is deemed reliable but is not guaranteed accurate.
Each office is independently owned and operated.
Any services or products provided by third parties are not provided by, affiliated with or related to Better Homes and Gardens Real Estate LLC, or its affiliated companies.