
10S324 Hampshire Lane, Willowbrook, IL 60527
Local realty services provided by:Better Homes and Gardens Real Estate Star Homes
Upcoming open houses
- Sat, Aug 0812:00 pm - 02:00 pm
Listed by: sheri ann sauer
Office: @properties christie's international real estate
MLS#:12715414
Source:MLSNI
Price summary
- Price:$660,000
- Price per sq. ft.:$282.29
About this home
Welcome home to this beautifully maintained 4-bedroom, 2.5-bath home in Sought After Timberlake Estates, offering the perfect blend of space, comfort, and functionality for today's busy family. From the moment you step inside, you'll appreciate the thoughtful layout, generous room sizes, and abundant storage throughout, making it easy to stay organized and enjoy everyday living. The inviting family room features a cozy gas fireplace, creating the perfect place to gather on cool evenings or celebrate holidays with loved ones. The spacious eat in kitchen and adjoining living areas provide an ideal setting for entertaining and making lasting memories. Enjoy your morning coffee or unwind after a long day on the screened-in porch, where you can take in the peaceful surroundings while enjoying the outdoors in comfort. The walkout basement adds valuable living space with endless possibilities for a family recreation room, home gym, playroom, home office, or guest retreat, with convenient access to the backyard. Rest easy knowing major mechanical updates have already been taken care of with a newer furnace and central air conditioning, Hot Water Heater offering comfort and efficiency for years to come. With four spacious bedrooms, 2.5 bathrooms, exceptional storage, flexible living spaces, and desirable indoor-outdoor amenities, this move-in-ready home is designed to fit every stage of life. Basement square footage is 866 for additional space including a large crawl space for extra storage. under 30 minutes to both major Airports, Nearby Waterfall Glen Forest Preserve. Don't miss your opportunity to own this wonderful home where comfort, convenience, and cherished family moments come together....
Contact an agent
Home facts
- Year built:1972
- Listing ID #:12715414
- Updated:August 06, 2026 at 11:12 AM
Rooms and interior
- Bedrooms:4
- Total bathrooms:3
- Full bathrooms:2
- Half bathrooms:1
- Rooms Total:9
- Dining Description:Eating Area, Separate Dining Room
- Kitchen Description:Dishwasher, Range, Refrigerator
- Basement Description:Unfinished
- Living area:2,338 sq. ft.
Heating and cooling
- Cooling:Central Air
- Heating:Natural Gas
- Central air:Yes
Structure and exterior
- Roof:Asphalt
- Year built:1972
- Building area:2,338 sq. ft.
- Lot area:0.28 Acres
- Foundation Description:Concrete Perimeter
- Levels:2 Story
Schools
- High school:Hinsdale South High School
- Middle school:Cass Junior High School
- Elementary school:Concord Elementary School
Utilities
- Water:Lake Michigan
- Sewer:Public Sewer
Finances and disclosures
- Price:$660,000
- Price per sq. ft.:$282.29
- Tax amount:$8,903 (2024)
Parking
- Total parking spaces:2
- Parking description:Asphalt, Attached Garage, Garage
- Garage:Yes
- Garage spaces:2
 Copyright 2026 Midwest Real Estate Data LLC. All rights reserved. The data relating to real estate for sale on this web site comes in part from the Broker Reciprocity Program of the Midwest Real Estate Data LLC. Listing information is deemed reliable but not guaranteed.
New listings near 10S324 Hampshire Lane
- Open Sun, 1 to 3pmNew
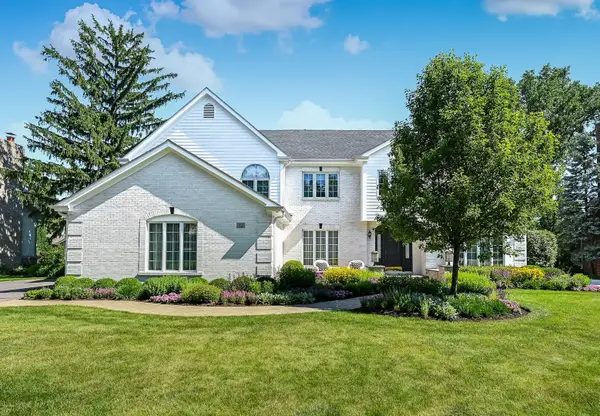 $1,289,000Active4 beds 4 baths4,879 sq. ft.
32 Ridgefield Lane, Burr Ridge, IL 60527
MLS# 12720071Listed by: COMPASS - New
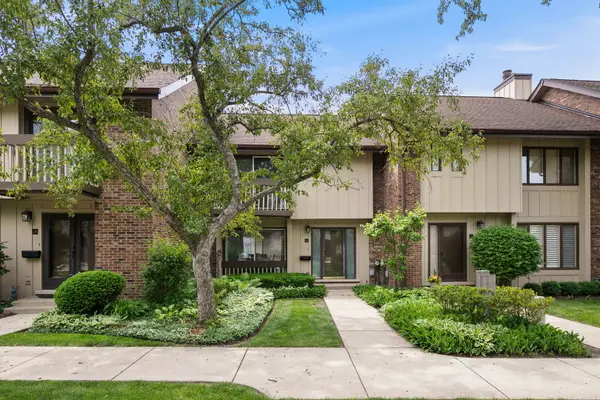 $374,900Active2 beds 3 baths
21 Kyle Court, Willowbrook, IL 60527
MLS# 12718921Listed by: BERKSHIRE HATHAWAY HOMESERVICES CHICAGO - New
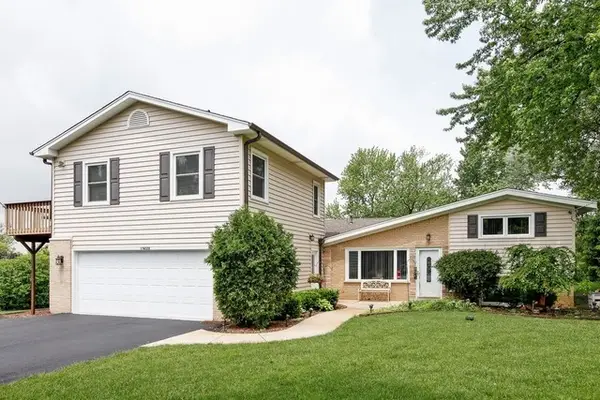 $575,000Active5 beds 3 baths2,704 sq. ft.
17W320 Scheel Drive, Willowbrook, IL 60527
MLS# 12718357Listed by: BAIRD & WARNER - New
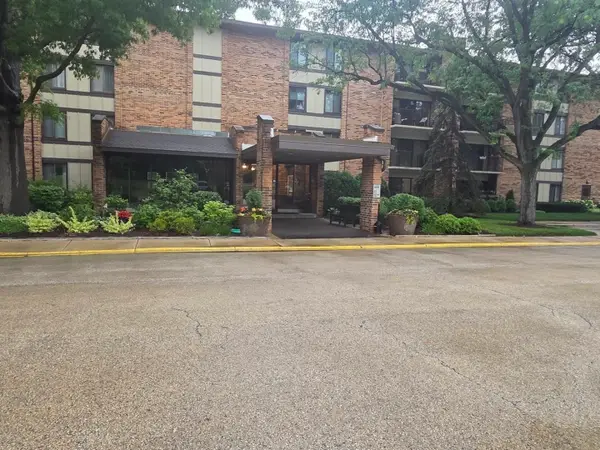 $364,000Active2 beds 2 baths
301 Lake Hinsdale Drive #108, Willowbrook, IL 60527
MLS# 12717625Listed by: BERKSHIRE HATHAWAY HOMESERVICES CHICAGO - New
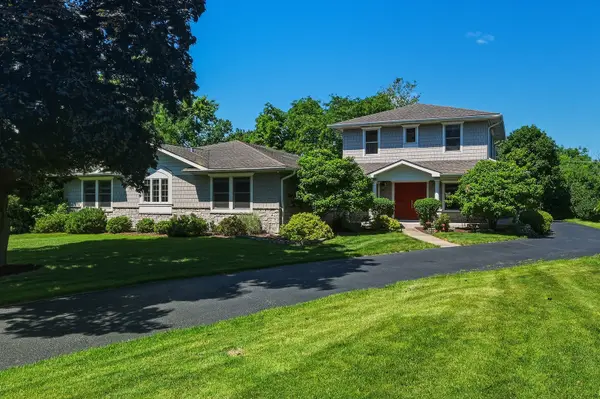 $1,299,000Active5 beds 6 baths4,299 sq. ft.
6730 S Madison Street, Willowbrook, IL 60527
MLS# 12717329Listed by: COMPASS - New
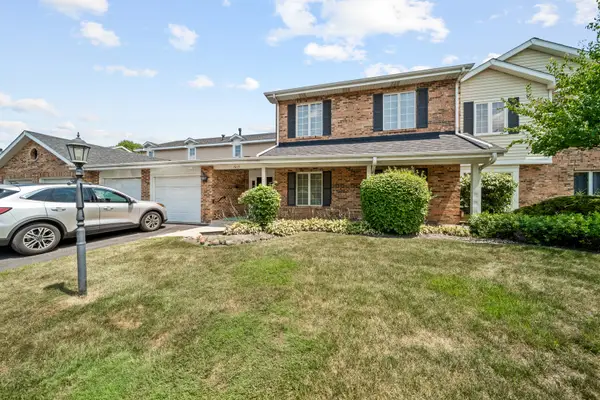 $285,000Active2 beds 2 baths1,322 sq. ft.
7215 Willow Way Lane #10A, Willowbrook, IL 60527
MLS# 12708955Listed by: 1STOP4HOMES, INC.  $525,000Active3 beds 2 baths1,730 sq. ft.
16W055 63rd Street, Willowbrook, IL 60527
MLS# 12707587Listed by: BERG PROPERTIES- Open Sat, 12 to 2pm
 $140,000Active1 beds 1 baths783 sq. ft.
5B Kingery Quarter #206, Willowbrook, IL 60527
MLS# 12678443Listed by: BAIRD & WARNER  $395,000Pending2 beds 4 baths1,944 sq. ft.
11S471 Rachael Court, Willowbrook, IL 60527
MLS# 12708107Listed by: KELLER WILLIAMS PREMIERE PROPERTIES


Protect your home and budget from life's surprises with an Assurant Home Warranty, backed by a partner that supports you through every step of homeownership. Explore Plans.
© 2026 Better Homes and Gardens Real Estate LLC. An Anywhere Real Estate company. All rights reserved. Better Homes and Gardens® Real Estate is a registered trademark owned by Meredith Operations Corporation, licensed to Better Homes and Gardens Real Estate LLC and used with permission. Better Homes and Gardens Real Estate LLC fully supports the principles of the Fair Housing Act and the Equal Opportunity Act. Listing information is deemed reliable but is not guaranteed accurate.
Each office is independently owned and operated.
Any services or products provided by third parties are not provided by, affiliated with or related to Better Homes and Gardens Real Estate LLC, or its affiliated companies.