
228 Brookside Lane #A, Willowbrook, IL 60527
Local realty services provided by:Better Homes and Gardens Real Estate Connections
Upcoming open houses
- Sat, Aug 0812:00 pm - 02:00 pm
Listed by: sara kolpek, beata kolpek
Office: platinum partners realtors
MLS#:12721457
Source:MLSNI
Price summary
- Price:$319,900
- Price per sq. ft.:$235.91
- Monthly HOA dues:$343
About this home
Welcome to Stanhope Square! This meticulously maintained and beautifully updated condo is move-in ready. Stunning wood-laminate flooring flows throughout, complemented by a fresh, neutral paint palette completed in June 2026. The furnace and air conditioner were both replaced in 2024. The kitchen features white-painted cabinetry, Kenmore stainless steel appliances, and a spacious breakfast area with a garden window and lovely views of the private patio. The generously sized dining and living rooms provide plenty of space for everyday living and entertaining. The living room is highlighted by a marble fireplace with an oak mantel, track lighting, and direct patio access. Both bedrooms are spacious and offer ample closet space. The updated bathrooms feature white vanities, newer flooring, fixtures, and commodes. The hall bathroom includes a beautifully tiled shower updated in 2020, while the primary bathroom features a new walk-in shower with glass doors installed in 2023. The private patio, enhanced with newer deck tiles (2019), offers your own peaceful retreat with beautiful views of the mature landscaping-an ideal place to relax and unwind. Additional highlights include updated lighting throughout, a dedicated laundry room with a full-size washer (2026) and dryer, built-in shelving, a one-car garage, and a private storage closet. The monthly HOA fee of $343.62 includes water, scavenger/garage, lawn care, snow removal, exterior maintenance, and common insurance. This is one you won't want to miss! No Rentals....
Contact an agent
Home facts
- Year built:1981
- Subdivision & Development:Stanhope Square
- Listing ID #:12721457
- Updated:August 07, 2026 at 11:19 AM
Rooms and interior
- Bedrooms:2
- Total bathrooms:2
- Full bathrooms:2
- Rooms Total:5
- Dining Description:Separate Dining Room
- Kitchen Description:Dishwasher, Disposal, Microwave, Range, Refrigerator, Stainless Steel Appliance(s)
- Living area:1,356 sq. ft.
Heating and cooling
- Cooling:Central Air
- Heating:Forced Air, Natural Gas
- Central air:Yes
Structure and exterior
- Roof:Asphalt
- Year built:1981
- Building area:1,356 sq. ft.
- Lot Features:Landscaped, Wooded
- Foundation Description:Concrete Perimeter
Schools
- High school:Hinsdale Central High School
- Middle school:Westview Hills Middle School
- Elementary school:Maercker Elementary School
Utilities
- Water:Lake Michigan
- Sewer:Public Sewer
Finances and disclosures
- Price:$319,900
- Price per sq. ft.:$235.91
- Tax amount:$4,833 (2025)
Features and amenities
- Laundry features:Dryer, Washer
Parking
- Total parking spaces:1
- Parking description:Asphalt, Attached Garage, Garage
- Garage:Yes
- Garage spaces:1
 Copyright 2026 Midwest Real Estate Data LLC. All rights reserved. The data relating to real estate for sale on this web site comes in part from the Broker Reciprocity Program of the Midwest Real Estate Data LLC. Listing information is deemed reliable but not guaranteed.
New listings near 228 Brookside Lane #A
- Open Sat, 12 to 2pmNew
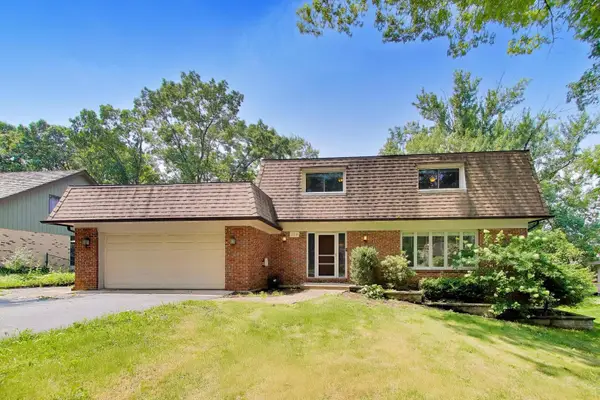 $660,000Active4 beds 3 baths2,338 sq. ft.
10S324 Hampshire Lane, Willowbrook, IL 60527
MLS# 12715414Listed by: @PROPERTIES CHRISTIE'S INTERNATIONAL REAL ESTATE - Open Sun, 1 to 3pmNew
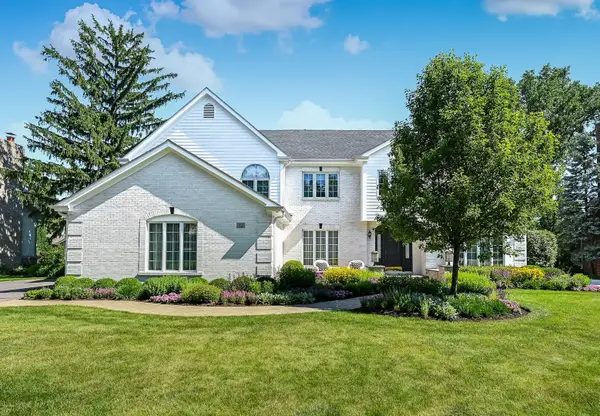 $1,289,000Active4 beds 4 baths4,879 sq. ft.
32 Ridgefield Lane, Burr Ridge, IL 60527
MLS# 12720071Listed by: COMPASS - New
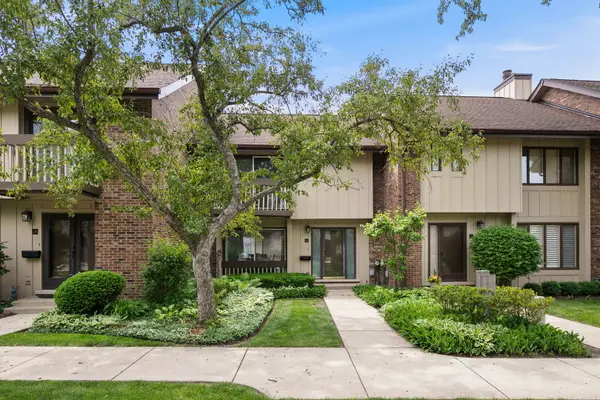 $374,900Active2 beds 3 baths
21 Kyle Court, Willowbrook, IL 60527
MLS# 12718921Listed by: BERKSHIRE HATHAWAY HOMESERVICES CHICAGO - New
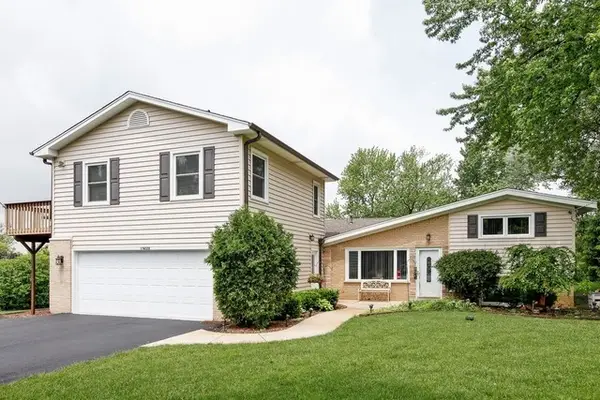 $575,000Active5 beds 3 baths2,704 sq. ft.
17W320 Scheel Drive, Willowbrook, IL 60527
MLS# 12718357Listed by: BAIRD & WARNER - New
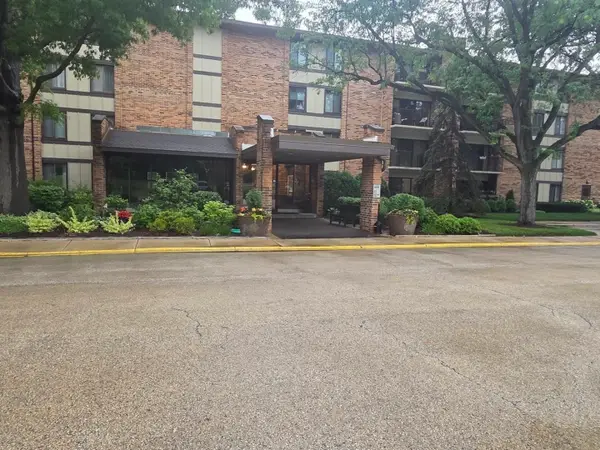 $364,000Active2 beds 2 baths
301 Lake Hinsdale Drive #108, Willowbrook, IL 60527
MLS# 12717625Listed by: BERKSHIRE HATHAWAY HOMESERVICES CHICAGO - New
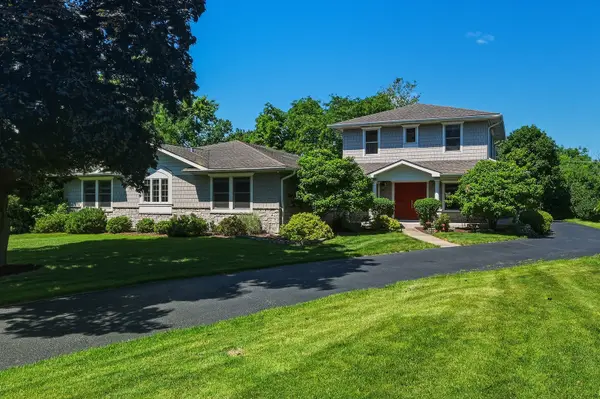 $1,299,000Active5 beds 6 baths4,299 sq. ft.
6730 S Madison Street, Willowbrook, IL 60527
MLS# 12717329Listed by: COMPASS 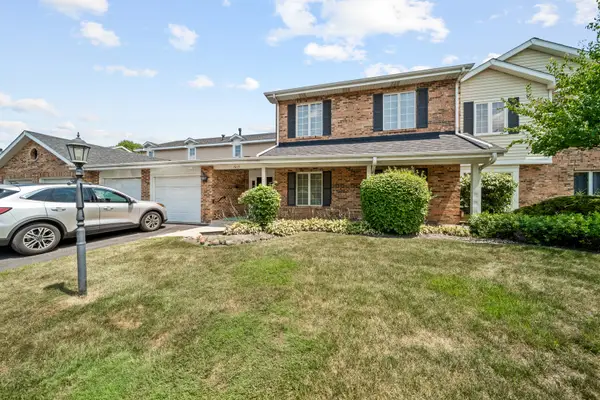 $285,000Active2 beds 2 baths1,322 sq. ft.
7215 Willow Way Lane #10A, Willowbrook, IL 60527
MLS# 12708955Listed by: 1STOP4HOMES, INC. $519,900Active3 beds 2 baths1,730 sq. ft.
16W055 63rd Street, Willowbrook, IL 60527
MLS# 12707587Listed by: BERG PROPERTIES- Open Sat, 12 to 2pm
 $140,000Active1 beds 1 baths783 sq. ft.
5B Kingery Quarter #206, Willowbrook, IL 60527
MLS# 12678443Listed by: BAIRD & WARNER


Protect your home and budget from life's surprises with an Assurant Home Warranty, backed by a partner that supports you through every step of homeownership. Explore Plans.
© 2026 Better Homes and Gardens Real Estate LLC. An Anywhere Real Estate company. All rights reserved. Better Homes and Gardens® Real Estate is a registered trademark owned by Meredith Operations Corporation, licensed to Better Homes and Gardens Real Estate LLC and used with permission. Better Homes and Gardens Real Estate LLC fully supports the principles of the Fair Housing Act and the Equal Opportunity Act. Listing information is deemed reliable but is not guaranteed accurate.
Each office is independently owned and operated.
Any services or products provided by third parties are not provided by, affiliated with or related to Better Homes and Gardens Real Estate LLC, or its affiliated companies.