
6645 Sheffield Lane, Willowbrook, IL 60527
Local realty services provided by:Better Homes and Gardens Real Estate Connections
6645 Sheffield Lane,Willowbrook, IL 60527
$895,000
- 4 Beds
- 5 Baths
- 3,050 sq. ft.
- Single family
- Pending
Listed by: jennifer hennessy
Office: coldwell banker real estate group
MLS#:12770227
Source:MLSNI
Price summary
- Price:$895,000
- Price per sq. ft.:$293.44
About this home
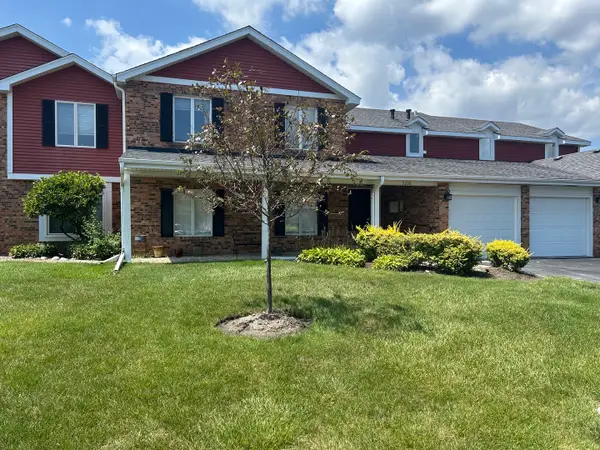
A beautiful 4 bedroom, 4.5 bath set on a quiet interior block in Willowbrook's Waterford subdivision. Bedrooms are all on the second level and there are 4.5 baths. Hardwood floors throughout, separate living and dining rooms, a den that works as a home office, first-floor laundry, and a family room with a gas fireplace that opens to the breakfast area. The kitchen, updated in 2016, has custom cabinetry, granite counters, a Wolf range with grill and griddle, and a built-in Thermador refrigerator. The finished lower level, with brand-new carpet, adds about 1,774 sq ft with a second fireplace, a wet bar, a game area, and a full bath. New roof to be installed in October on this brick two-story with a heated 2.5-car attached garage. Outside, the quarter-acre lot has stone garden beds and a patio. The HVAC and water heater were replaced in 2017, and the home has zoned central air and Lake Michigan water. Served by Gower District 62 and Hinsdale Central High School. Conveniently located near I55 and 294. Minutes from downtown Burr Ridge....
Contact an agent
Home facts
- Year built:1977
- Listing ID #:12770227
- Updated:October 06, 2026 at 10:28 AM
Rooms and interior
- Bedrooms:4
- Total bathrooms:5
- Full bathrooms:4
- Half bathrooms:1
- Rooms Total:9
- Basement Description:Finished, Full
- Living area:3,050 sq. ft.
Heating and cooling
- Cooling:Central Air
- Heating:Forced Air, Natural Gas
- Central air:Yes
Structure and exterior
- Year built:1977
- Building area:3,050 sq. ft.
- Levels:2 Story
Utilities
- Water:Lake Michigan
- Sewer:Public Sewer
Finances and disclosures
- Price:$895,000
- Price per sq. ft.:$293.44
- Tax amount:$10,160 (2024)
Parking
- Total parking spaces:2
- Parking description:Attached Garage, Garage
- Garage:Yes
- Garage spaces:2.5
 Copyright 2026 Midwest Real Estate Data LLC. All rights reserved. The data relating to real estate for sale on this web site comes in part from the Broker Reciprocity Program of the Midwest Real Estate Data LLC. Listing information is deemed reliable but not guaranteed.
New listings near 6645 Sheffield Lane
- New
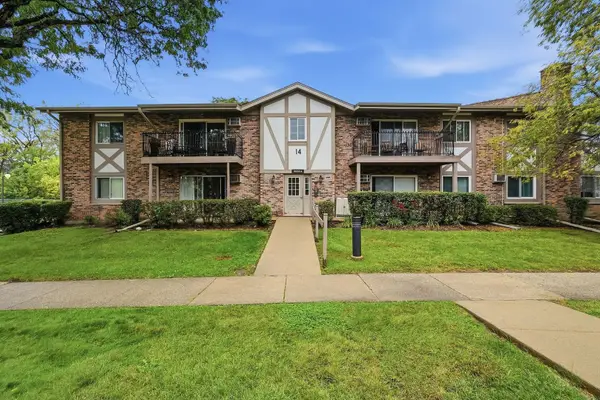 $225,000Active2 beds 1 baths
9S110 Lake Drive #104, Willowbrook, IL 60527
MLS# 12775419Listed by: PAVLOVA PROPERTIES - New
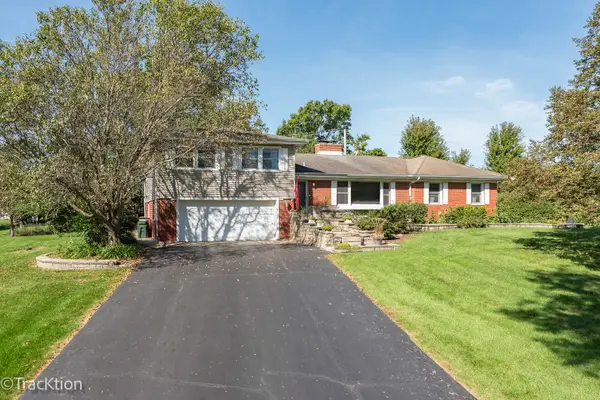 $619,000Active3 beds 4 baths3,854 sq. ft.
8102 Tennessee Avenue, Willowbrook, IL 60527
MLS# 12774924Listed by: REALTY EXECUTIVES MIDWEST - New
 $827,000Active4 beds 3 baths2,367 sq. ft.
5903 Bentley Avenue, Willowbrook, IL 60527
MLS# 12756018Listed by: COLDWELL BANKER REALTY 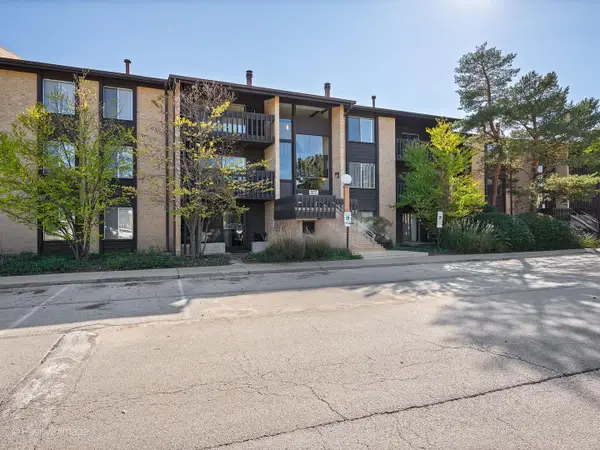 $189,000Pending1 beds 1 baths
6177 Knoll Wood Road #302, Willowbrook, IL 60527
MLS# 12771682Listed by: BERG PROPERTIES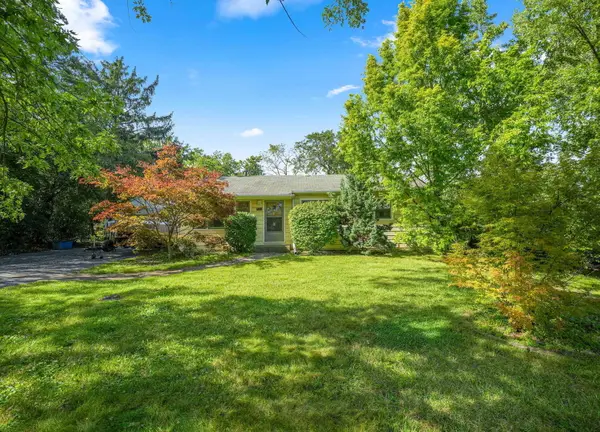 $285,000Pending3 beds 1 baths1,008 sq. ft.
424 Village Road, Willowbrook, IL 60527
MLS# 12767579Listed by: COLDWELL BANKER GLADSTONE- New
 $349,900Active2 beds 2 baths1,197 sq. ft.
101 Lake Hinsdale Drive #108, Willowbrook, IL 60527
MLS# 12771650Listed by: EXP REALTY - New
 $325,000Active2 beds 2 baths1,160 sq. ft.
7236 Cottonwood Court #A, Willowbrook, IL 60527
MLS# 12771431Listed by: MANSION VIEW REAL ESTATE INC. - New
 $725,000Active4 beds 3 baths2,000 sq. ft.
843 Cramer Court, Willowbrook, IL 60527
MLS# 12770483Listed by: MAGNUS COMPANY - New
 $265,000Active2 beds 2 baths1,024 sq. ft.
7555 Sheridan Drive #1F, Willowbrook, IL 60527
MLS# 12695874Listed by: COLDWELL BANKER REALTY


Protect your home and budget from life's surprises with an Assurant Home Warranty, backed by a partner that supports you through every step of homeownership. Explore Plans.
© 2026 Better Homes and Gardens Real Estate LLC. An Anywhere Real Estate company. All rights reserved. Better Homes and Gardens® Real Estate is a registered trademark owned by Meredith Operations Corporation, licensed to Better Homes and Gardens Real Estate LLC and used with permission. Better Homes and Gardens Real Estate LLC fully supports the principles of the Fair Housing Act and the Equal Opportunity Act. Listing information is deemed reliable but is not guaranteed accurate.
Each office is independently owned and operated.
Any services or products provided by third parties are not provided by, affiliated with or related to Better Homes and Gardens Real Estate LLC, or its affiliated companies.