
8102 Tennessee Avenue, Willowbrook, IL 60527
Local realty services provided by:Better Homes and Gardens Real Estate Connections
8102 Tennessee Avenue,Willowbrook, IL 60527
$619,000
- 3 Beds
- 4 Baths
- 3,854 sq. ft.
- Single family
- Active
Listed by: deneen ruffolo, jana pinc
Office: realty executives midwest
MLS#:12774924
Source:MLSNI
Price summary
- Price:$619,000
- Price per sq. ft.:$160.61
About this home
From the moment you pull into the driveway, you'll feel right at home! An impressive open family room with a cathedral ceiling,(perfect for your 12' Christmas tree) skylights, and a stunning two-story fireplace. The family room flows seamlessly into the main living areas, while the conveniently located wet bar between the dining room and kitchen makes entertaining friends and family effortless. This spacious home offers an incredible amount of living space, a beautiful wooded setting, and all the features you've been looking for. The home features 4 fireplaces, 3 full bathrooms plus a half bath, spacious dining room and kitchen. Situated on an extra-large, wooded lot, this property provides a private, vacation-like atmosphere you can enjoy year-round. Inside, the generously sized rooms are ideal for both everyday living and entertaining. Step outside and enjoy the expansive yard from the maintenance-free Trex deck, or relax in the separate outdoor sitting area complete with a brick patio and fire pit-the perfect place to gather on cool evenings, roast marshmallows, and unwind. Additional features include zoned heating and cooling for energy efficiency, extra large garage, Lake Michigan water, and a separate well that can be used for watering the lawn or washing your car. This is a home that truly needs to be seen to appreciate all it has to offer! Quick close possible....
Contact an agent
Home facts
- Year built:1956
- Subdivision & Development:Timberlake Estates
- Listing ID #:12774924
- Updated:October 06, 2026 at 11:19 AM
Rooms and interior
- Bedrooms:3
- Total bathrooms:4
- Full bathrooms:3
- Half bathrooms:1
- Rooms Total:9
- Dining Description:Eating Area, Separate Dining Room
- Kitchen Description:Dishwasher, Microwave, Range, Refrigerator, Stainless Steel Appliance(s)
- Basement Description:Finished, Partial, Sub-Basement
- Living area:3,854 sq. ft.
Heating and cooling
- Cooling:Central Air
- Heating:Forced Air, Natural Gas
- Central air:Yes
Structure and exterior
- Roof:Asphalt
- Year built:1956
- Building area:3,854 sq. ft.
- Lot area:0.58 Acres
- Lot Features:Wooded
- Exterior Features:Fire Pit
- Levels:Split Level
Schools
- High school:Hinsdale South High School
- Middle school:Cass Junior High School
- Elementary school:Concord Elementary School
Utilities
- Water:Lake Michigan
- Sewer:Public Sewer
Finances and disclosures
- Price:$619,000
- Price per sq. ft.:$160.61
- Tax amount:$7,750 (2025)
Features and amenities
- Laundry features:Dryer, Washer
- Amenities:CO Detectors, Ceiling Fan(s), Sump Pump, TV-Cable
Parking
- Total parking spaces:2
- Parking description:Asphalt, Attached Garage, Garage
- Garage:Yes
- Garage spaces:2
 Copyright 2026 Midwest Real Estate Data LLC. All rights reserved. The data relating to real estate for sale on this web site comes in part from the Broker Reciprocity Program of the Midwest Real Estate Data LLC. Listing information is deemed reliable but not guaranteed.
New listings near 8102 Tennessee Avenue
- New
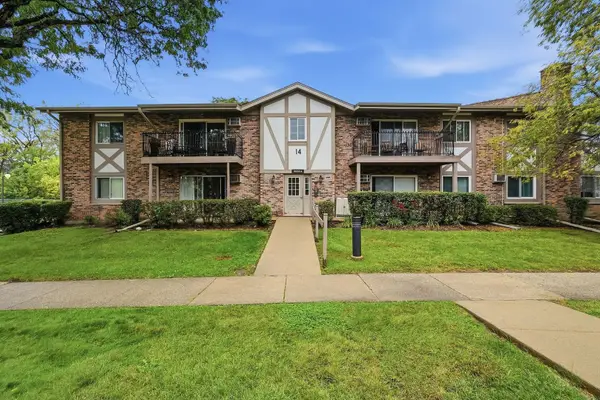 $225,000Active2 beds 1 baths
9S110 Lake Drive #104, Willowbrook, IL 60527
MLS# 12775419Listed by: PAVLOVA PROPERTIES  $895,000Pending4 beds 5 baths3,050 sq. ft.
6645 Sheffield Lane, Willowbrook, IL 60527
MLS# 12770227Listed by: COLDWELL BANKER REAL ESTATE GROUP- New
 $827,000Active4 beds 3 baths2,367 sq. ft.
5903 Bentley Avenue, Willowbrook, IL 60527
MLS# 12756018Listed by: COLDWELL BANKER REALTY 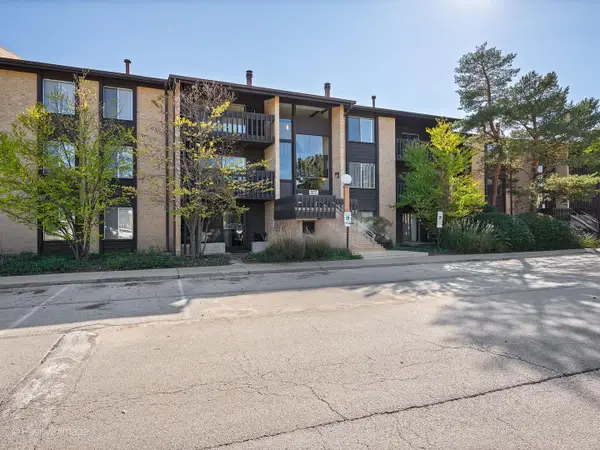 $189,000Pending1 beds 1 baths
6177 Knoll Wood Road #302, Willowbrook, IL 60527
MLS# 12771682Listed by: BERG PROPERTIES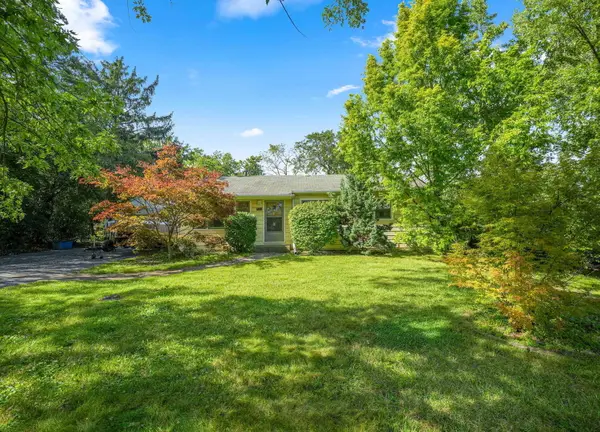 $285,000Pending3 beds 1 baths1,008 sq. ft.
424 Village Road, Willowbrook, IL 60527
MLS# 12767579Listed by: COLDWELL BANKER GLADSTONE- New
 $349,900Active2 beds 2 baths1,197 sq. ft.
101 Lake Hinsdale Drive #108, Willowbrook, IL 60527
MLS# 12771650Listed by: EXP REALTY - New
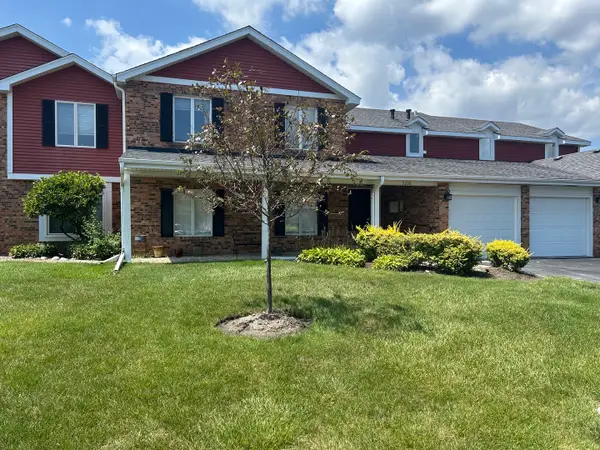 $325,000Active2 beds 2 baths1,160 sq. ft.
7236 Cottonwood Court #A, Willowbrook, IL 60527
MLS# 12771431Listed by: MANSION VIEW REAL ESTATE INC. - New
 $725,000Active4 beds 3 baths2,000 sq. ft.
843 Cramer Court, Willowbrook, IL 60527
MLS# 12770483Listed by: MAGNUS COMPANY - New
 $265,000Active2 beds 2 baths1,024 sq. ft.
7555 Sheridan Drive #1F, Willowbrook, IL 60527
MLS# 12695874Listed by: COLDWELL BANKER REALTY


Protect your home and budget from life's surprises with an Assurant Home Warranty, backed by a partner that supports you through every step of homeownership. Explore Plans.
© 2026 Better Homes and Gardens Real Estate LLC. An Anywhere Real Estate company. All rights reserved. Better Homes and Gardens® Real Estate is a registered trademark owned by Meredith Operations Corporation, licensed to Better Homes and Gardens Real Estate LLC and used with permission. Better Homes and Gardens Real Estate LLC fully supports the principles of the Fair Housing Act and the Equal Opportunity Act. Listing information is deemed reliable but is not guaranteed accurate.
Each office is independently owned and operated.
Any services or products provided by third parties are not provided by, affiliated with or related to Better Homes and Gardens Real Estate LLC, or its affiliated companies.