
1020 Pontiac Road, Wilmette, IL 60091
Local realty services provided by:Better Homes and Gardens Real Estate Star Homes
Upcoming open houses
- Sun, Oct 2512:00 pm - 02:00 pm
Listed by: ljiljana srdjevic
Office: @properties christie's international real estate
MLS#:12740782
Source:MLSNI
Price summary
- Price:$1,299,000
- Price per sq. ft.:$623.62
About this home
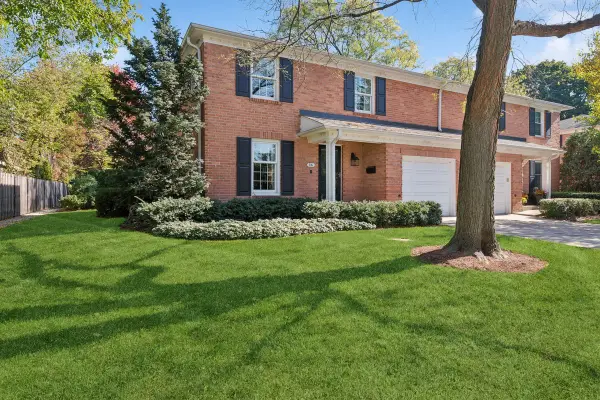
Splendid Hemphill built Indian Hill Estates home, beautifully situated on a winding street in one of Wilmette's most desirable neighborhoods and just steps from Harper Elementary School, has been thoughtfully prepared for you to simply move in and relax. Spend the rest of the season enjoying the tranquility of the lush, secluded backyard while lounging on the patio or relaxing in the four-season room when the evenings turn chilly. Elegant yet cozy, this inviting home offers all the space needed for comfortable living. The first floor features a welcoming living room with a fireplace as its focal point; a dining room with glass-door built-in corner cabinets; and an adjacent sunroom overlooking the backyard. The bright white kitchen includes a breakfast area with sliding doors leading directly to the patio, high end Sub-Zero fridge and Jen-Air stove.A convenient powder room and mudroom area, along with an additional side entrance, add functionality. The comfortable, newly carpeted lower-level recreation room, complete with an electric fireplace, provides additional living space. Upstairs, you'll find four bedrooms, two full bathrooms, hardwood floors throughout, and access to a private balcony. The thoughtfully designed bedroom layout offers distinct separation between the south-facing and west-facing bedrooms, providing added privacy. A wonderful combination of charm, comfort, privacy, exceptional maintenance and sought after location, this Indian Hill Estates home is ready to welcome you....
Contact an agent
Home facts
- Year built:1951
- Listing ID #:12740782
- Updated:October 23, 2026 at 10:39 PM
Rooms and interior
- Bedrooms:4
- Total bathrooms:3
- Full bathrooms:2
- Half bathrooms:1
- Rooms Total:10
- Dining Description:Combined With Living Room, Eating Area, L-Shaped
- Kitchen Description:Dishwasher, Disposal, High End Refrigerator, Microwave
- Basement Description:Finished, Full
- Living area:2,083 sq. ft.
Heating and cooling
- Cooling:Central Air
- Heating:Gas
- Central air:Yes
Structure and exterior
- Roof:Asphalt
- Year built:1951
- Building area:2,083 sq. ft.
- Lot area:0.16 Acres
- Lot Features:Landscaped, Mature Trees
- Exterior Features:Balcony
- Foundation Description:Concrete Perimeter
- Levels:2 Story
Utilities
- Water:Public
- Sewer:Public Sewer
Finances and disclosures
- Price:$1,299,000
- Price per sq. ft.:$623.62
- Tax amount:$15,463 (2025)
Features and amenities
- Laundry features:Dryer, Washer
Parking
- Total parking spaces:1
- Parking description:Asphalt, Attached Garage, Garage
- Garage:Yes
- Garage spaces:1
 Copyright 2026 Midwest Real Estate Data LLC. All rights reserved. The data relating to real estate for sale on this web site comes in part from the Broker Reciprocity Program of the Midwest Real Estate Data LLC. Listing information is deemed reliable but not guaranteed.
New listings near 1020 Pontiac Road
- New
 $820,000Active3 beds 2 baths1,993 sq. ft.
200 Sunset Drive, Wilmette, IL 60091
MLS# 12790340Listed by: EQUITY MARKET REALTY INC. - Open Sat, 1 to 3pmNew
 $615,000Active3 beds 3 baths1,745 sq. ft.
516 Ridge Road, Wilmette, IL 60091
MLS# 12791040Listed by: BAIRD & WARNER - New
 $899,000Active3 beds 3 baths2,010 sq. ft.
305 Wilshire Drive W, Wilmette, IL 60091
MLS# 12787235Listed by: @PROPERTIES CHRISTIE'S INTERNATIONAL REAL ESTATE - Open Sun, 11am to 1pmNew
 $988,000Active3 beds 2 baths2,320 sq. ft.
1625 Lake Avenue, Wilmette, IL 60091
MLS# 12787310Listed by: SERHANT. - New
 $1,475,000Active5 beds 4 baths3,500 sq. ft.
2419 Lake Avenue, Wilmette, IL 60091
MLS# 12789463Listed by: BAIRD & WARNER - New
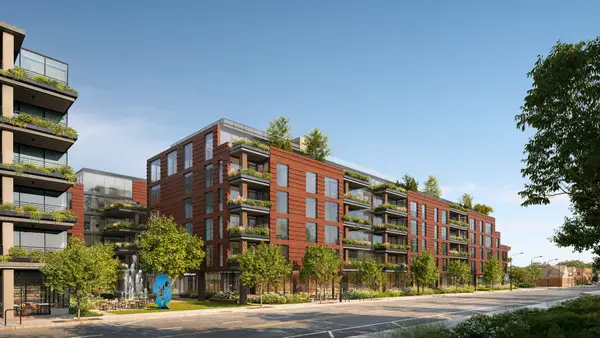 $1,345,000Active2 beds 3 baths1,496 sq. ft.
725 Green Bay Road #204, Wilmette, IL 60091
MLS# 12747648Listed by: JAMESON SOTHEBY'S INTL REALTY - New
 $1,765,000Active3 beds 3 baths1,936 sq. ft.
725 Green Bay Road #311-312, Wilmette, IL 60091
MLS# 12791725Listed by: JAMESON SOTHEBY'S INTL REALTY - New
 $680,000Active1 beds 1 baths863 sq. ft.
725 Green Bay Road #210, Wilmette, IL 60091
MLS# 12747534Listed by: JAMESON SOTHEBY'S INTL REALTY - New
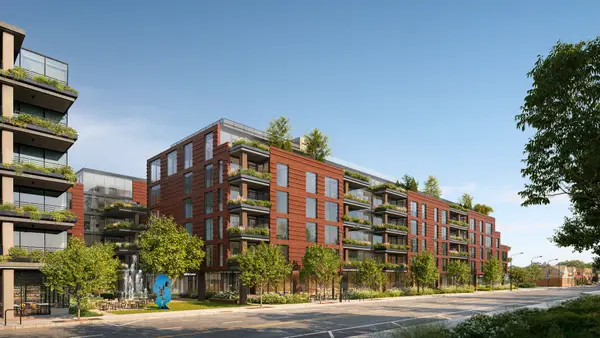 $995,000Active2 beds 2 baths1,193 sq. ft.
725 Green Bay Road #216, Wilmette, IL 60091
MLS# 12791603Listed by: JAMESON SOTHEBY'S INTL REALTY - Open Sun, 12 to 2pmNew
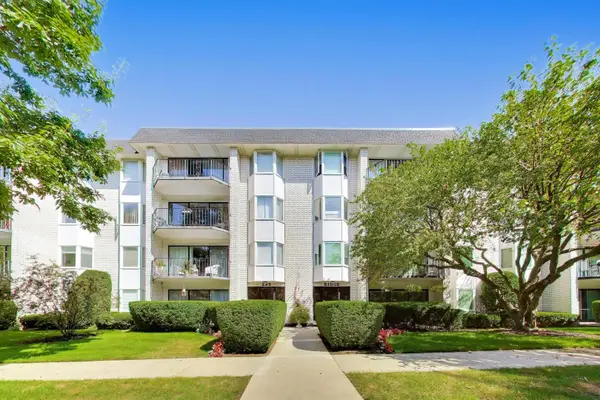 $310,000Active2 beds 2 baths
235 Ridge Road #1F, Wilmette, IL 60091
MLS# 12791323Listed by: @PROPERTIES CHRISTIE'S INTERNATIONAL REAL ESTATE


Protect your home and budget from life's surprises with an Assurant Home Warranty, backed by a partner that supports you through every step of homeownership. Explore Plans.
© 2026 Better Homes and Gardens Real Estate LLC. An Anywhere Real Estate company. All rights reserved. Better Homes and Gardens® Real Estate is a registered trademark owned by Meredith Operations Corporation, licensed to Better Homes and Gardens Real Estate LLC and used with permission. Better Homes and Gardens Real Estate LLC fully supports the principles of the Fair Housing Act and the Equal Opportunity Act. Listing information is deemed reliable but is not guaranteed accurate.
Each office is independently owned and operated.
Any services or products provided by third parties are not provided by, affiliated with or related to Better Homes and Gardens Real Estate LLC, or its affiliated companies.