
2740 Orchard Lane, Wilmette, IL 60091
Local realty services provided by:Better Homes and Gardens Real Estate Star Homes
2740 Orchard Lane,Wilmette, IL 60091
$1,260,000
- 4 Beds
- 3 Baths
- 3,400 sq. ft.
- Single family
- Active
Listed by: ryan cherney
Office: circle one realty
MLS#:12724227
Source:MLSNI
Price summary
- Price:$1,260,000
- Price per sq. ft.:$370.59
About this home
Move in ready! Nearly New construction! This home has been fully gutted to the studs. New plumbing, electric -200 amp service, New furnace, and Air Conditioner, all new Hvac, new foam insulation, new white oak hardwood floors, whole house air system, new lawn, new roof, new hardie board siding on rear exterior. New kitchen cabinets with Wolf range top . The home is walking distance to all K-8 schools and community playfields. Enjoy the parks, tennis courts, ice rink, shops, restaurants, & beaches along Lake Michigan. Nearly 3400sf of finished space on 2 floors with 4-Bedrooms, separate office and 3 full baths. This home has high quality finishes and is fully permitted. The first floor features a sought after open floor plan with chef's kitchen and 9 foot Quartz island, dining room, living room with wood burning fireplace. The Primary Suite is also on the first floor with a very large walk-in closet and beautiful bathroom. There are 2 additional bedrooms, and a shared bathroom, all white oak floors on the first floor. The lower level features a family room, wine closet, bar, laundry, bedroom, office/workout room and full bath, luxury vinyl plank flooring throughout. Located on a nice size lot in the sought-after Romona School District only a few blocks away. Buy now and enjoy everything that Wilmette has to offer this Summer - beaches along Lake Michigan, bike rides along the Green Bay Trail, live music and only a few short Metra stops to Ravinia, it's not just an amazing home; it's an amazing lifestyle! Key things to know * Nearly 3400 square feet across 2 floors with 4 bedrooms, office and 3 baths. * Two-car garage * Gourmet kitchen, 9-foot island Quartz * Lush backyard and patio. * Private Beaches, pool, parks, come enjoy Wilmette * Metra to City and Ravinia!...
Contact an agent
Home facts
- Year built:1959
- Listing ID #:12724227
- Updated:August 26, 2026 at 11:04 AM
Rooms and interior
- Bedrooms:4
- Total bathrooms:3
- Full bathrooms:3
- Rooms Total:9
- Dining Description:Combined With Living Room
- Kitchen Description:Cooktop, Dishwasher, Disposal, Double Oven, Microwave, Range, Range Hood, Refrigerator, Stainless Steel Appliance(s), Wine Refrigerator
- Basement Description:Finished, Full
- Living area:3,400 sq. ft.
Heating and cooling
- Cooling:Central Air
- Heating:Natural Gas
- Central air:Yes
Structure and exterior
- Roof:Asphalt
- Year built:1959
- Building area:3,400 sq. ft.
- Architectural Style:Ranch
- Foundation Description:Concrete Perimeter
- Levels:1 Story
Schools
- High school:New Trier Twp H.S. Northfield/Wi
- Middle school:Wilmette Junior High School
- Elementary school:Romona Elementary School
Utilities
- Water:Lake Michigan
- Sewer:Public Sewer
Finances and disclosures
- Price:$1,260,000
- Price per sq. ft.:$370.59
- Tax amount:$9,700 (2025)
Features and amenities
- Laundry features:Dryer, Washer
- Amenities:Air Exchanger, Backup Sump Pump, Ceiling Fan(s), Fan-Attic Exhaust, Fan-Whole House, Sump Pump
Parking
- Total parking spaces:2
- Parking description:Asphalt, Attached Garage, Garage
- Garage:Yes
- Garage spaces:2
 Copyright 2026 Midwest Real Estate Data LLC. All rights reserved. The data relating to real estate for sale on this web site comes in part from the Broker Reciprocity Program of the Midwest Real Estate Data LLC. Listing information is deemed reliable but not guaranteed.
New listings near 2740 Orchard Lane
- New
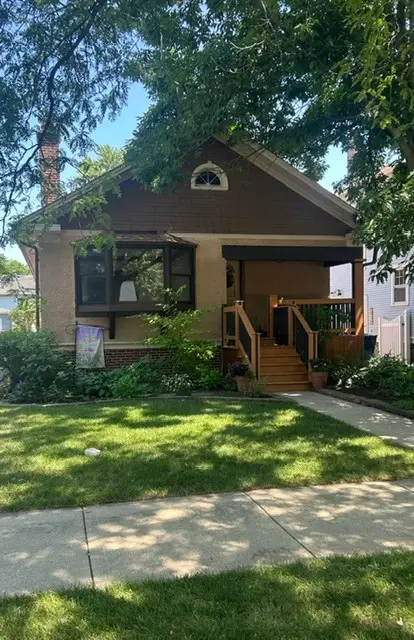 $515,000Active2 beds 1 baths1,422 sq. ft.
134 Central Park Avenue, Wilmette, IL 60091
MLS# 12741586Listed by: CENTURY 21 UNIVERSAL - New
 $1,299,000Active4 beds 3 baths2,083 sq. ft.
1020 Pontiac Road, Wilmette, IL 60091
MLS# 12740782Listed by: @PROPERTIES CHRISTIE'S INTERNATIONAL REAL ESTATE - New
 $1,599,000Active4 beds 4 baths3,761 sq. ft.
2929 Indianwood Road, Wilmette, IL 60091
MLS# 12738665Listed by: @PROPERTIES CHRISTIE'S INTERNATIONAL REAL ESTATE - New
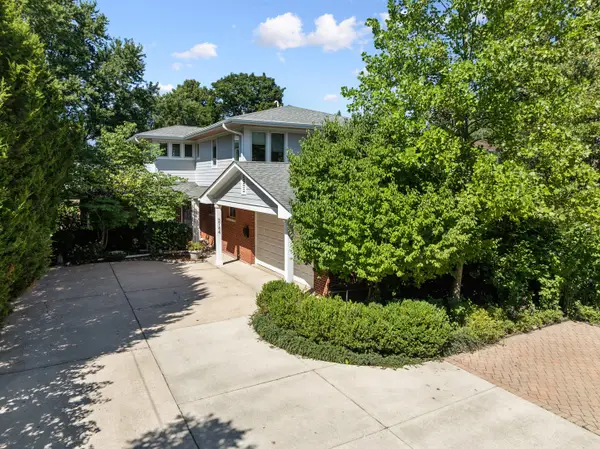 $1,250,000Active5 beds 5 baths3,582 sq. ft.
3744 Lake Avenue, Wilmette, IL 60091
MLS# 12722772Listed by: BAIRD & WARNER 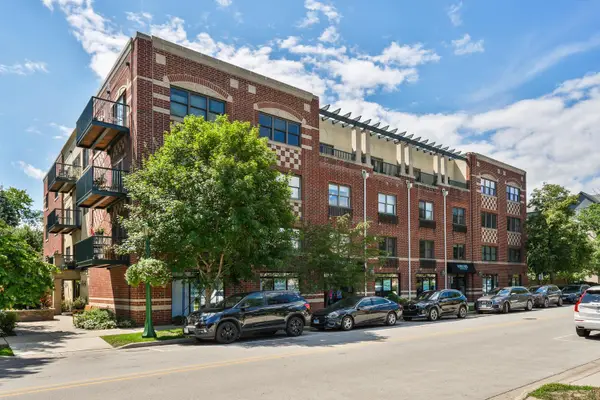 $435,000Pending1 beds 2 baths
1107 Greenleaf Avenue #3G, Wilmette, IL 60091
MLS# 12733538Listed by: COMPASS- New
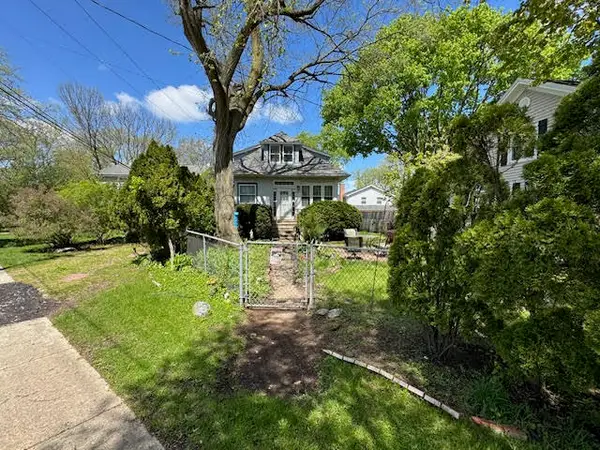 $550,000Active3 beds 2 baths872 sq. ft.
416 Illinois Road, Wilmette, IL 60091
MLS# 12738553Listed by: BAIRD & WARNER 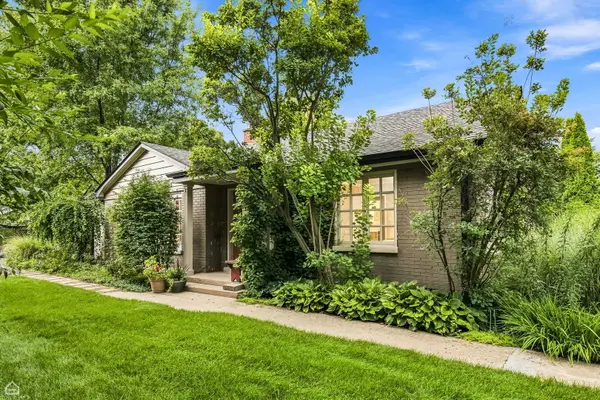 $759,000Active4 beds 3 baths1,940 sq. ft.
901 Cherokee Road, Wilmette, IL 60091
MLS# 12732318Listed by: BERKSHIRE HATHAWAY HOMESERVICES CHICAGO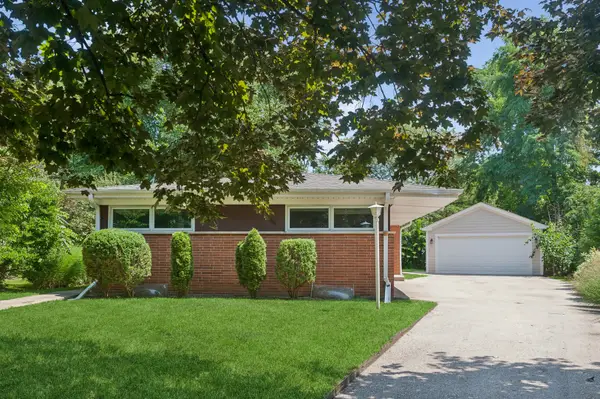 $615,000Pending4 beds 3 baths1,339 sq. ft.
2117 Parkview Court, Wilmette, IL 60091
MLS# 12720808Listed by: BAIRD & WARNER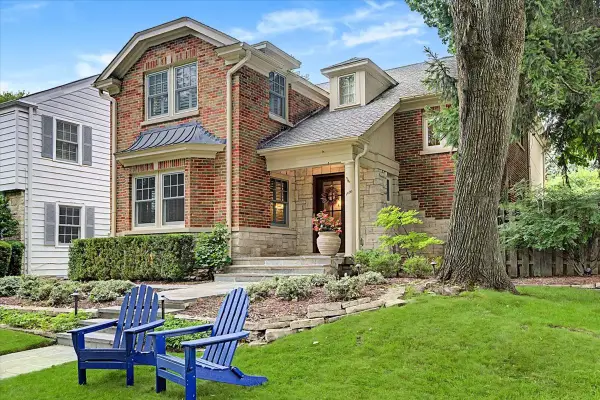 $1,495,000Pending4 beds 4 baths2,496 sq. ft.
1926 Greenwood Avenue, Wilmette, IL 60091
MLS# 12728560Listed by: @PROPERTIES CHRISTIE'S INTERNATIONAL REAL ESTATE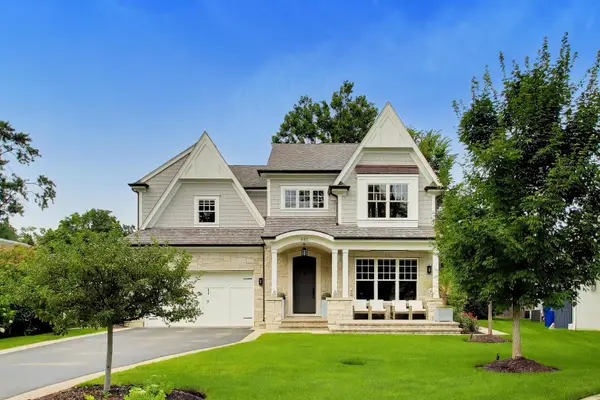 $2,399,000Active5 beds 5 baths5,215 sq. ft.
440 Sunset Drive, Wilmette, IL 60091
MLS# 12731713Listed by: @PROPERTIES CHRISTIE'S INTERNATIONAL REAL ESTATE


Protect your home and budget from life's surprises with an Assurant Home Warranty, backed by a partner that supports you through every step of homeownership. Explore Plans.
© 2026 Better Homes and Gardens Real Estate LLC. An Anywhere Real Estate company. All rights reserved. Better Homes and Gardens® Real Estate is a registered trademark owned by Meredith Operations Corporation, licensed to Better Homes and Gardens Real Estate LLC and used with permission. Better Homes and Gardens Real Estate LLC fully supports the principles of the Fair Housing Act and the Equal Opportunity Act. Listing information is deemed reliable but is not guaranteed accurate.
Each office is independently owned and operated.
Any services or products provided by third parties are not provided by, affiliated with or related to Better Homes and Gardens Real Estate LLC, or its affiliated companies.