
4127 E Lake Shore Drive, Wonder Lake, IL 60097
Local realty services provided by:Better Homes and Gardens Real Estate Connections
4127 E Lake Shore Drive,Wonder Lake, IL 60097
$450,000
- 4 Beds
- 3 Baths
- 1,720 sq. ft.
- Single family
- Active
Listed by: nick metrou
Office: legacy properties, a sarah leonard company, llc.
MLS#:12812241
Source:MLSNI
Price summary
- Price:$450,000
- Price per sq. ft.:$261.63
- Monthly HOA dues:$13.25
About this home
BANKRUPTCY SALE! Don't miss your chance to own this beautifully maintained 4-bedroom, 2.5-bathroom lakefront retreat offering breathtaking panoramic views across Wonder Lake. Designed to maximize indoor-outdoor lake life whether as a full-time residence or a serene weekend getaway, the home welcomes you into a bright, open-concept main level crowned by warm wood-planked ceilings with exposed beams and track lighting. Floor-to-ceiling windows and sliding glass doors span the entire lakeside wall, flooding the living and dining areas with natural light and unobstructed water views. The modern kitchen features white shaker cabinetry, stainless steel appliances, and a large center island with a quartz-style countertop and breakfast bar seating for four, making it ideal for casual meals and effortless entertaining. There is plenty of room for family, overnight guests, or a dedicated home office. Step straight out from the main living area onto an expansive elevated wood deck for morning coffee or outdoor dining. The lower level is completely finished and walks-out to a spacious screened-in patio. Outside, steps lead down a terraced, landscaped lawn directly to your private shoreline, complete with a pier and covered boat lift for immediate access to boating, fishing, and water sports. Don't miss your chance to own a slice of paradise on Wonder Lake- schedule your showing today!...
Contact an agent
Home facts
- Year built:1964
- Listing ID #:12812241
- Updated:November 20, 2026 at 01:23 PM
Rooms and interior
- Bedrooms:4
- Total bathrooms:3
- Full bathrooms:2
- Half bathrooms:1
- Rooms Total:7
- Dining Description:Combined With Living Room
- Kitchen Description:Dishwasher, Disposal, Microwave, Range, Refrigerator, Stainless Steel Appliance(s)
- Basement Description:Finished
- Living area:1,720 sq. ft.
Heating and cooling
- Cooling:Central Air
- Heating:Forced Air, Gas
- Central air:Yes
Structure and exterior
- Roof:Asphalt
- Year built:1964
- Building area:1,720 sq. ft.
- Lot area:0.17 Acres
- Lot Features:Water Rights
- Foundation Description:Concrete Perimeter
- Levels:1 Story
Schools
- High school:Mchenry Campus
- Middle school:Harrison Elementary School
- Elementary school:Harrison Elementary School
Finances and disclosures
- Price:$450,000
- Price per sq. ft.:$261.63
- Tax amount:$9,887 (2025)
Parking
- Total parking spaces:2
- Parking description:Asphalt, Driveway
 Copyright 2026 Midwest Real Estate Data LLC. All rights reserved. The data relating to real estate for sale on this web site comes in part from the Broker Reciprocity Program of the Midwest Real Estate Data LLC. Listing information is deemed reliable but not guaranteed.
New listings near 4127 E Lake Shore Drive
- New
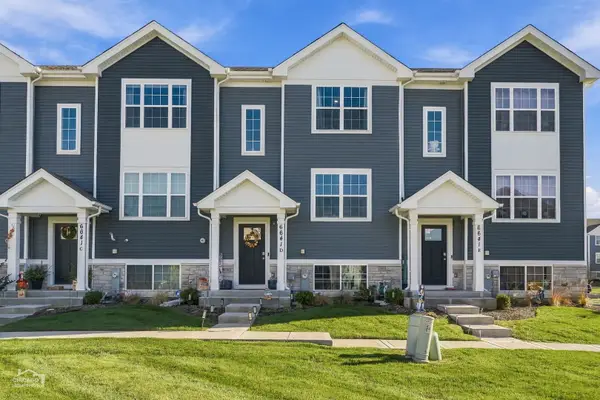 $305,000Active3 beds 3 baths1,758 sq. ft.
6641 Linden Trail #D, Wonder Lake, IL 60097
MLS# 12811451Listed by: GLACIER REALTY, INC. - New
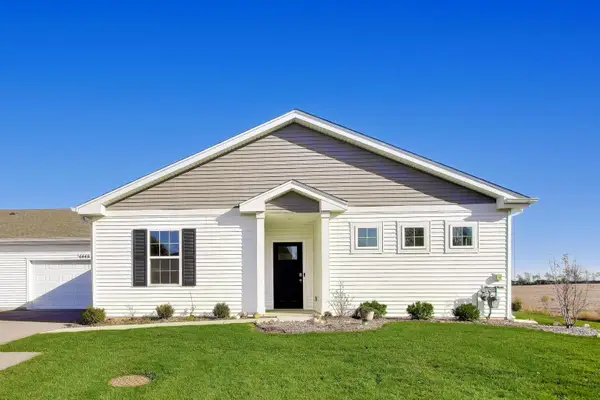 $289,999Active2 beds 2 baths1,399 sq. ft.
6445 Juniper Drive, Wonder Lake, IL 60097
MLS# 12812412Listed by: EXP REALTY - Open Sat, 12 to 2pmNew
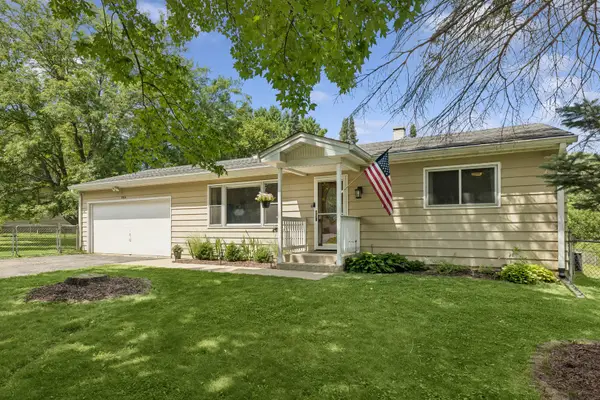 $279,900Active2 beds 1 baths864 sq. ft.
8504 Burton Road, Wonder Lake, IL 60097
MLS# 12719307Listed by: BAIRD & WARNER REAL ESTATE - ALGONQUIN - New
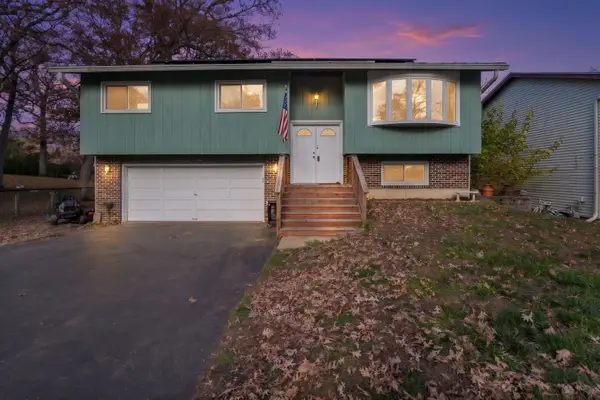 $335,000Active3 beds 2 baths1,577 sq. ft.
8804 Alden Road, Wonder Lake, IL 60097
MLS# 12792175Listed by: COLDWELL BANKER REALTY - New
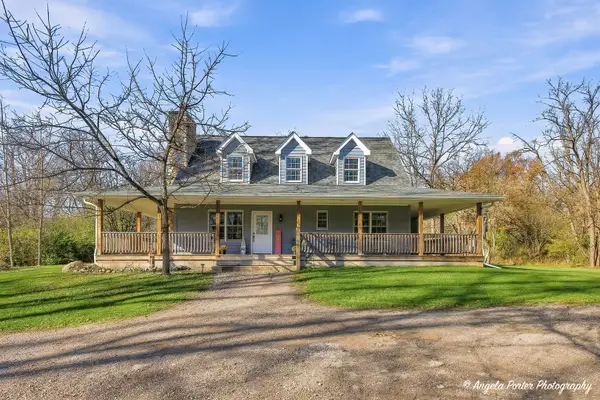 $525,000Active3 beds 2 baths2,038 sq. ft.
2911 Thompson Road, Wonder Lake, IL 60097
MLS# 12797615Listed by: RE/MAX PLAZA 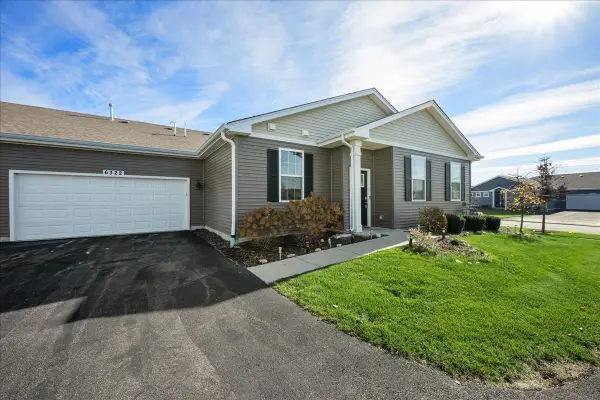 $260,000Pending2 beds 2 baths1,332 sq. ft.
6322 Maple Glen Drive, Wonder Lake, IL 60097
MLS# 12807004Listed by: KELLER WILLIAMS SUCCESS REALTY- New
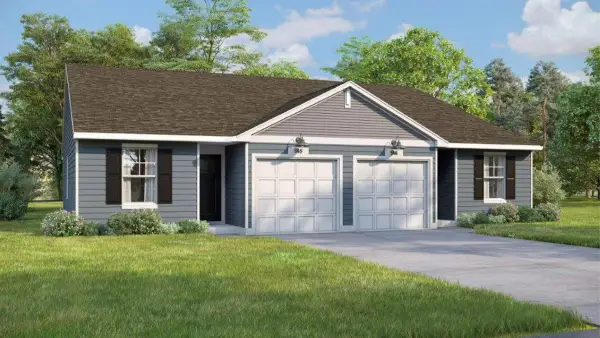 $256,290Active2 beds 1 baths999 sq. ft.
3001 Westgate Drive, Wonder Lake, IL 60097
MLS# 12799338Listed by: DAYNAE GAUDIO - Open Fri, 10am to 4pmNew
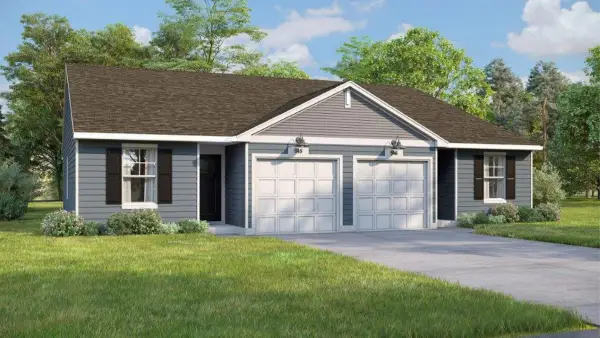 $249,990Active2 beds 1 baths999 sq. ft.
3003 Westgate Drive, Wonder Lake, IL 60097
MLS# 12799343Listed by: DAYNAE GAUDIO - New
 $215,000Active2 beds 1 baths950 sq. ft.
8924 Woody Trail, Wonder Lake, IL 60097
MLS# 12798482Listed by: RE/MAX PLAZA


Protect your home and budget from life's surprises with an Assurant Home Warranty, backed by a partner that supports you through every step of homeownership. Explore Plans.
© 2026 Better Homes and Gardens Real Estate LLC. An Anywhere Real Estate company. All rights reserved. Better Homes and Gardens® Real Estate is a registered trademark owned by Meredith Operations Corporation, licensed to Better Homes and Gardens Real Estate LLC and used with permission. Better Homes and Gardens Real Estate LLC fully supports the principles of the Fair Housing Act and the Equal Opportunity Act. Listing information is deemed reliable but is not guaranteed accurate.
Each office is independently owned and operated.
Any services or products provided by third parties are not provided by, affiliated with or related to Better Homes and Gardens Real Estate LLC, or its affiliated companies.