
2911 Thompson Road, Wonder Lake, IL 60097
Local realty services provided by:Better Homes and Gardens Real Estate Star Homes
2911 Thompson Road,Wonder Lake, IL 60097
$525,000
- 3 Beds
- 2 Baths
- 2,038 sq. ft.
- Single family
- Pending
Listed by: erin weber
Office: re/max plaza
MLS#:12797615
Source:MLSNI
Price summary
- Price:$525,000
- Price per sq. ft.:$257.61
About this home
So much NEW and room to enjoy it all on 3 acres! An unexpected relocation makes this thoughtfully improved, move-in-ready home available. The sellers planned to stay for years, and no expense was spared on improvements, including a new roof, gutters, furnace, A/C, flooring, and a brand-new 30x40 outbuilding! Inside, beautiful hardwood floors and a vaulted ceiling create a welcoming feel, while the main-floor primary bedroom offer everyday convenience. The front porch or back porch could make a great screened in oasis. A partially finished basement provides additional living space and room to expand with your own ideas. The outbuilding deserves a closer look, featuring epoxy flake flooring, full spray foam insulation, separate 200-amp electrical service, and a 6-inch-thick concrete slab designed with a car lift placement in mind. Bring your cars, hobbies, and projects! Enjoy room to spread out, entertain, and make memories inside and out, with no MPOA association to worry about. The sellers' change of plans could be your opportunity so come see everything this property has to offer!...
Contact an agent
Home facts
- Year built:2005
- Listing ID #:12797615
- Updated:November 22, 2026 at 01:27 PM
Rooms and interior
- Bedrooms:3
- Total bathrooms:2
- Full bathrooms:2
- Rooms Total:7
- Bathrooms Description:Whirlpool
- Kitchen Description:Dishwasher, Range, Refrigerator
- Basement Description:Full, Partially Finished
- Living area:2,038 sq. ft.
Heating and cooling
- Cooling:Central Air
- Heating:Forced Air, Gas
- Central air:Yes
Structure and exterior
- Roof:Asphalt
- Year built:2005
- Building area:2,038 sq. ft.
- Lot area:3 Acres
- Lot Features:Wooded
- Architectural Style:Farmhouse
- Foundation Description:Concrete Perimeter
- Levels:1.5 Story
Schools
- High school:Woodstock North High School
- Middle school:Northwood Middle School
- Elementary school:Greenwood Elementary School
Finances and disclosures
- Price:$525,000
- Price per sq. ft.:$257.61
- Tax amount:$8,934 (2025)
Features and amenities
- Laundry features:Dryer, Washer
Parking
- Total parking spaces:4
- Parking description:Detached Garage, Garage, Gravel
- Garage:Yes
- Garage spaces:4
 Copyright 2026 Midwest Real Estate Data LLC. All rights reserved. The data relating to real estate for sale on this web site comes in part from the Broker Reciprocity Program of the Midwest Real Estate Data LLC. Listing information is deemed reliable but not guaranteed.
New listings near 2911 Thompson Road
- New
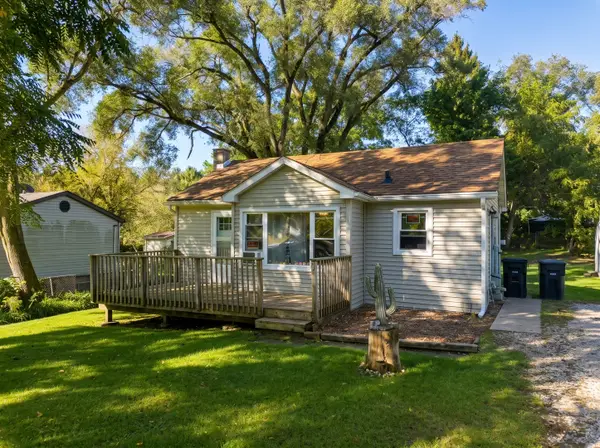 $199,900Active2 beds 1 baths640 sq. ft.
2709 Cherry Drive, Wonder Lake, IL 60097
MLS# 12788239Listed by: COMPASS - New
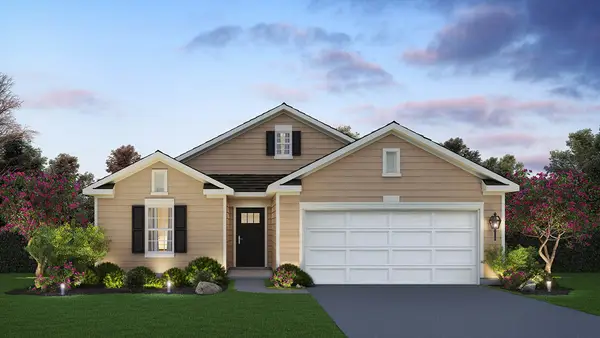 $344,990Active2 beds 2 baths1,660 sq. ft.
6288 Dogwood Lane, Wonder Lake, IL 60097
MLS# 12812336Listed by: DAYNAE GAUDIO - New
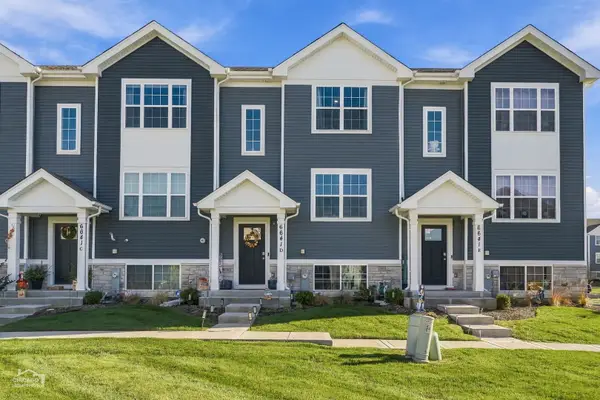 $305,000Active3 beds 3 baths1,758 sq. ft.
6641 Linden Trail #D, Wonder Lake, IL 60097
MLS# 12811451Listed by: GLACIER REALTY, INC. - New
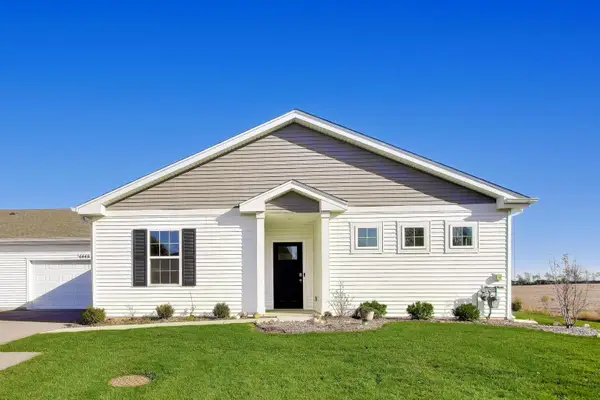 $289,999Active2 beds 2 baths1,399 sq. ft.
6445 Juniper Drive, Wonder Lake, IL 60097
MLS# 12812412Listed by: EXP REALTY - New
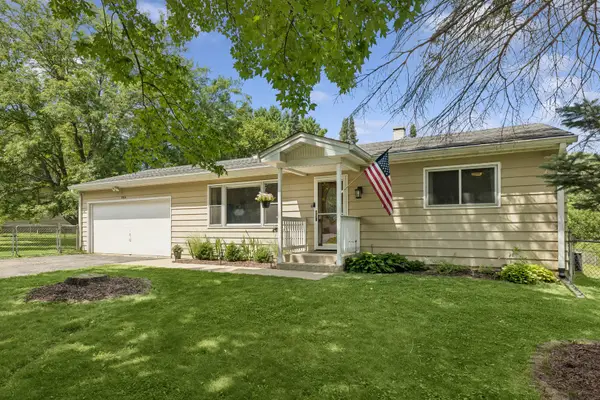 $279,900Active2 beds 1 baths864 sq. ft.
8504 Burton Road, Wonder Lake, IL 60097
MLS# 12719307Listed by: BAIRD & WARNER REAL ESTATE - ALGONQUIN - New
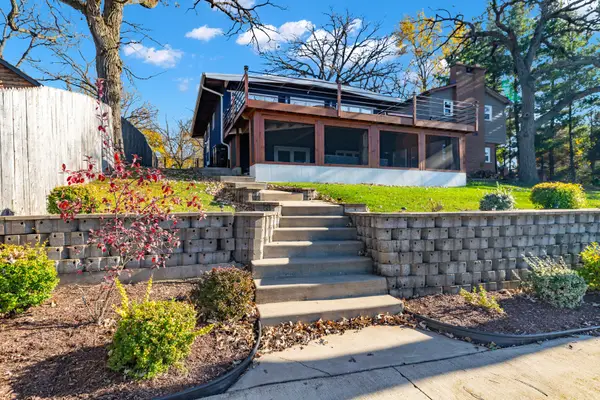 $450,000Active4 beds 3 baths1,720 sq. ft.
4127 E Lake Shore Drive, Wonder Lake, IL 60097
MLS# 12812241Listed by: LEGACY PROPERTIES, A SARAH LEONARD COMPANY, LLC - New
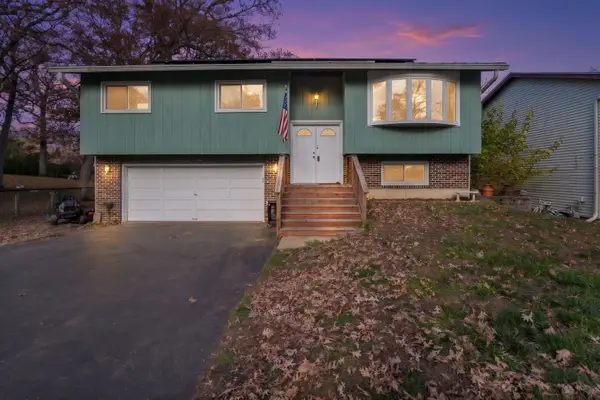 $335,000Active3 beds 2 baths1,577 sq. ft.
8804 Alden Road, Wonder Lake, IL 60097
MLS# 12792175Listed by: COLDWELL BANKER REALTY 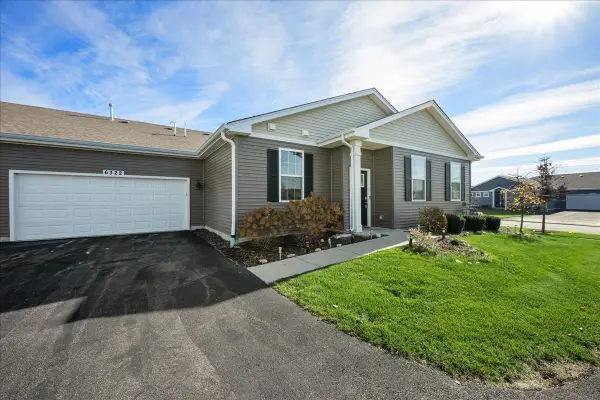 $260,000Pending2 beds 2 baths1,332 sq. ft.
6322 Maple Glen Drive, Wonder Lake, IL 60097
MLS# 12807004Listed by: KELLER WILLIAMS SUCCESS REALTY- New
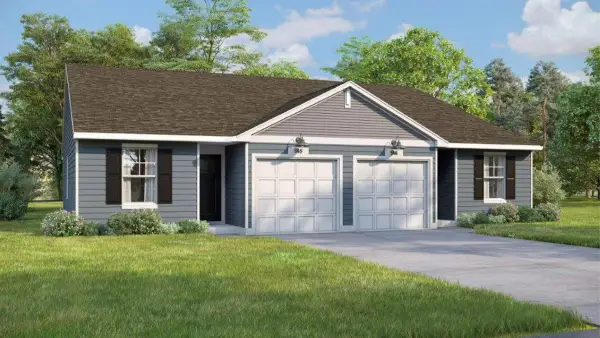 $256,290Active2 beds 1 baths999 sq. ft.
3001 Westgate Drive, Wonder Lake, IL 60097
MLS# 12799338Listed by: DAYNAE GAUDIO


Protect your home and budget from life's surprises with an Assurant Home Warranty, backed by a partner that supports you through every step of homeownership. Explore Plans.
© 2026 Better Homes and Gardens Real Estate LLC. An Anywhere Real Estate company. All rights reserved. Better Homes and Gardens® Real Estate is a registered trademark owned by Meredith Operations Corporation, licensed to Better Homes and Gardens Real Estate LLC and used with permission. Better Homes and Gardens Real Estate LLC fully supports the principles of the Fair Housing Act and the Equal Opportunity Act. Listing information is deemed reliable but is not guaranteed accurate.
Each office is independently owned and operated.
Any services or products provided by third parties are not provided by, affiliated with or related to Better Homes and Gardens Real Estate LLC, or its affiliated companies.