
6445 Juniper Drive, Wonder Lake, IL 60097
Local realty services provided by:Better Homes and Gardens Real Estate Star Homes
Listed by: fernando godoy, gabriela castillo
Office: exp realty
MLS#:12812412
Source:MLSNI
Price summary
- Price:$289,999
- Price per sq. ft.:$207.29
- Monthly HOA dues:$229
About this home
Experience the comfort of newer construction and the convenience of single-level living at 6445 Juniper Drive, a beautifully maintained, like-new 2-bedroom, 2-bath end-unit ranch townhome in Wonder Lake's desirable Stonewater community! Offering approximately 1,375 square feet of thoughtfully designed living space, this exceptional home combines modern finishes, an inviting open floor plan, and an attached 2-car garage with the ease of low-maintenance living. The desirable end-unit location provides additional natural light, privacy, and an open residential feel that makes this property especially appealing. Step inside and discover a bright, welcoming interior featuring 9-foot ceilings and a seamless flow between the living room, dining area, and kitchen, creating a wonderful setting for relaxing, entertaining, and everyday living. The stylish kitchen features beautiful cabinetry, stainless steel appliances, a spacious center island with breakfast bar seating, and a convenient pantry. Whether you're preparing dinner or gathering with friends, this kitchen offers the perfect combination of style and functionality. The spacious primary suite provides a peaceful retreat with a walk-in closet and private bathroom featuring a double-sink vanity and walk-in shower. A generously sized second bedroom offers flexibility for guests, a home office, or additional living needs, while a second full bathroom adds convenience. Main-level laundry and a practical ranch layout make daily living comfortable and effortless. Modern smart home features, including a video doorbell, smart thermostat, and smart door lock, add convenience and peace of mind. Outside, enjoy the attractive corner setting, landscaped surroundings, and private patio, ideal for morning coffee, outdoor dining, or relaxing summer evenings. The attached two-car garage offers protected parking and additional storage. Stonewater is a thoughtfully planned community surrounded by natural beauty, offering scenic landscaped areas, neighborhood parks, lakes, streams, and inviting outdoor spaces. Residents can enjoy community amenities, including the Aquatic Center, along with opportunities for recreation and relaxation throughout the neighborhood. Beyond the community, Wonder Lake offers a wonderful blend of small-town charm and outdoor adventure. Explore nearby parks, scenic trails, and nature preserves, including Glacial Park, while the Chain O'Lakes region provides additional opportunities for boating, fishing, and seasonal recreation. Downtown McHenry and Woodstock offer local restaurants, cafes, shopping, entertainment, and community events, while Crystal Lake provides even more retail and dining destinations. For weekend getaways, Lake Geneva and the Wisconsin border communities are within convenient driving distance. Easy access to Routes 120, 31, and 47 connects you with surrounding McHenry County communities and everyday conveniences. Whether you're purchasing your first home, simplifying your lifestyle, or looking for a beautiful newer residence without the wait of new construction, this property offers an outstanding combination of comfort, style, and location. With its open floor plan, modern kitchen, spacious primary suite, private patio, attached two-car garage, and desirable Stonewater setting, 6445 Juniper Drive is ready for its next chapter. Enjoy the space you need, the convenience you deserve, and a community you'll love calling home!...
Contact an agent
Home facts
- Year built:2024
- Subdivision & Development:Stonewater
- Listing ID #:12812412
- Updated:November 20, 2026 at 01:22 PM
Rooms and interior
- Bedrooms:2
- Total bathrooms:2
- Full bathrooms:2
- Rooms Total:5
- Dining Description:Combined With Living Room
- Bathrooms Description:Double Sinks
- Kitchen Description:Dishwasher, Disposal, Microwave, Range, Stainless Steel Appliance(s)
- Living area:1,399 sq. ft.
Heating and cooling
- Cooling:Central Air
- Heating:Gas
- Central air:Yes
Structure and exterior
- Roof:Asphalt
- Year built:2024
- Building area:1,399 sq. ft.
- Lot Features:Landscaped
- Foundation Description:Concrete Perimeter
Schools
- High school:Mchenry Campus
- Middle school:Harrison Elementary School
- Elementary school:Harrison Elementary School
Utilities
- Water:Public
- Sewer:Public Sewer
Finances and disclosures
- Price:$289,999
- Price per sq. ft.:$207.29
- Tax amount:$137 (2025)
Features and amenities
- Smart home:Yes
Parking
- Total parking spaces:4
- Parking description:Asphalt, Attached Garage, Driveway, Garage
- Garage:Yes
- Garage spaces:2
 Copyright 2026 Midwest Real Estate Data LLC. All rights reserved. The data relating to real estate for sale on this web site comes in part from the Broker Reciprocity Program of the Midwest Real Estate Data LLC. Listing information is deemed reliable but not guaranteed.
New listings near 6445 Juniper Drive
- New
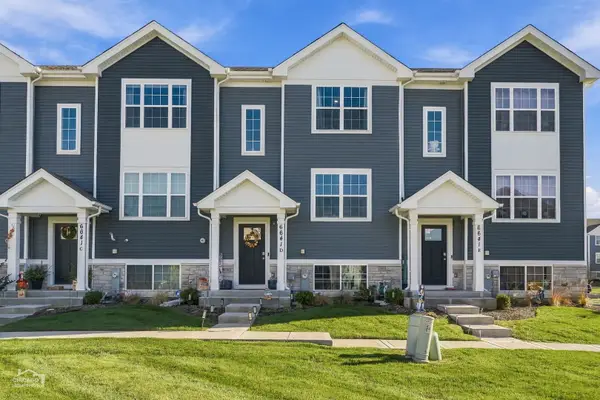 $305,000Active3 beds 3 baths1,758 sq. ft.
6641 Linden Trail #D, Wonder Lake, IL 60097
MLS# 12811451Listed by: GLACIER REALTY, INC. - Open Sat, 12 to 2pmNew
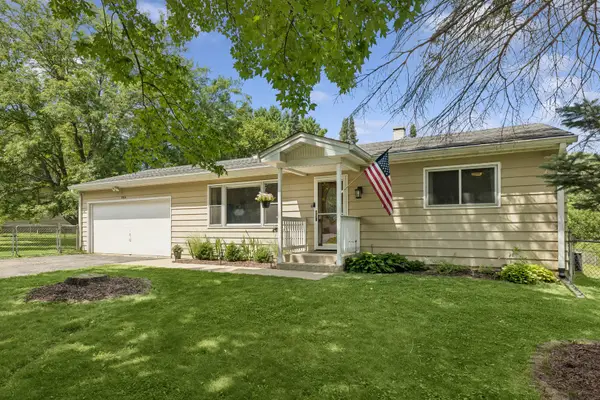 $279,900Active2 beds 1 baths864 sq. ft.
8504 Burton Road, Wonder Lake, IL 60097
MLS# 12719307Listed by: BAIRD & WARNER REAL ESTATE - ALGONQUIN - New
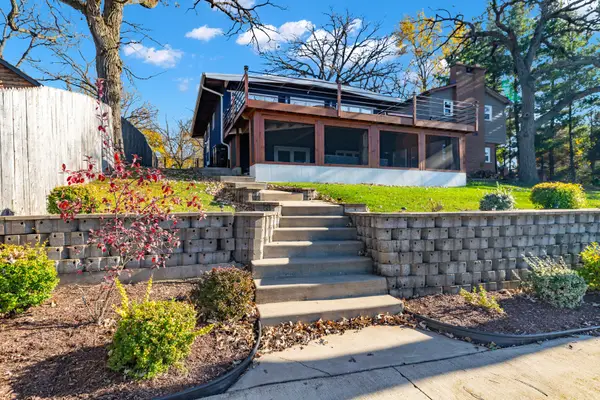 $450,000Active4 beds 3 baths1,720 sq. ft.
4127 E Lake Shore Drive, Wonder Lake, IL 60097
MLS# 12812241Listed by: LEGACY PROPERTIES, A SARAH LEONARD COMPANY, LLC - New
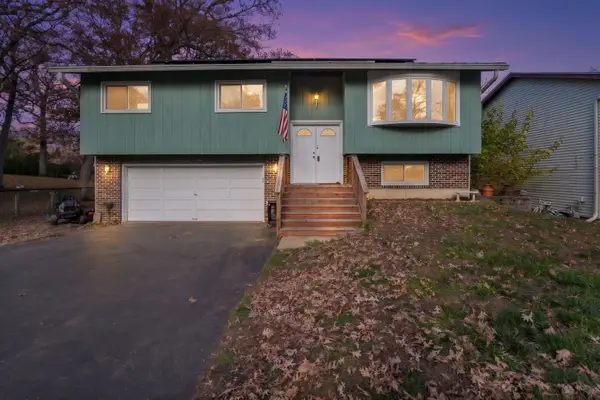 $335,000Active3 beds 2 baths1,577 sq. ft.
8804 Alden Road, Wonder Lake, IL 60097
MLS# 12792175Listed by: COLDWELL BANKER REALTY - New
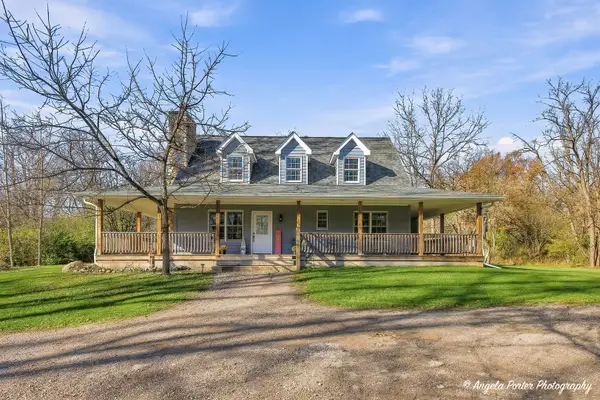 $525,000Active3 beds 2 baths2,038 sq. ft.
2911 Thompson Road, Wonder Lake, IL 60097
MLS# 12797615Listed by: RE/MAX PLAZA 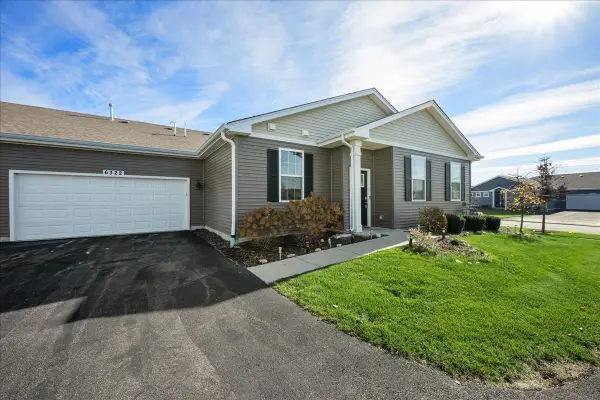 $260,000Pending2 beds 2 baths1,332 sq. ft.
6322 Maple Glen Drive, Wonder Lake, IL 60097
MLS# 12807004Listed by: KELLER WILLIAMS SUCCESS REALTY- New
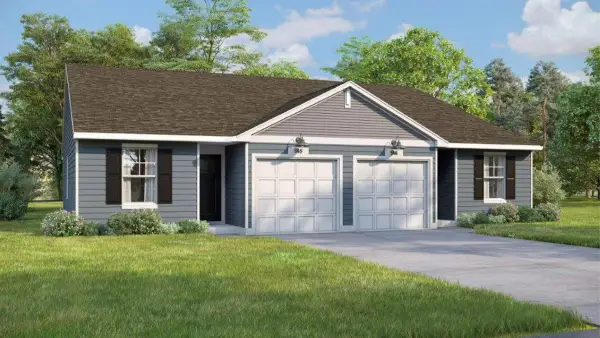 $256,290Active2 beds 1 baths999 sq. ft.
3001 Westgate Drive, Wonder Lake, IL 60097
MLS# 12799338Listed by: DAYNAE GAUDIO - Open Fri, 10am to 4pmNew
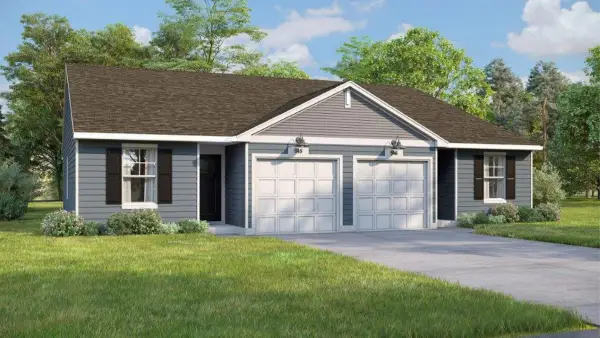 $249,990Active2 beds 1 baths999 sq. ft.
3003 Westgate Drive, Wonder Lake, IL 60097
MLS# 12799343Listed by: DAYNAE GAUDIO - New
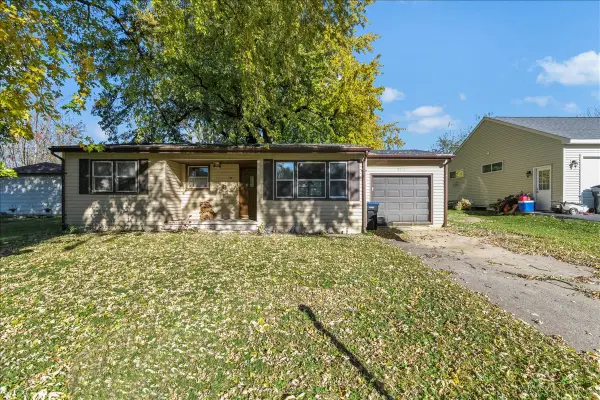 $215,000Active2 beds 1 baths950 sq. ft.
8924 Woody Trail, Wonder Lake, IL 60097
MLS# 12798482Listed by: RE/MAX PLAZA


Protect your home and budget from life's surprises with an Assurant Home Warranty, backed by a partner that supports you through every step of homeownership. Explore Plans.
© 2026 Better Homes and Gardens Real Estate LLC. An Anywhere Real Estate company. All rights reserved. Better Homes and Gardens® Real Estate is a registered trademark owned by Meredith Operations Corporation, licensed to Better Homes and Gardens Real Estate LLC and used with permission. Better Homes and Gardens Real Estate LLC fully supports the principles of the Fair Housing Act and the Equal Opportunity Act. Listing information is deemed reliable but is not guaranteed accurate.
Each office is independently owned and operated.
Any services or products provided by third parties are not provided by, affiliated with or related to Better Homes and Gardens Real Estate LLC, or its affiliated companies.