
142 Elizabeth Court, Wood Dale, IL 60191
Local realty services provided by:Better Homes and Gardens Real Estate Star Homes
142 Elizabeth Court,Wood Dale, IL 60191
$624,000
- 3 Beds
- 2 Baths
- - sq. ft.
- Single family
- Sold
Listed by: monica o'byrne, cheryi gatti
Office: coldwell banker realty
MLS#:12693103
Source:MLSNI
Sorry, we are unable to map this address
Price summary
- Price:$624,000
About this home
Here is your chance to own this stunning RANCH home with 2,700 square feet of above grade living space! Located on one of the most picturesque and private cul-de-sacs in desirable south Wood Dale. This property has been both extremely well-maintained and recently updated. 3 bedrooms, 2 full bathrooms with a open and bright floor plan. Large eat-in updated kitchen (2022) features all stainless steel appliances, quartz countertops, custom glass backsplash, new cabinetry, breakfast bar, closet pantry and desk-coffee bar area. Beautiful breakfast eating area looks out to the wooded, private backyard and deck. Gorgeous formal dining area with spacious living room for entertaining. Gas log, full brick fireplace located in separate family room off of kitchen. Sliding door leads to large deck with gazebo and ample room for table space, grilling and entertaining guests. Primary bedroom includes huge WIC and fully renovated en-suite bathroom (2025). Large unfinished basement is ready for your personal touches! Huge cement floor crawl space for extra storage. The 3-car finished and heated garage has epoxy flooring and custom Craftsman cabinetry. Perfect for the car enthusiast! Convenient mudroom and laundry located right off garage. Exterior features include newer roof (2016) and radiant heat in the entry walkway to aid with shoveling! Additional features include new A/C and humidifier (2025), central house vacuum, whole house fan, new asphalt driveway (2021) and newer Anderson windows (2019). Full feature sheet located in MLS drop-down. Home is conveniently located near public transportation, O'Hare International Airport and premium shopping, golfing and dining. Visit this beautiful property today!...
Contact an agent
Home facts
- Year built:1989
- Listing ID #:12693103
- Updated:August 24, 2026 at 07:49 AM
Rooms and interior
- Bedrooms:3
- Total bathrooms:2
- Full bathrooms:2
- Rooms Total:9
- Dining Description:Eating Area, Separate Dining Room
- Bathrooms Description:Double Sinks, Separate Shower, Soaking Tub
- Kitchen Description:Dishwasher, Microwave, Range, Refrigerator, Stainless Steel Appliance(s)
- Basement Description:Egress Window, Full, Unfinished
Heating and cooling
- Cooling:Central Air
- Heating:Forced Air, Natural Gas
- Central air:Yes
Structure and exterior
- Year built:1989
- Architectural Style:Ranch
- Levels:1 Story
Schools
- High school:Fenton High School
- Middle school:Blackhawk Middle School
- Elementary school:W A Johnson Elementary School
Utilities
- Water:Lake Michigan
- Sewer:Public Sewer
Finances and disclosures
- Price:$624,000
- Tax amount:$12,817 (2024)
Features and amenities
- Laundry features:Dryer, Washer
- Amenities:CO Detectors, Ceiling Fan(s), Central Vacuum, Sump Pump
Parking
- Total parking spaces:3
- Parking description:Asphalt, Attached Garage, Garage
- Garage:Yes
- Garage spaces:3
 Copyright 2026 Midwest Real Estate Data LLC. All rights reserved. The data relating to real estate for sale on this web site comes in part from the Broker Reciprocity Program of the Midwest Real Estate Data LLC. Listing information is deemed reliable but not guaranteed.
New listings near 142 Elizabeth Court
- New
 $309,900Active2 beds 2 baths1,200 sq. ft.
332 Essex Court #4, Wood Dale, IL 60191
MLS# 12740052Listed by: REALTY CHAMPIONS, INC. - New
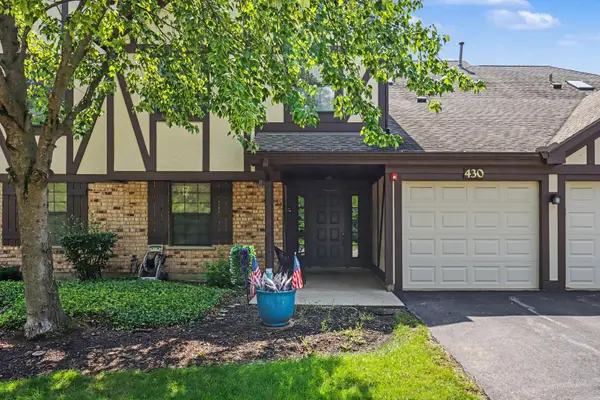 $269,900Active2 beds 2 baths1,130 sq. ft.
430 Elizabeth Drive #2C, Wood Dale, IL 60191
MLS# 12736589Listed by: REDFIN CORPORATION - New
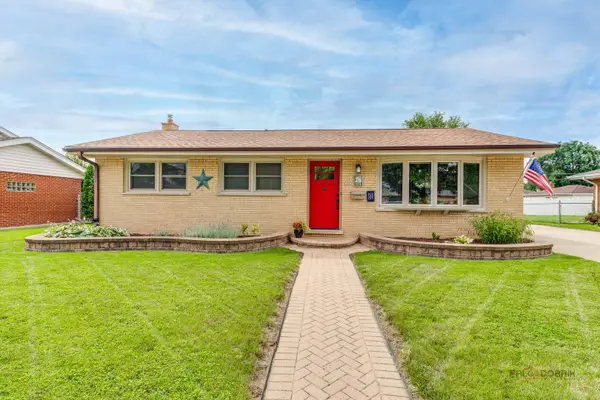 $449,900Active3 beds 3 baths1,093 sq. ft.
574 George Street, Wood Dale, IL 60191
MLS# 12735150Listed by: RE/MAX TOP PERFORMERS - New
 $310,000Active3 beds 2 baths1,064 sq. ft.
364 N Cedar Avenue, Wood Dale, IL 60191
MLS# 12738546Listed by: WEICHERT, REALTORS - ALL PRO - New
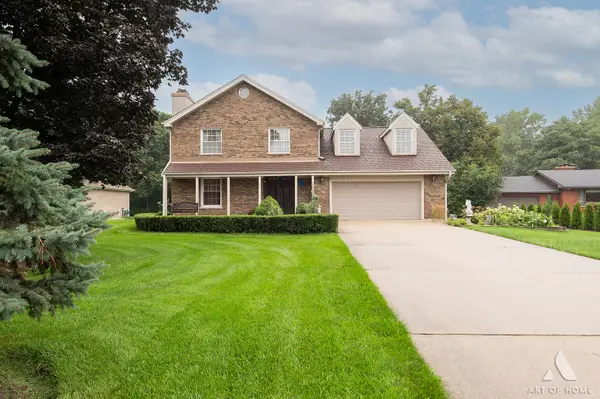 $675,000Active4 beds 3 baths2,709 sq. ft.
349 Tioga Trail, Wood Dale, IL 60191
MLS# 12736167Listed by: NOWEQUITY REAL ESTATE - New
 $499,900Active5 beds 4 baths2,012 sq. ft.
285 E Montrose Avenue, Wood Dale, IL 60191
MLS# 12733850Listed by: ONLINE BROKERS INC. - New
 $810,000Active5 beds 5 baths5,029 sq. ft.
388 Preserve Lane, Wood Dale, IL 60191
MLS# 12738833Listed by: XR REALTY 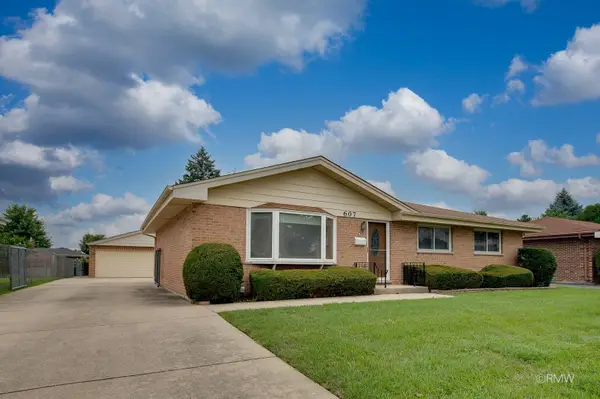 $424,900Pending3 beds 3 baths1,363 sq. ft.
607 W Montrose Avenue, Wood Dale, IL 60191
MLS# 12722351Listed by: RE/MAX LIBERTY- New
 $545,000Active3 beds 2 baths1,264 sq. ft.
209 Murray Drive, Wood Dale, IL 60191
MLS# 12731672Listed by: G.M. SMITH & SON REALTORS - New
 $649,000Active4 beds 3 baths2,726 sq. ft.
543 Victoria Lane, Wood Dale, IL 60191
MLS# 12719314Listed by: REALTOGY CO


Protect your home and budget from life's surprises with an Assurant Home Warranty, backed by a partner that supports you through every step of homeownership. Explore Plans.
© 2026 Better Homes and Gardens Real Estate LLC. An Anywhere Real Estate company. All rights reserved. Better Homes and Gardens® Real Estate is a registered trademark owned by Meredith Operations Corporation, licensed to Better Homes and Gardens Real Estate LLC and used with permission. Better Homes and Gardens Real Estate LLC fully supports the principles of the Fair Housing Act and the Equal Opportunity Act. Listing information is deemed reliable but is not guaranteed accurate.
Each office is independently owned and operated.
Any services or products provided by third parties are not provided by, affiliated with or related to Better Homes and Gardens Real Estate LLC, or its affiliated companies.