
209 Murray Drive, Wood Dale, IL 60191
Local realty services provided by:Better Homes and Gardens Real Estate Star Homes
209 Murray Drive,Wood Dale, IL 60191
$545,000
- 3 Beds
- 2 Baths
- 1,264 sq. ft.
- Single family
- Active
Listed by: nicole torres
Office: g.m. smith & son realtors
MLS#:12731672
Source:MLSNI
Price summary
- Price:$545,000
- Price per sq. ft.:$431.17
About this home
Welcome to this beautifully updated split level home offering the perfect blend of comfort, style and functionality. The spacious eat-in kitchen has been recently remodeled with beautiful cabinetry, stainless steel appliances, and expansive quartz countertops making it ideal for everyday living and entertaining. The kitchen opens to a bright sunroom with vaulted ceiling that overlooks the spacious fenced backyard and patio with gorgeous landscaping - perfect for relaxing or hosting family and friends. Upstairs you will find three good sized bedrooms with ample closet space and a full bath. The lower level family room is the perfect place to hang out, workout, or create your own office space. The laundry room and updated bath round out this floor. Plenty of additional storage space in the concrete crawl space and attached 2 car garage adds to the everyday convenience. Furnace, a/c and water heater approximately 1 year old. Ceiling fans in all rooms. Close to schools, train and expressways. This is an amazing opportunity to turn this turnkey house into your HOME! Freezer in lower level does not stay. Agent owned....
Contact an agent
Home facts
- Year built:1964
- Listing ID #:12731672
- Updated:August 13, 2026 at 08:46 PM
Rooms and interior
- Bedrooms:3
- Total bathrooms:2
- Full bathrooms:2
- Rooms Total:6
- Kitchen Description:Dishwasher, Disposal, Gas Oven, Microwave, Range, Refrigerator, Stainless Steel Appliance(s)
- Basement Description:Partial
- Living area:1,264 sq. ft.
Heating and cooling
- Cooling:Central Air
- Heating:Natural Gas
- Central air:Yes
Structure and exterior
- Roof:Asphalt
- Year built:1964
- Building area:1,264 sq. ft.
- Foundation Description:Concrete Perimeter
- Levels:Split Level
Schools
- High school:Fenton High School
- Middle school:Wood Dale Junior High School
- Elementary school:Oakbrook Elementary School
Utilities
- Water:Lake Michigan
Finances and disclosures
- Price:$545,000
- Price per sq. ft.:$431.17
- Tax amount:$8,089 (2025)
Features and amenities
- Laundry features:Dryer, Washer
Parking
- Total parking spaces:2
- Parking description:Attached Garage, Concrete, Garage
- Garage:Yes
- Garage spaces:2
 Copyright 2026 Midwest Real Estate Data LLC. All rights reserved. The data relating to real estate for sale on this web site comes in part from the Broker Reciprocity Program of the Midwest Real Estate Data LLC. Listing information is deemed reliable but not guaranteed.
New listings near 209 Murray Drive
- New
 $649,000Active4 beds 3 baths2,726 sq. ft.
543 Victoria Lane, Wood Dale, IL 60191
MLS# 12719314Listed by: REALTOGY CO - New
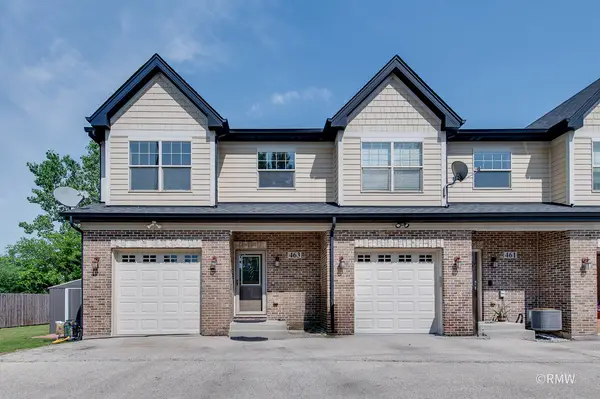 $349,900Active2 beds 4 baths2,000 sq. ft.
463 E Potter Street, Wood Dale, IL 60191
MLS# 12732163Listed by: FULTON GRACE REALTY - Open Sat, 12 to 2pmNew
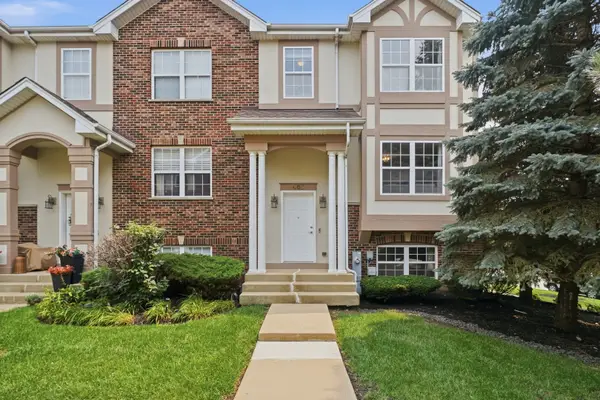 $389,900Active3 beds 4 baths2,421 sq. ft.
485 George Street, Wood Dale, IL 60191
MLS# 12716753Listed by: RE/MAX PREMIER - New
 $379,900Active3 beds 3 baths1,254 sq. ft.
227 N Mill Road, Wood Dale, IL 60191
MLS# 12725534Listed by: FULTON GRACE REALTY - New
 $349,900Active3 beds 1 baths1,114 sq. ft.
142 School Street, Wood Dale, IL 60191
MLS# 12727798Listed by: GATES AND GABLES REALTY - New
 $319,000Active3 beds 2 baths2,160 sq. ft.
262 Station Drive, Wood Dale, IL 60191
MLS# 12727907Listed by: CORE REALTY & INVESTMENTS, INC - New
 $740,000Active4 beds 3 baths3,190 sq. ft.
101 N Spruce Avenue, Wood Dale, IL 60191
MLS# 12615681Listed by: PROVIDENT REALTY, INC. - New
 $325,000Active4 beds 2 baths2,138 sq. ft.
262 Bay Street, Wood Dale, IL 60191
MLS# 12725950Listed by: REAL BROKER, LLC - New
 $399,000Active3 beds 3 baths1,771 sq. ft.
110 Morgans Gate Drive, Wood Dale, IL 60191
MLS# 12724219Listed by: COMPASS - New
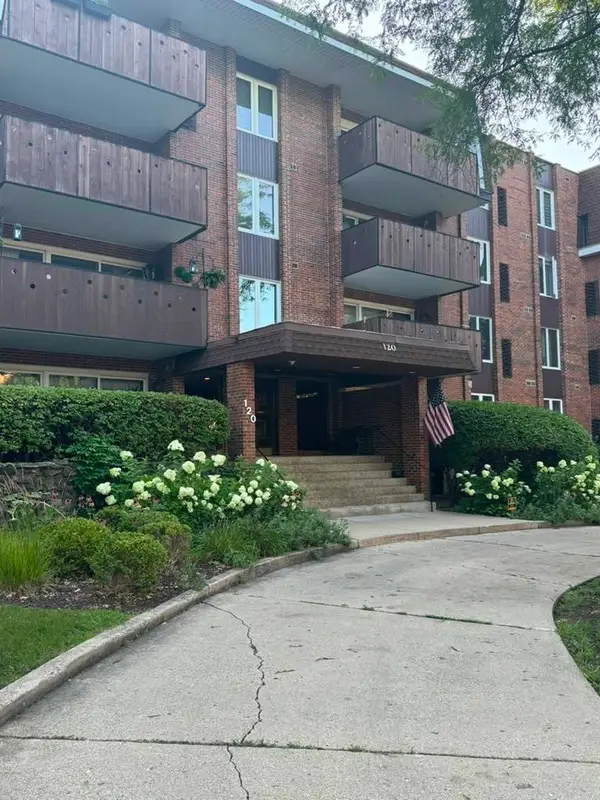 $299,900Active2 beds 2 baths1,800 sq. ft.
120 S Spruce Avenue #407, Wood Dale, IL 60191
MLS# 12723167Listed by: BERG PROPERTIES


Protect your home and budget from life's surprises with an Assurant Home Warranty, backed by a partner that supports you through every step of homeownership. Explore Plans.
© 2026 Better Homes and Gardens Real Estate LLC. An Anywhere Real Estate company. All rights reserved. Better Homes and Gardens® Real Estate is a registered trademark owned by Meredith Operations Corporation, licensed to Better Homes and Gardens Real Estate LLC and used with permission. Better Homes and Gardens Real Estate LLC fully supports the principles of the Fair Housing Act and the Equal Opportunity Act. Listing information is deemed reliable but is not guaranteed accurate.
Each office is independently owned and operated.
Any services or products provided by third parties are not provided by, affiliated with or related to Better Homes and Gardens Real Estate LLC, or its affiliated companies.