
183 Prospect Avenue, Wood Dale, IL 60191
Local realty services provided by:Better Homes and Gardens Real Estate Connections
Upcoming open houses
- Sun, Nov 1502:00 pm - 04:00 pm
Listed by: gregorio cirone
Office: xr realty
MLS#:12634011
Source:MLSNI
Price summary
- Price:$435,000
- Price per sq. ft.:$254.39
- Monthly HOA dues:$283
About this home
WOW!! TAKE A 3D TOUR - CLICK ON THE 3D BUTTON AND ENJOY!! OMG! Absolutely Stunning 3 Bed 2.5 Bath End-Unit Townhome in Highly desirable Wood Dale - Everything has been updated and meticulously maintained by the current owners. Feels like a single family home. Luxury hits the moment you walk in! This Beautiful unit features vaulted ceilings, new luxury vinyl plank floors, and an open layout. The gorgeous newly remodeled kitchen features marble countertops, high-end custom cabinetry, premium stainless-steel appliances, and a spacious marble island. Full separate dining room with glass sliding doors. Step out onto your private back patio and enjoy the green space and pond view. Large primary bedroom suite with walk in closet with organizers and remodeled bathroom. Two more large bedrooms and full bathroom round out the second floor. Cozy gas fireplace. Separate laundry room with washer & dryer and plenty of storage. 2 car attached garage. Updates include: Water heater (2026), freshly painted (2025), fireplace maintenance (2025), and so much more! Amazing Wood Dale location close to ALL! Close to Schools, Shopping, Dining, Highways, Airport, Parks/Trails, Golf Course, and more! This home truly has it all - don't miss out! Feels like a brand new home! HURRY!!...
Contact an agent
Home facts
- Year built:1988
- Subdivision & Development:Orchard Lakes
- Listing ID #:12634011
- Updated:November 12, 2026 at 11:44 PM
Rooms and interior
- Bedrooms:3
- Total bathrooms:3
- Full bathrooms:2
- Half bathrooms:1
- Rooms Total:7
- Dining Description:Separate Dining Room
- Kitchen Description:Dishwasher, Disposal, Gas Cooktop, Gas Oven, Range, Refrigerator
- Living area:1,710 sq. ft.
Heating and cooling
- Cooling:Central Air
- Heating:Forced Air, Gas
- Central air:Yes
Structure and exterior
- Roof:Asphalt
- Year built:1988
- Building area:1,710 sq. ft.
- Lot Features:Landscaped
- Foundation Description:Concrete Perimeter
Schools
- High school:Fenton High School
- Middle school:Wood Dale Junior High School
- Elementary school:Westview Elementary School
Utilities
- Water:Public
- Sewer:Public Sewer
Finances and disclosures
- Price:$435,000
- Price per sq. ft.:$254.39
- Tax amount:$5,962 (2025)
Features and amenities
- Laundry features:Dryer, Washer
- Amenities:CO Detectors, Ceiling Fan(s)
Parking
- Total parking spaces:2
- Parking description:Asphalt, Attached Garage, Garage
- Garage:Yes
- Garage spaces:2
 Copyright 2026 Midwest Real Estate Data LLC. All rights reserved. The data relating to real estate for sale on this web site comes in part from the Broker Reciprocity Program of the Midwest Real Estate Data LLC. Listing information is deemed reliable but not guaranteed.
New listings near 183 Prospect Avenue
- New
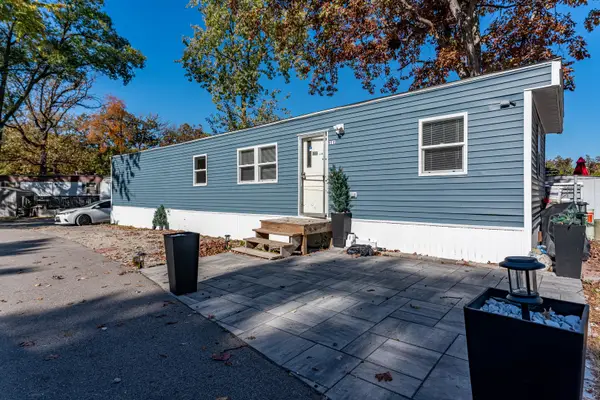 $79,900Active2 beds 1 baths
140 S Wood Dale Road #11, Wood Dale, IL 60191
MLS# 12805764Listed by: REALTY OF AMERICA, LLC - Open Sat, 11am to 1pmNew
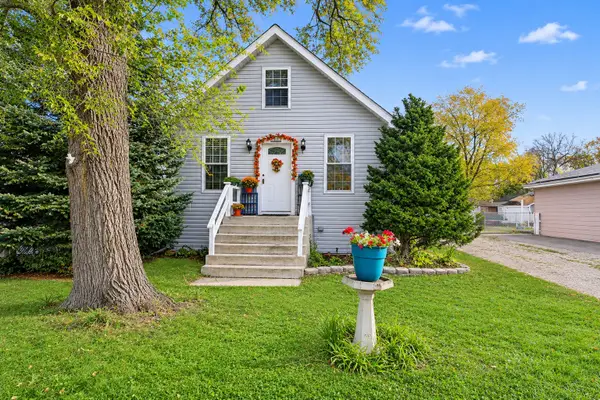 $364,900Active3 beds 2 baths2,058 sq. ft.
141 N Walnut Avenue, Wood Dale, IL 60191
MLS# 12804582Listed by: LEGACY PROPERTIES, A SARAH LEONARD COMPANY, LLC - Open Sun, 12 to 2pmNew
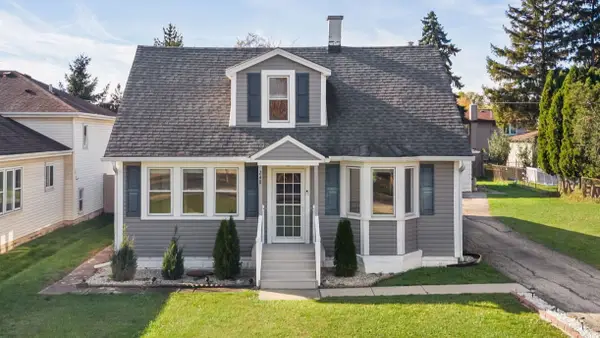 $367,900Active4 beds 2 baths1,731 sq. ft.
248 N Edgewood Avenue, Wood Dale, IL 60191
MLS# 12806284Listed by: RE/MAX PLAZA - New
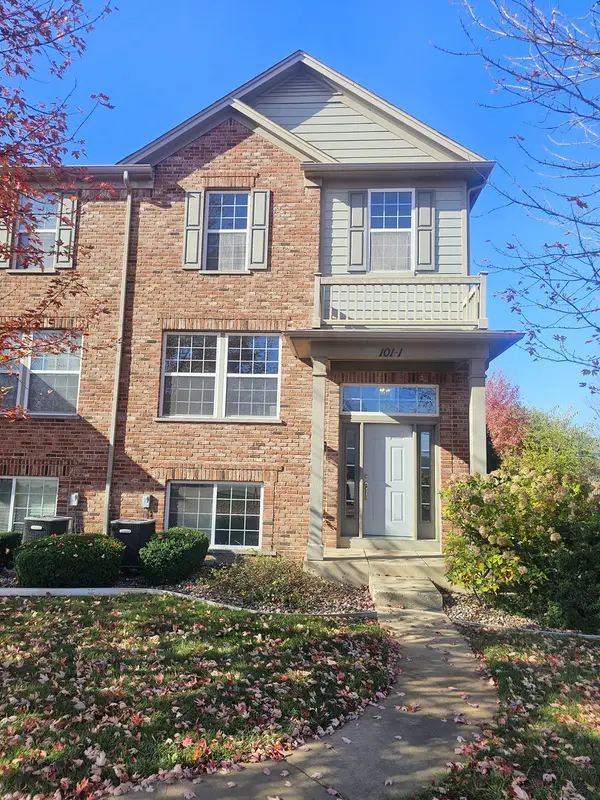 $384,900Active3 beds 3 baths1,981 sq. ft.
101 Driscoll Lane, Wood Dale, IL 60191
MLS# 12804367Listed by: KEYSPACE REALTY LLC - New
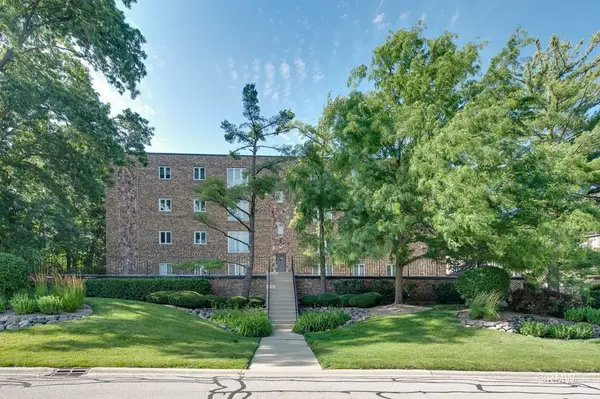 $397,000Active2 beds 3 baths2,100 sq. ft.
467 Hiawatha Trail #106, Wood Dale, IL 60191
MLS# 12805267Listed by: FULTON GRACE REALTY - New
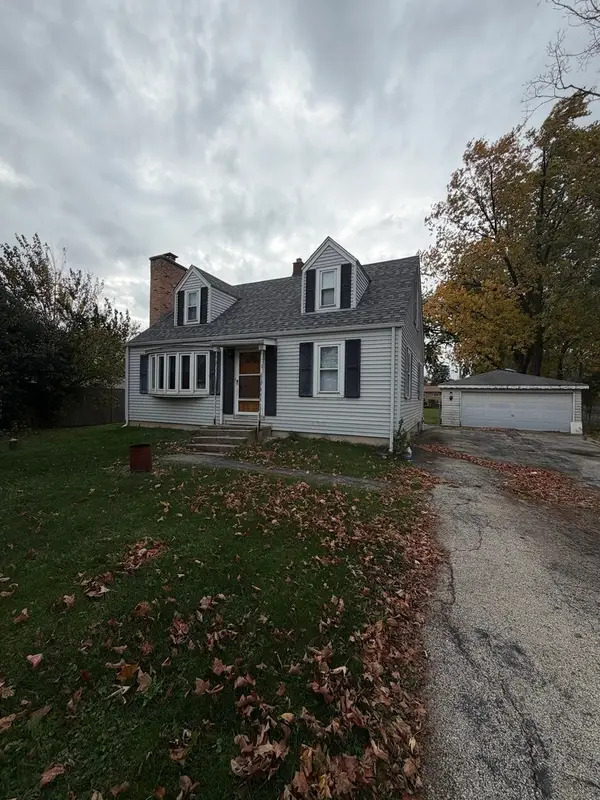 $359,000Active4 beds 2 baths1,568 sq. ft.
6N438 Catalpa Avenue, Wood Dale, IL 60191
MLS# 12803232Listed by: GC REALTY AND DEVELOPMENT - New
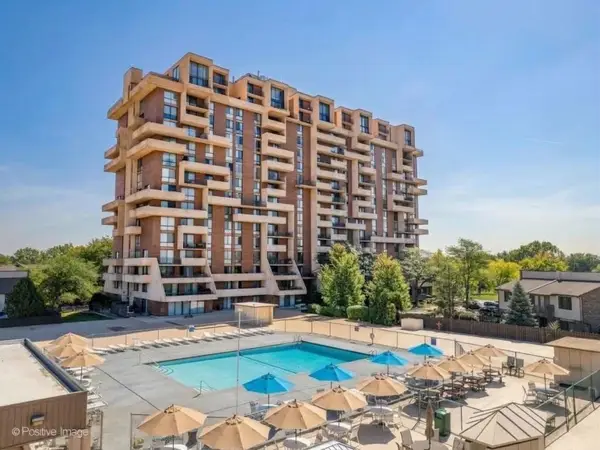 $249,000Active2 beds 2 baths1,200 sq. ft.
465 W Dominion Drive #406, Wood Dale, IL 60191
MLS# 12776131Listed by: KELLER WILLIAMS PREMIERE PROPERTIES - Open Sun, 1 to 3pm
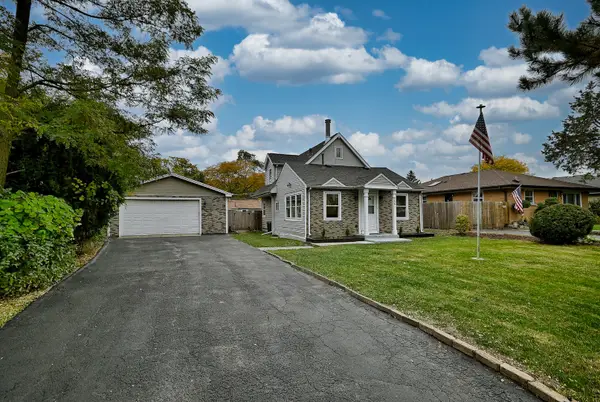 $409,900Active4 beds 2 baths1,443 sq. ft.
356 Oak Avenue, Wood Dale, IL 60191
MLS# 12798693Listed by: LEADER REALTY, INC. 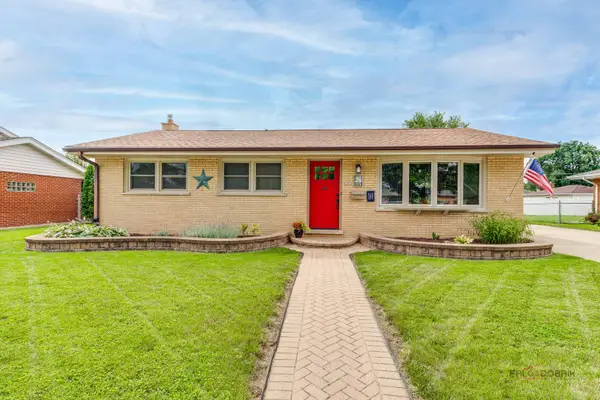 $449,900Active3 beds 3 baths1,093 sq. ft.
574 George Street, Wood Dale, IL 60191
MLS# 12798309Listed by: RE/MAX TOP PERFORMERS


Protect your home and budget from life's surprises with an Assurant Home Warranty, backed by a partner that supports you through every step of homeownership. Explore Plans.
© 2026 Better Homes and Gardens Real Estate LLC. An Anywhere Real Estate company. All rights reserved. Better Homes and Gardens® Real Estate is a registered trademark owned by Meredith Operations Corporation, licensed to Better Homes and Gardens Real Estate LLC and used with permission. Better Homes and Gardens Real Estate LLC fully supports the principles of the Fair Housing Act and the Equal Opportunity Act. Listing information is deemed reliable but is not guaranteed accurate.
Each office is independently owned and operated.
Any services or products provided by third parties are not provided by, affiliated with or related to Better Homes and Gardens Real Estate LLC, or its affiliated companies.