
1809 Eaton Drive, Woodridge, IL 60517
Local realty services provided by:Better Homes and Gardens Real Estate Connections
1809 Eaton Drive,Woodridge, IL 60517
$599,900
- 3 Beds
- 3 Baths
- 1,875 sq. ft.
- Single family
- Pending
Listed by: edward hall, elsa teutle cerezo
Office: baird & warner
MLS#:12720063
Source:MLSNI
Price summary
- Price:$599,900
- Price per sq. ft.:$319.95
About this home
Ranch lovers, this is the one you've been waiting for! Welcome to this beautifully remodeled Gallagher & Henry step ranch in the highly desirable Farmingdale Village subdivision of Woodridge. Offering 3 bedrooms, 2.5 bathrooms, and countless high-end updates, this home has been thoughtfully renovated from top to bottom with today's lifestyle in mind. The heart of the home is the stunning custom kitchen, completely remodeled in 2019 and designed to impress. It features staggered white cabinetry, quartz countertops, a tiled backsplash, stainless steel appliances, a skylight that fills the space with natural light, and an oversized island with additional storage and seating. Smart programmable dimmer switches add a modern touch, allowing you to customize the lighting throughout the space. The kitchen opens seamlessly to the inviting family room, complete with a high-efficiency gas fireplace and direct access to the resurfaced deck and beautifully pergola, creating the perfect setting for indoor and outdoor entertaining. A formal dining room provides the ideal space for holiday dinners and family gatherings, while the finished lower-level recreation room offers endless possibilities for entertaining, game nights, a home theater, or additional living space. The primary living areas showcase new 4-inch hardwood flooring installed throughout the first floor and hallway (2019), while all three bedrooms feature newer carpeting (2020). Two of the bedrooms offer double closets for exceptional storage. The bathrooms were also completely remodeled in 2019 with stylish, modern finishes. No detail has been overlooked when it comes to maintenance and improvements. Major updates include a brand-new roof (Summer 2026), new bay window (2025), Wi-Fi-enabled garage door opener and garage door (2021), new siding with rigid foam insulation (2016), new air conditioner (2016), new kitchen skylight (2016), sump pump with battery backup and ejector pump (2018), pull-down attic staircase in the garage (2019), resurfaced deck with new railings (2023), sprinkler system, and attached garage shelving that will remain with the home. The walk-in crawl space is truly exceptional and unlike most you'll find. A full-size entrance provides easy access to an enormous storage area featuring a concrete floor and lighting throughout. The backyard is ready to enjoy with a raised, fenced garden, spacious outdoor living areas, and an additional storage shed on the east side of the property that will remain. Ideally located just minutes from I-355, the Promenade Bolingbrook, shopping, dining, parks, and everything Woodridge has to offer, this home combines exceptional craftsmanship, thoughtful updates, and an unbeatable location. If you've been searching for a move-in-ready ranch where every major improvement has already been completed, your search ends here. Seeing truly is believing! (Kitchen refrigerator does not stay. Small west storage shed does not stay. Window drapes are excluded; hardware remains.)...
Contact an agent
Home facts
- Year built:1991
- Subdivision & Development:Farmingdale Village
- Listing ID #:12720063
- Updated:September 28, 2026 at 08:37 AM
Rooms and interior
- Bedrooms:3
- Total bathrooms:3
- Full bathrooms:2
- Half bathrooms:1
- Rooms Total:8
- Dining Description:L-Shaped, Separate Dining Room
- Kitchen Description:Dishwasher, Microwave, Range
- Basement Description:Partial, Unfinished
- Living area:1,875 sq. ft.
Heating and cooling
- Cooling:Central Air
- Heating:Forced Air, Natural Gas
- Central air:Yes
Structure and exterior
- Roof:Asphalt
- Year built:1991
- Building area:1,875 sq. ft.
- Lot area:0.21 Acres
- Architectural Style:Step Ranch
- Foundation Description:Concrete Perimeter
- Levels:1 Story
Schools
- High school:South High School
- Middle school:Elizabeth Ide Elementary School
- Elementary school:Elizabeth Ide Elementary School
Utilities
- Water:Lake Michigan
- Sewer:Public Sewer
Finances and disclosures
- Price:$599,900
- Price per sq. ft.:$319.95
- Tax amount:$9,301 (2025)
Features and amenities
- Laundry features:Dryer, Washer
Parking
- Total parking spaces:2
- Parking description:Attached Garage, Concrete, Garage
- Garage:Yes
- Garage spaces:2
 Copyright 2026 Midwest Real Estate Data LLC. All rights reserved. The data relating to real estate for sale on this web site comes in part from the Broker Reciprocity Program of the Midwest Real Estate Data LLC. Listing information is deemed reliable but not guaranteed.
New listings near 1809 Eaton Drive
- New
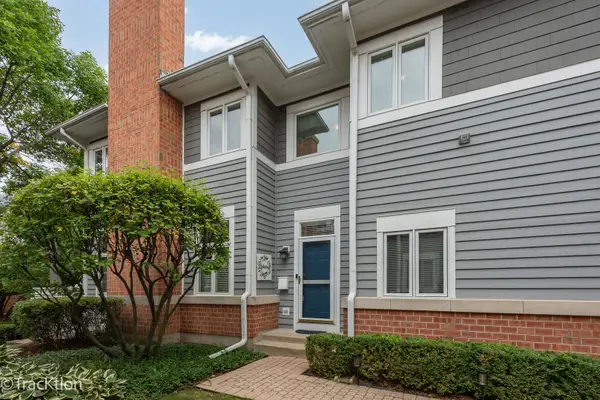 $525,000Active4 beds 4 baths2,342 sq. ft.
4 Mashie Court, Woodridge, IL 60517
MLS# 12769559Listed by: PLATINUM PARTNERS REALTORS - New
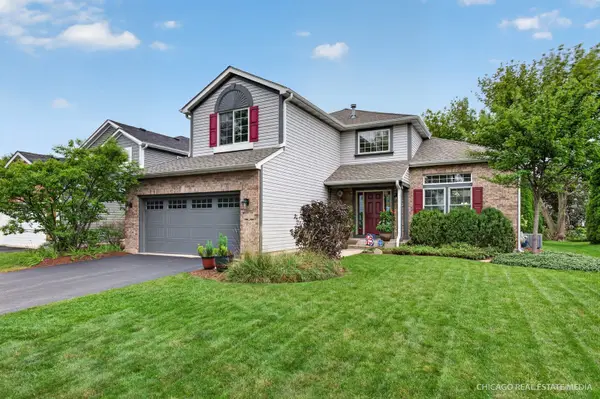 $729,000Active5 beds 4 baths2,553 sq. ft.
1172 Hillcrest Lane, Woodridge, IL 60517
MLS# 12743124Listed by: BERKSHIRE HATHAWAY HOMESERVICES CHICAGO - New
 $515,000Active3 beds 3 baths2,581 sq. ft.
3545 Mulligan Drive, Woodridge, IL 60517
MLS# 12764039Listed by: KELLER WILLIAMS INFINITY 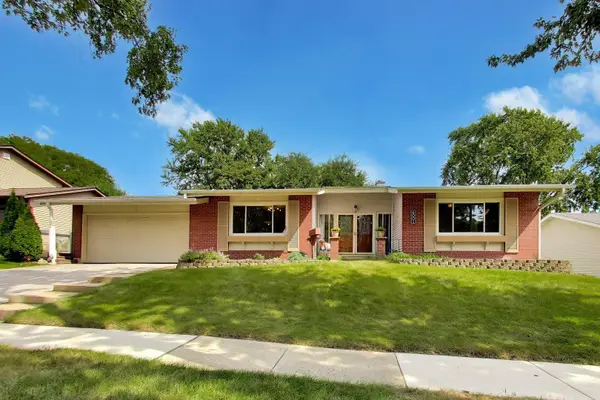 $424,900Pending3 beds 2 baths1,743 sq. ft.
6001 Ross Drive, Woodridge, IL 60517
MLS# 12768875Listed by: @PROPERTIES CHRISTIES INTERNATIONAL REAL ESTATE- New
 $450,000Active3 beds 2 baths1,850 sq. ft.
7410 Hawthorne Avenue, Woodridge, IL 60517
MLS# 12763973Listed by: KELLER WILLIAMS INFINITY 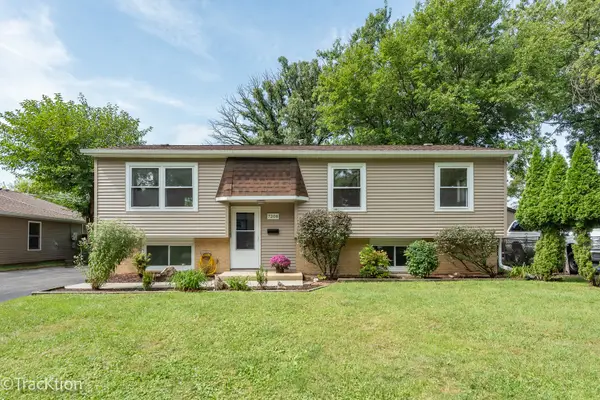 $399,999Pending5 beds 2 baths2,200 sq. ft.
7208 Sprucewood Avenue, Woodridge, IL 60517
MLS# 12756908Listed by: PLATINUM PARTNERS REALTORS- New
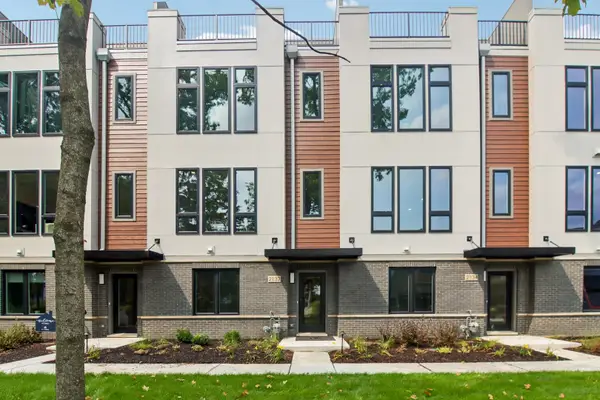 $799,990Active3 beds 4 baths2,669 sq. ft.
2122 Iron Ridge Lane, Naperville, IL 60563
MLS# 12765386Listed by: LITTLE REALTY  $769,000Pending5 beds 3 baths4,046 sq. ft.
8122 Hampton Drive, Woodridge, IL 60517
MLS# 12758460Listed by: BAIRD & WARNER $420,000Pending3 beds 2 baths1,656 sq. ft.
6429 Taylor Drive, Woodridge, IL 60517
MLS# 12757460Listed by: UNITED REAL ESTATE - CHICAGO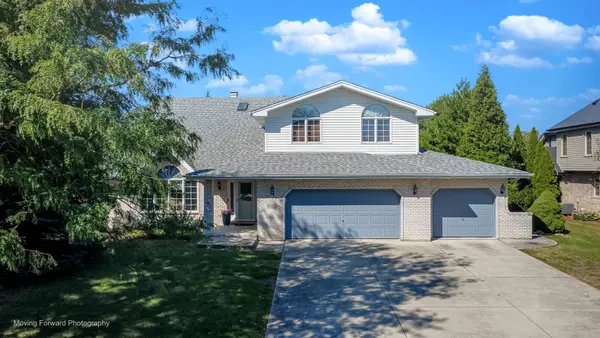 $717,000Active5 beds 3 baths3,428 sq. ft.
8220 Rutherford Drive, Woodridge, IL 60517
MLS# 12741471Listed by: CENTURY 21 CIRCLE


Protect your home and budget from life's surprises with an Assurant Home Warranty, backed by a partner that supports you through every step of homeownership. Explore Plans.
© 2026 Better Homes and Gardens Real Estate LLC. An Anywhere Real Estate company. All rights reserved. Better Homes and Gardens® Real Estate is a registered trademark owned by Meredith Operations Corporation, licensed to Better Homes and Gardens Real Estate LLC and used with permission. Better Homes and Gardens Real Estate LLC fully supports the principles of the Fair Housing Act and the Equal Opportunity Act. Listing information is deemed reliable but is not guaranteed accurate.
Each office is independently owned and operated.
Any services or products provided by third parties are not provided by, affiliated with or related to Better Homes and Gardens Real Estate LLC, or its affiliated companies.