
8122 Hampton Drive, Woodridge, IL 60517
Local realty services provided by:Better Homes and Gardens Real Estate Star Homes
8122 Hampton Drive,Woodridge, IL 60517
$801,000
- 5 Beds
- 3 Baths
- - sq. ft.
- Single family
- Sold
Listed by: carrie clements
Office: baird & warner
MLS#:12758460
Source:MLSNI
Sorry, we are unable to map this address
Price summary
- Price:$801,000
- Monthly HOA dues:$12.17
About this home
MULTIPLE OFFERS RECEIVED, HIGHEST & BEST DUE BY 5:00 PM SUNDAY 9/20 This beautifully maintained 5-bedroom, 2.1 bath G&H home offers exceptional space, thoughtful updates, and true move-in readiness. A striking two-story foyer welcomes you into a bright, open layout featuring a versatile dining room/sitting room, a spacious kitchen with new quartz countertops, new appliances, and a large island, pantry, and eat-in space that overlooks the backyard. The family room includes new carpet, custom wood feature wall and a gas fireplace. While the first-floor bedroom is ideal for related living or a home office. Upstairs, four oversized bedrooms-most with walk-in closets and custom wood accent walls plus a massive primary suite with a newly updated bath the boost a custom walk-in shower featuring a water saving Hansgrohe fixture. Outside, enjoy a beautifully landscaped yard with both a large concrete patio and a paver patio designed for your firepit. A spacious 3 car garage provides abundant storage, and a full list of upgrades and extras is available in Additional Information....
Contact an agent
Home facts
- Year built:2003
- Listing ID #:12758460
- Updated:November 08, 2026 at 01:09 PM
Rooms and interior
- Bedrooms:5
- Total bathrooms:3
- Full bathrooms:2
- Half bathrooms:1
- Rooms Total:12
- Dining Description:Combined With Living Room, Eating Area
- Bathrooms Description:Separate Shower
- Kitchen Description:Dishwasher, Disposal, Microwave, Range, Refrigerator
- Basement Description:Finished, Full
Heating and cooling
- Cooling:Central Air
- Heating:Gas
- Central air:Yes
Structure and exterior
- Roof:Asphalt
- Year built:2003
- Architectural Style:Contemporary
- Levels:2 Story
Schools
- High school:Downers Grove South High School
- Middle school:Thomas Jefferson Junior High Sch
- Elementary school:John L Sipley Elementary School
Utilities
- Water:Lake Michigan
- Sewer:Public Sewer
Finances and disclosures
- Price:$801,000
- Tax amount:$16,397 (2025)
Features and amenities
- Laundry features:Dryer, Washer
- Amenities:CO Detectors, Ceiling Fan(s), Generator, Sprinkler-Lawn, Sump Pump
Parking
- Total parking spaces:3
- Parking description:Attached Garage, Concrete, Garage
- Garage:Yes
- Garage spaces:3
 Copyright 2026 Midwest Real Estate Data LLC. All rights reserved. The data relating to real estate for sale on this web site comes in part from the Broker Reciprocity Program of the Midwest Real Estate Data LLC. Listing information is deemed reliable but not guaranteed.
New listings near 8122 Hampton Drive
- New
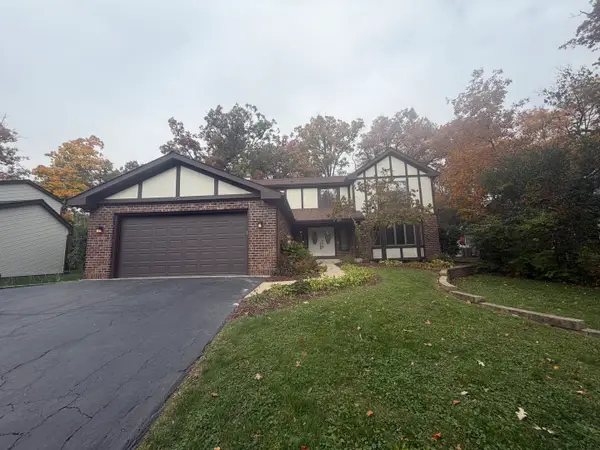 $499,900Active4 beds 4 baths2,898 sq. ft.
2932 Two Paths Drive, Woodridge, IL 60517
MLS# 12796160Listed by: GRANDVIEW REALTY, LLC - Open Sun, 1 to 3pmNew
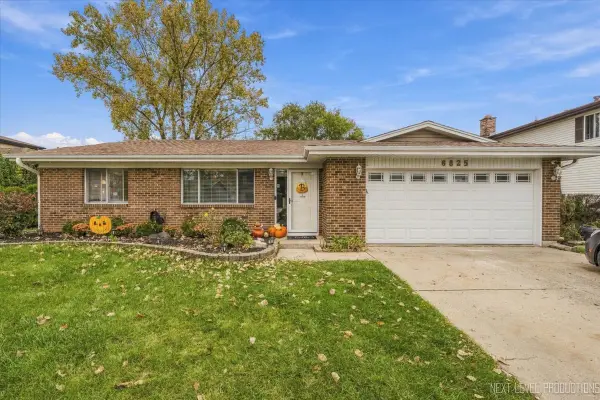 $384,900Active3 beds 2 baths1,550 sq. ft.
6825 Prairieview Avenue, Woodridge, IL 60517
MLS# 12803539Listed by: CENTURY 21 CIRCLE - New
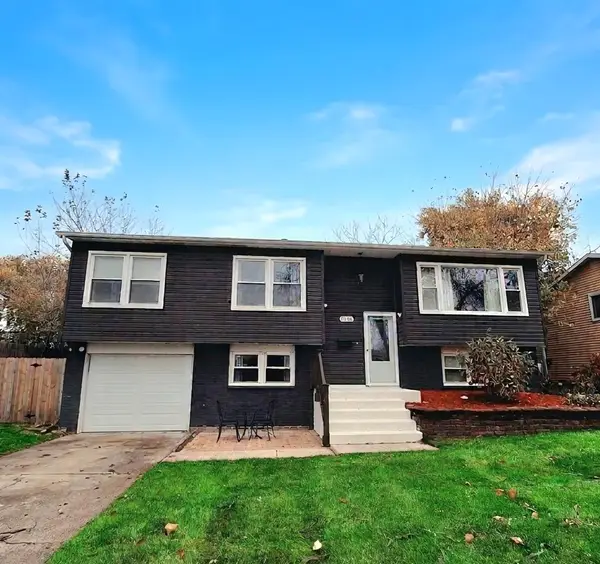 $415,000Active5 beds 2 baths1,950 sq. ft.
7219 Larchwood Lane, Woodridge, IL 60517
MLS# 12801675Listed by: OPTION PREMIER LLC - New
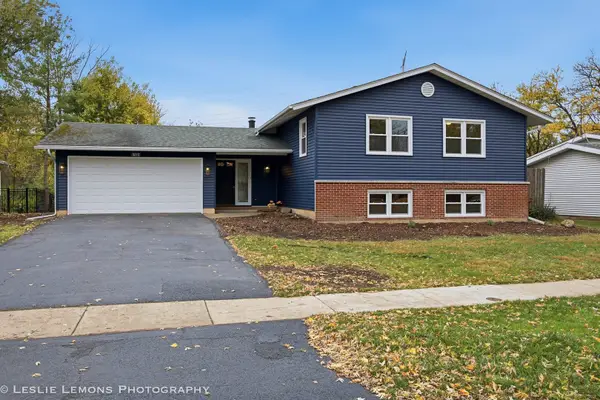 $549,900Active5 beds 3 baths2,538 sq. ft.
6104 Tyler Drive, Woodridge, IL 60517
MLS# 12802858Listed by: PEACOCK REALTY, INC - New
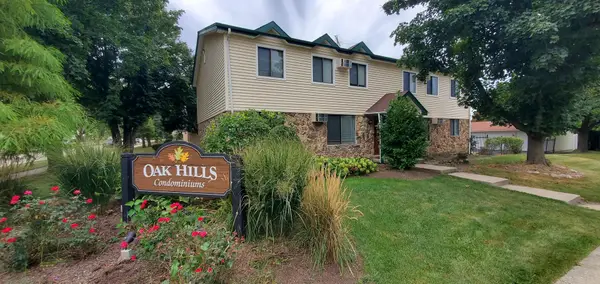 $324,500Active2 beds 1 baths856 sq. ft.
8300 Oak Leaf Drive #801, Woodridge, IL 60517
MLS# 12802988Listed by: BEYCOME BROKERAGE REALTY LLC - New
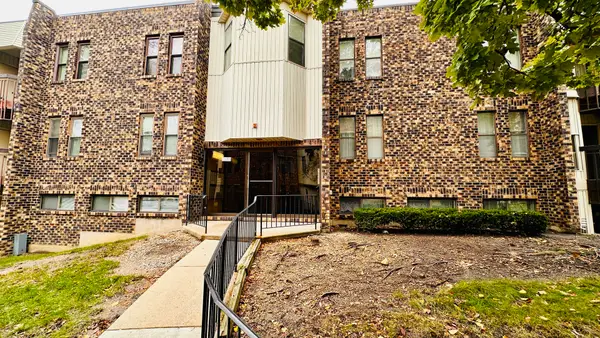 $130,000Active1 beds 1 baths766 sq. ft.
2275 Country Club Drive #6, Woodridge, IL 60517
MLS# 12802439Listed by: EXP REALTY - New
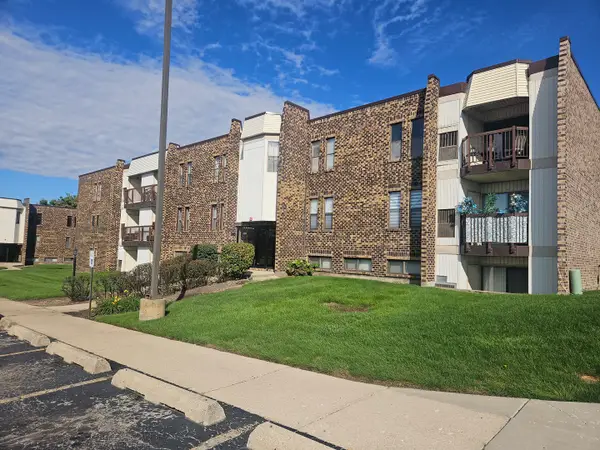 $140,000Active1 beds 1 baths730 sq. ft.
2222 Country Club Drive #3, Woodridge, IL 60517
MLS# 12773303Listed by: FAILLA REALTY - New
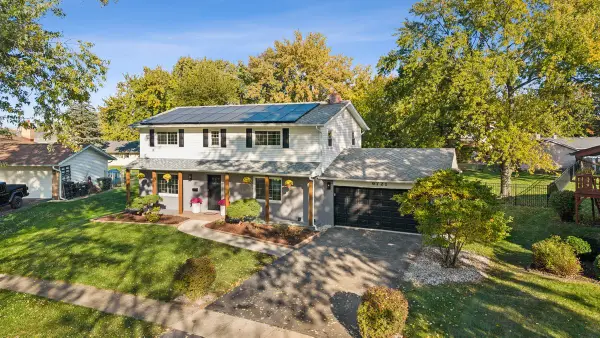 $775,000Active5 beds 4 baths3,125 sq. ft.
6721 Armstrong Court, Woodridge, IL 60517
MLS# 12802177Listed by: RE/MAX ENTERPRISES - New
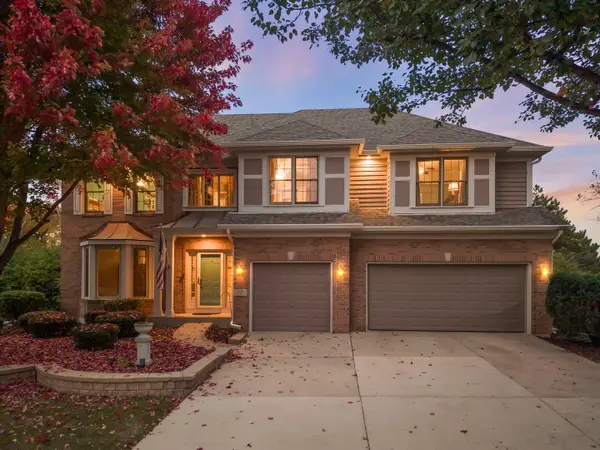 $995,000Active5 beds 4 baths4,090 sq. ft.
3 Graystone Court, Naperville, IL 60565
MLS# 12796365Listed by: @PROPERTIES CHRISTIES INTERNATIONAL REAL ESTATE - New
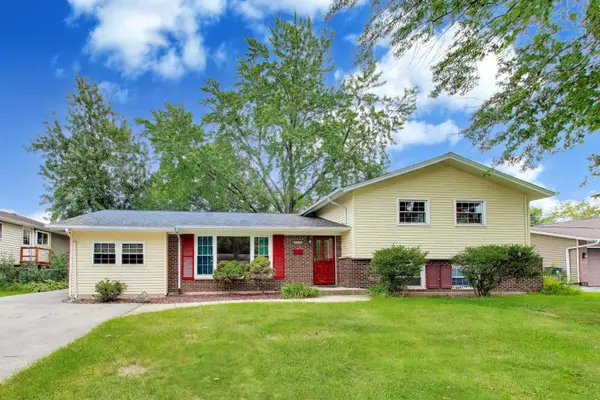 $450,000Active4 beds 3 baths2,375 sq. ft.
2805 Kincaid Drive, Woodridge, IL 60517
MLS# 12802077Listed by: COMPASS


Protect your home and budget from life's surprises with an Assurant Home Warranty, backed by a partner that supports you through every step of homeownership. Explore Plans.
© 2026 Better Homes and Gardens Real Estate LLC. An Anywhere Real Estate company. All rights reserved. Better Homes and Gardens® Real Estate is a registered trademark owned by Meredith Operations Corporation, licensed to Better Homes and Gardens Real Estate LLC and used with permission. Better Homes and Gardens Real Estate LLC fully supports the principles of the Fair Housing Act and the Equal Opportunity Act. Listing information is deemed reliable but is not guaranteed accurate.
Each office is independently owned and operated.
Any services or products provided by third parties are not provided by, affiliated with or related to Better Homes and Gardens Real Estate LLC, or its affiliated companies.