
2137 Prairie Lane, Woodridge, IL 60517
Local realty services provided by:Better Homes and Gardens Real Estate Star Homes
2137 Prairie Lane,Woodridge, IL 60517
$425,000
- 2 Beds
- 4 Baths
- 1,870 sq. ft.
- Townhouse
- Active
Upcoming open houses
- Sun, Aug 0901:00 pm - 03:00 pm
Listed by: shanon tully
Office: platinum partners realtors
MLS#:12684106
Source:MLSNI
Price summary
- Price:$425,000
- Price per sq. ft.:$227.27
- Monthly HOA dues:$350
About this home
Spacious living, simplified. This Water Tower Reserve townhome stands apart with two private master suites, an open floor plan anchored by a combined living and dining room beneath volume ceilings, and a versatile loft ready for a home office or whatever life calls for next. First floor laundry and generous entertaining space make everyday living effortless, all set against a quiet backdrop of wildlife, minutes from Oak Brook Center and The Promenade. Step outside to a deck that leads down to a private patio, more room to stretch the entertaining outdoors. Below, the finished basement holds a recreation room sized for a crowd, a full second kitchen with its own range and cabinetry, and ample storage space. Fantastic layout and incredible price to reflect updating that may be desired.
Contact an agent
Home facts
- Year built:2000
- Subdivision & Development:Water Tower Reserve
- Listing ID #:12684106
- Updated:August 07, 2026 at 11:19 AM
Rooms and interior
- Bedrooms:2
- Total bathrooms:4
- Full bathrooms:2
- Half bathrooms:2
- Rooms Total:8
- Dining Description:Combined With Living Room
- Bathrooms Description:Bidet, Double Sinks, Separate Shower, Soaking Tub
- Kitchen Description:Dishwasher, Disposal, Kitchen, Microwave, Range, Refrigerator
- Basement Description:Finished, Full
- Living area:1,870 sq. ft.
Heating and cooling
- Cooling:Central Air
- Heating:Natural Gas
- Central air:Yes
Structure and exterior
- Roof:Asphalt
- Year built:2000
- Building area:1,870 sq. ft.
- Foundation Description:Concrete Perimeter
Schools
- High school:Lemont Twp High School
- Middle school:Old Quarry Middle School
- Elementary school:Oakwood Elementary School
Utilities
- Water:Lake Michigan
- Sewer:Public Sewer
Finances and disclosures
- Price:$425,000
- Price per sq. ft.:$227.27
- Tax amount:$7,321 (2025)
Parking
- Total parking spaces:2
- Parking description:Attached Garage, Concrete, Garage
- Garage:Yes
- Garage spaces:2
 Copyright 2026 Midwest Real Estate Data LLC. All rights reserved. The data relating to real estate for sale on this web site comes in part from the Broker Reciprocity Program of the Midwest Real Estate Data LLC. Listing information is deemed reliable but not guaranteed.
New listings near 2137 Prairie Lane
- New
 $302,000Active2 beds 2 baths1,202 sq. ft.
2436 W Salem Court #B2, Woodridge, IL 60517
MLS# 12726585Listed by: BEYCOME BROKERAGE REALTY LLC - New
 $599,900Active3 beds 3 baths1,875 sq. ft.
1809 Eaton Drive, Woodridge, IL 60517
MLS# 12720063Listed by: BAIRD & WARNER - New
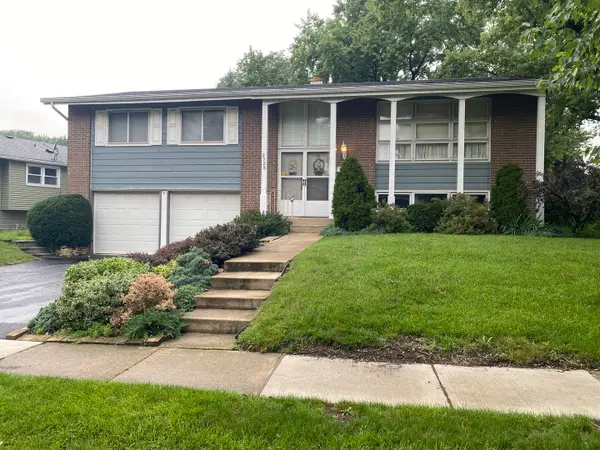 $389,000Active4 beds 3 baths2,292 sq. ft.
2528 Jackson Drive, Woodridge, IL 60517
MLS# 12726005Listed by: PLATINUM PARTNERS REALTORS - New
 $425,000Active4 beds 3 baths2,175 sq. ft.
6308 Macarthur Drive, Woodridge, IL 60517
MLS# 12532517Listed by: PLATINUM PARTNERS REALTORS - Open Sun, 12 to 3pmNew
 $399,000Active3 beds 2 baths2,372 sq. ft.
7655 Woodview Drive, Woodridge, IL 60517
MLS# 12723024Listed by: BAIRD & WARNER FOX VALLEY - GENEVA - Open Sat, 11am to 1pmNew
 $545,000Active4 beds 2 baths1,606 sq. ft.
2929 Northcreek Drive, Woodridge, IL 60517
MLS# 12723511Listed by: @PROPERTIES CHRISTIE'S INTERNATIONAL REAL ESTATE - New
 $329,000Active3 beds 1 baths1,073 sq. ft.
7806 Westview Street, Woodridge, IL 60517
MLS# 12688564Listed by: PLATINUM PARTNERS REALTORS - New
 $586,999Active4 beds 4 baths2,972 sq. ft.
8885 Dryden Street, Woodridge, IL 60517
MLS# 12721988Listed by: KELLER WILLIAMS PREFERRED RLTY - Open Sun, 12 to 2pmNew
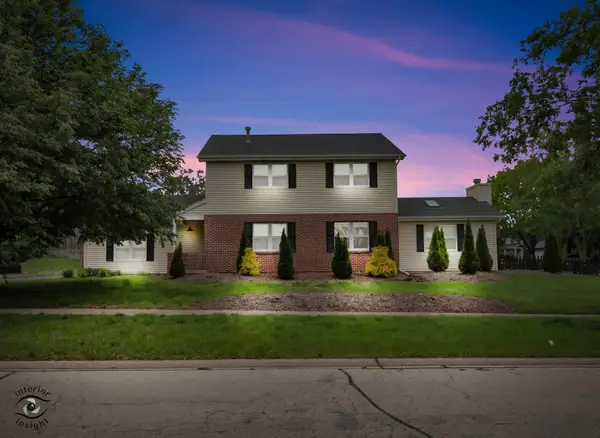 $499,000Active3 beds 3 baths2,028 sq. ft.
8348 Adbeth Avenue, Woodridge, IL 60517
MLS# 12708366Listed by: COMPASS


Protect your home and budget from life's surprises with an Assurant Home Warranty, backed by a partner that supports you through every step of homeownership. Explore Plans.
© 2026 Better Homes and Gardens Real Estate LLC. An Anywhere Real Estate company. All rights reserved. Better Homes and Gardens® Real Estate is a registered trademark owned by Meredith Operations Corporation, licensed to Better Homes and Gardens Real Estate LLC and used with permission. Better Homes and Gardens Real Estate LLC fully supports the principles of the Fair Housing Act and the Equal Opportunity Act. Listing information is deemed reliable but is not guaranteed accurate.
Each office is independently owned and operated.
Any services or products provided by third parties are not provided by, affiliated with or related to Better Homes and Gardens Real Estate LLC, or its affiliated companies.