
2921 Brentwood Court, Woodridge, IL 60517
Local realty services provided by:Better Homes and Gardens Real Estate Star Homes
2921 Brentwood Court,Woodridge, IL 60517
$475,000
- 4 Beds
- 2 Baths
- 1,879 sq. ft.
- Single family
- Active
Listed by: ashley thompson
Office: baird & warner
MLS#:12716595
Source:MLSNI
Price summary
- Price:$475,000
- Price per sq. ft.:$252.79
About this home
Tucked away on a peaceful cul de sac and presenting a tremendous amount of curb appeal, prepare to fall in love with this well-maintained Forest Edge raised ranch where nothing has been overlooked. On the second floor you will be impressed by the updated kitchen featuring a nice island, white cabinets and stainless steel appliances including a newer oven and dishwasher(2023) that conveniently opens to the living room and dining room which is ideal for both entertaining and everyday living. Located on the same floor are three sizable bedrooms with newer carpet(2021) and an updated full bathroom. The lower level features a large family room, another full bathroom and the 4th bedroom which could be used as a perfect home office. Enjoy BBQs and bonfires in the fenced backyard with the beautiful brick paver patio and firepit. Recent home improvements include: roof/siding/gutters(2021), furnace and A/C(2025), added insulation(2024), washer/dryer(2025), and sump pump(2022). Fabulous location with easy highway access and close proximity to parks, schools, and shopping. This home truly checks all the boxes!...
Contact an agent
Home facts
- Year built:1967
- Subdivision & Development:Forest Edge
- Listing ID #:12716595
- Updated:August 07, 2026 at 04:46 PM
Rooms and interior
- Bedrooms:4
- Total bathrooms:2
- Full bathrooms:2
- Rooms Total:8
- Dining Description:Combined With Living Room
- Kitchen Description:Dishwasher, Microwave, Range, Refrigerator, Stainless Steel Appliance(s)
- Basement Description:Finished
- Living area:1,879 sq. ft.
Heating and cooling
- Cooling:Central Air
- Heating:Forced Air
- Central air:Yes
Structure and exterior
- Year built:1967
- Building area:1,879 sq. ft.
- Lot area:0.2 Acres
- Lot Features:Cul-De-Sac
- Exterior Features:Fire Pit
Schools
- High school:Downers Grove South High School
- Middle school:Thomas Jefferson Junior High Sch
- Elementary school:John L Sipley Elementary School
Utilities
- Water:Public
- Sewer:Public Sewer
Finances and disclosures
- Price:$475,000
- Price per sq. ft.:$252.79
- Tax amount:$9,120 (2025)
Features and amenities
- Laundry features:Dryer, Washer
- Amenities:Ceiling Fan(s), Sump Pump
Parking
- Total parking spaces:2
- Parking description:Attached Garage, Garage
- Garage:Yes
- Garage spaces:2
 Copyright 2026 Midwest Real Estate Data LLC. All rights reserved. The data relating to real estate for sale on this web site comes in part from the Broker Reciprocity Program of the Midwest Real Estate Data LLC. Listing information is deemed reliable but not guaranteed.
New listings near 2921 Brentwood Court
- Open Fri, 5 to 7pmNew
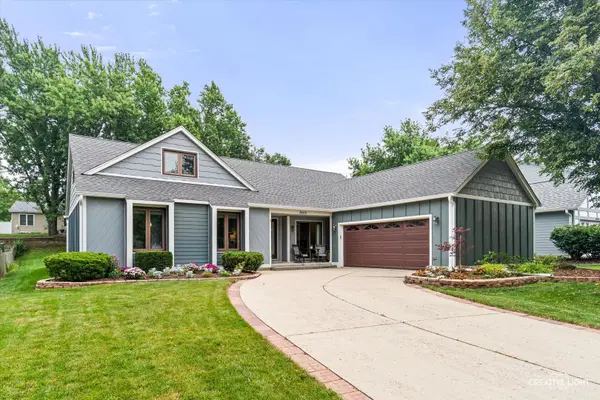 $535,000Active3 beds 2 baths2,151 sq. ft.
8409 Mending Wall Drive, Woodridge, IL 60517
MLS# 12702044Listed by: KELLER WILLIAMS INSPIRE - GENEVA - Open Sun, 1 to 3pmNew
 $425,000Active2 beds 4 baths1,870 sq. ft.
2137 Prairie Lane, Woodridge, IL 60517
MLS# 12684106Listed by: PLATINUM PARTNERS REALTORS - New
 $302,000Active2 beds 2 baths1,202 sq. ft.
2436 W Salem Court #B2, Woodridge, IL 60517
MLS# 12726585Listed by: BEYCOME BROKERAGE REALTY LLC - New
 $599,900Active3 beds 3 baths1,875 sq. ft.
1809 Eaton Drive, Woodridge, IL 60517
MLS# 12720063Listed by: BAIRD & WARNER - New
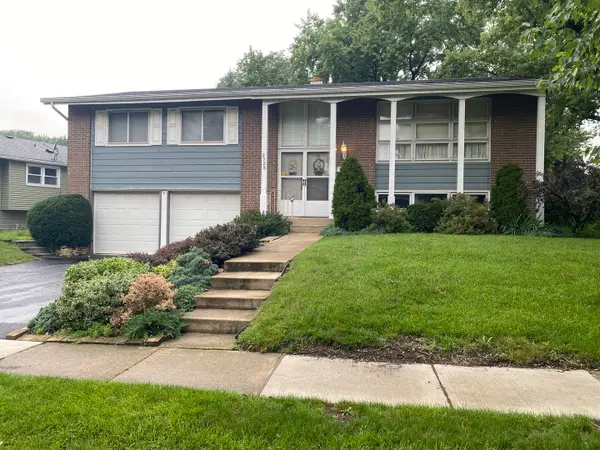 $389,000Active4 beds 3 baths2,292 sq. ft.
2528 Jackson Drive, Woodridge, IL 60517
MLS# 12726005Listed by: PLATINUM PARTNERS REALTORS - New
 $425,000Active4 beds 3 baths2,175 sq. ft.
6308 Macarthur Drive, Woodridge, IL 60517
MLS# 12532517Listed by: PLATINUM PARTNERS REALTORS - Open Sun, 12 to 3pmNew
 $399,000Active3 beds 2 baths2,372 sq. ft.
7655 Woodview Drive, Woodridge, IL 60517
MLS# 12723024Listed by: BAIRD & WARNER FOX VALLEY - GENEVA - Open Sat, 11am to 1pmNew
 $545,000Active4 beds 2 baths1,606 sq. ft.
2929 Northcreek Drive, Woodridge, IL 60517
MLS# 12723511Listed by: @PROPERTIES CHRISTIE'S INTERNATIONAL REAL ESTATE - New
 $329,000Active3 beds 1 baths1,073 sq. ft.
7806 Westview Street, Woodridge, IL 60517
MLS# 12688564Listed by: PLATINUM PARTNERS REALTORS


Protect your home and budget from life's surprises with an Assurant Home Warranty, backed by a partner that supports you through every step of homeownership. Explore Plans.
© 2026 Better Homes and Gardens Real Estate LLC. An Anywhere Real Estate company. All rights reserved. Better Homes and Gardens® Real Estate is a registered trademark owned by Meredith Operations Corporation, licensed to Better Homes and Gardens Real Estate LLC and used with permission. Better Homes and Gardens Real Estate LLC fully supports the principles of the Fair Housing Act and the Equal Opportunity Act. Listing information is deemed reliable but is not guaranteed accurate.
Each office is independently owned and operated.
Any services or products provided by third parties are not provided by, affiliated with or related to Better Homes and Gardens Real Estate LLC, or its affiliated companies.