
6620 Oak Tree Trail, Woodridge, IL 60517
Local realty services provided by:Better Homes and Gardens Real Estate Star Homes
6620 Oak Tree Trail,Woodridge, IL 60517
$627,500
- 4 Beds
- 4 Baths
- - sq. ft.
- Single family
- Sold
Listed by: kathleen meyer
Office: realty executives midwest
MLS#:12667578
Source:MLSNI
Sorry, we are unable to map this address
Price summary
- Price:$627,500
About this home
STUNNING BEYOND WORDS! Not just a remodel but a total transformation, showcasing 2900 square feet of impeccably redesigned living space. Every inch crafted to perfection. Upon entering you will be captivated by the attention to detail. New premium wood laminate flooring throughout the main level, new sleek oversized baseboards, new modern interior doors and trim, new hardware and designer inspired light fixtures, all accented by today's neutral colors and decor trends. Step into the reimagined kitchen and dining room area, a seamless blend of rich contemporary craftsmanship and clever design components featuring white custom soft close cabinetry, stainless steel appliances, quartz countertops and abundant cabinet and counter space. The buffet area provides immense treasured space to use how you choose....a coffee bar, wine and beverage area, serving area...the possibilities are limitless. Enter the two story grand family room and delight in the awe-inspiring newly crafted electric fireplace with floor to ceiling surround. Truly a work of art! Gaze above at the massive loft area with walls of windows throughout, offering sun-drenched spaces and beautiful views. The charming powder room and laundry room complete the main level. Upstairs a luxurious primary suite featuring brand new plush carpeting accenting the generously sized bedroom featuring vaulted ceilings and ample closet space. The primary bath offers a sleek dual sink vanity and designer finishes. The loft elegantly expands the second floor with vaulted ceilings overlooking the family room, providing a unique flex area to fit your lifestyle. Two additional spacious bedrooms and the fully renovated hall bath complete the second floor. But there's more.... a full finished basement cleverly designed to satisfy every expectation. Step into the recreation area, another flexible space offering endless possibilities....work-out room, play area, media room, pool room...whatever you choose. Beyond is the fourth bedroom equally complemented with timeless features. A utility and storage room add the thoughtful conveniences every homeowner desires. Outside is a welcoming generously sized deck and fully fenced in large and flat backyard. Easily mistaken for a model home, this is truly like new construction without the wait or inconveniences. The list of "News" is unending....New Tear Off Roof (2026), New Lenox High Efficiency Furnace (2020), New A/C (2019), New Ejector and Sump Pump (2026), All New Doors, Trim, Casings, Baseboards, and Hardware (2026), All New Flooring on All Three Levels (2026), Newer Double Hung Vinyl Windows, New Front Exterior Door (2026), New Cabinets, Countertops, and Appliances(2026), and so much more! Situated in the cherished High Trails subdivision on a cul-de-sac street with no through traffic, this location fulfills every wish list. Mature trees, tranquil surroundings, convenient sidewalks, and an established neighborhood offering every amenity. Just minutes from golf courses, move theatres, ice arena, restaurants, shopping, downtown Lisle and the Metra station, hiking and biking trails, parks and playgrounds, tollways and expressways. Highly acclaimed school district including Downers Grove North. HERE IS WHERE YOUR NEXT CHAPTER BEGINS!...
Contact an agent
Home facts
- Year built:1985
- Listing ID #:12667578
- Updated:July 13, 2026 at 08:20 AM
Rooms and interior
- Bedrooms:4
- Total bathrooms:4
- Full bathrooms:3
- Half bathrooms:1
- Rooms Total:10
- Dining Description:Combined With Living Room
- Kitchen Description:Dishwasher, Disposal, Microwave, Range, Refrigerator, Stainless Steel Appliance(s)
- Basement Description:Finished, Full
Heating and cooling
- Cooling:Central Air
- Heating:Forced Air, Natural Gas
- Central air:Yes
Structure and exterior
- Roof:Asphalt
- Year built:1985
- Foundation Description:Concrete Perimeter
- Levels:2 Story
Schools
- High school:Downers Grove North High School
- Middle school:Thomas Jefferson Junior High Sch
- Elementary school:Goodrich Elementary School
Utilities
- Water:Lake Michigan, Public
- Sewer:Public Sewer
Finances and disclosures
- Price:$627,500
- Tax amount:$10,077 (2025)
Features and amenities
- Laundry features:Dryer, Washer
Parking
- Total parking spaces:2
- Parking description:Asphalt, Attached Garage, Garage
- Garage:Yes
- Garage spaces:2
 Copyright 2026 Midwest Real Estate Data LLC. All rights reserved. The data relating to real estate for sale on this web site comes in part from the Broker Reciprocity Program of the Midwest Real Estate Data LLC. Listing information is deemed reliable but not guaranteed.
New listings near 6620 Oak Tree Trail
- New
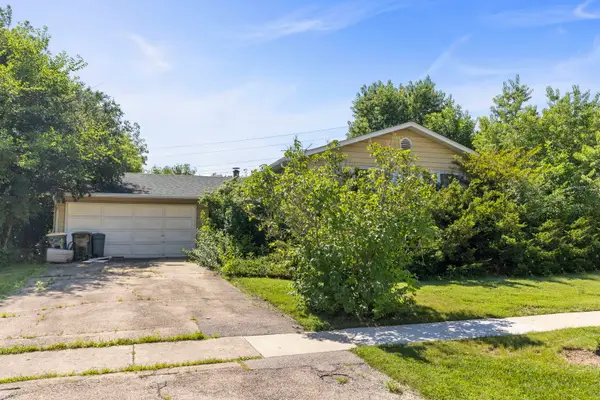 $350,000Active5 beds 3 baths2,175 sq. ft.
6104 Tyler Drive, Woodridge, IL 60517
MLS# 12700091Listed by: KELLER WILLIAMS PREMIERE PROPERTIES - New
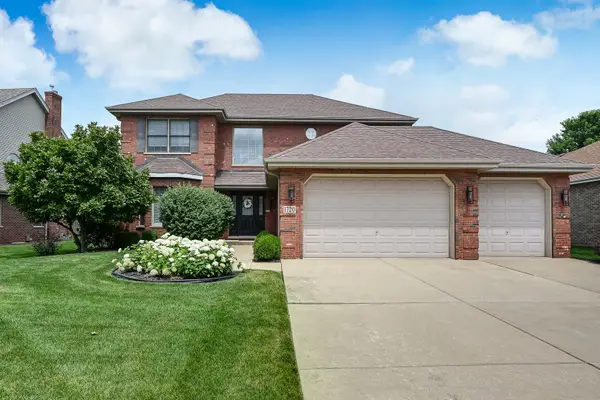 $720,000Active4 beds 4 baths2,395 sq. ft.
1720 Tower Hill Drive, Woodridge, IL 60517
MLS# 12695373Listed by: RE/MAX MARKET - New
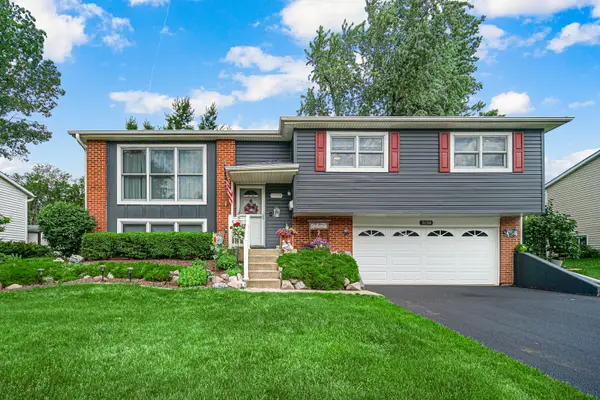 $499,000Active4 beds 2 baths1,917 sq. ft.
3136 Everglade Avenue, Woodridge, IL 60517
MLS# 12686527Listed by: COLDWELL BANKER GLADSTONE  $205,000Pending2 beds 2 baths1,150 sq. ft.
3100 Roberts Drive #5, Woodridge, IL 60517
MLS# 12697338Listed by: CIRCLE ONE REALTY- New
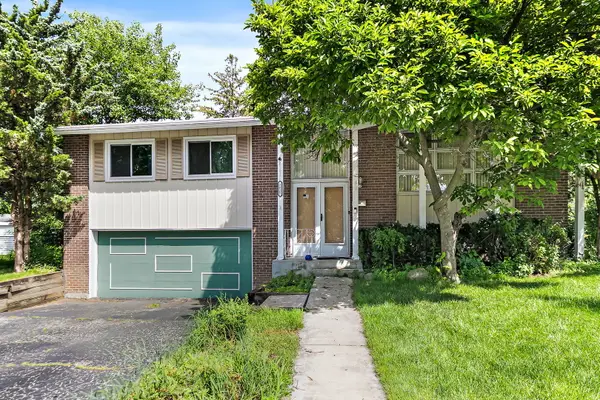 $425,000Active4 beds 2 baths1,872 sq. ft.
2825 Grissom Court, Woodridge, IL 60517
MLS# 12694464Listed by: THE ROYAL FAMILY REAL ESTATE  $274,873Pending2 beds 2 baths1,236 sq. ft.
18 Woodsorrel Place, Woodridge, IL 60517
MLS# 12692755Listed by: RE/MAX 10 IN THE PARK- New
 $419,900Active5 beds 3 baths2,520 sq. ft.
2713 Ravinia Lane, Woodridge, IL 60517
MLS# 12486111Listed by: NORTHERN ILLINOIS REALTY LLC - New
 $839,990Active3 beds 5 baths2,669 sq. ft.
2116 Iron Ridge Lane, Naperville, IL 60563
MLS# 12694397Listed by: LITTLE REALTY - New
 $839,990Active3 beds 5 baths2,669 sq. ft.
2120 Iron Ridge Lane, Naperville, IL 60563
MLS# 12694409Listed by: LITTLE REALTY  $495,000Pending3 beds 3 baths2,132 sq. ft.
3321 Woodridge Drive, Woodridge, IL 60517
MLS# 12674758Listed by: SKYWARD REALTY


Protect your home and budget from life's surprises with an Assurant Home Warranty, backed by a partner that supports you through every step of homeownership. Explore Plans.
© 2026 Better Homes and Gardens Real Estate LLC. An Anywhere Real Estate company. All rights reserved. Better Homes and Gardens® Real Estate is a registered trademark owned by Meredith Operations Corporation, licensed to Better Homes and Gardens Real Estate LLC and used with permission. Better Homes and Gardens Real Estate LLC fully supports the principles of the Fair Housing Act and the Equal Opportunity Act. Listing information is deemed reliable but is not guaranteed accurate.
Each office is independently owned and operated.
Any services or products provided by third parties are not provided by, affiliated with or related to Better Homes and Gardens Real Estate LLC, or its affiliated companies.