
7050 Newport Drive #101, Woodridge, IL 60517
Local realty services provided by:Better Homes and Gardens Real Estate Star Homes
7050 Newport Drive #101,Woodridge, IL 60517
$260,000
- 2 Beds
- 2 Baths
- 1,056 sq. ft.
- Condominium
- Active
Upcoming open houses
- Sat, Aug 1512:00 pm - 02:00 pm
Listed by: sabrina glover
Office: platinum partners realtors
MLS#:12692619
Source:MLSNI
Price summary
- Price:$260,000
- Price per sq. ft.:$246.21
- Monthly HOA dues:$361
About this home
This inviting 2 bedroom, 1.1 bathroom first floor unit offers 1,056 square feet of thoughtfully designed living space. A welcoming foyer with a coat closet leads into an open concept living and dining area anchored by a cozy fireplace with a stacked stone surround, while sliding glass doors (2021) open onto a private patio overlooking green space. The kitchen features stainless steel appliances (2019), granite countertops, a tile backsplash, and a convenient pass through snack bar that connects effortlessly to the dining area. Durable vinyl plank flooring extends throughout the main living areas and both bedrooms. The spacious primary suite features a ceiling fan, a generous walk in closet, and private access to the shared full bath remodeled in 2023 with an oversized walk in shower and an updated vanity. The second bedroom offers double sliding closet doors. An in unit washer and dryer (2021) add everyday convenience and a half bath serves guests near the main living space. Additional highlights include an attached one car garage and windows updated in 2021. This home is just minutes from Main Street at Seven Bridges for shopping, dining, and a Cinemark IMAX theater, close to Seven Bridges Golf Club and the parks, trails, and Lake Carleton, with quick access to I 355 and I 88 and nearby Metra service for an easy commute into Chicago....
Contact an agent
Home facts
- Year built:1981
- Listing ID #:12692619
- Updated:August 15, 2026 at 04:54 PM
Rooms and interior
- Bedrooms:2
- Total bathrooms:2
- Full bathrooms:1
- Half bathrooms:1
- Rooms Total:5
- Dining Description:Separate Dining Room
- Kitchen Description:Dishwasher, Microwave, Range, Refrigerator, Stainless Steel Appliance(s)
- Living area:1,056 sq. ft.
Heating and cooling
- Cooling:Central Air
- Heating:Forced Air, Natural Gas
- Central air:Yes
Structure and exterior
- Roof:Asphalt
- Year built:1981
- Building area:1,056 sq. ft.
Schools
- High school:South High School
- Middle school:Thomas Jefferson Junior High Sch
- Elementary school:Willow Creek Elementary School
Utilities
- Water:Public
- Sewer:Public Sewer
Finances and disclosures
- Price:$260,000
- Price per sq. ft.:$246.21
- Tax amount:$4,178 (2025)
Features and amenities
- Laundry features:Dryer, Washer
- Amenities:Ceiling Fan(s)
Parking
- Total parking spaces:1
- Parking description:Attached Garage, Concrete, Garage
- Garage:Yes
- Garage spaces:1
 Copyright 2026 Midwest Real Estate Data LLC. All rights reserved. The data relating to real estate for sale on this web site comes in part from the Broker Reciprocity Program of the Midwest Real Estate Data LLC. Listing information is deemed reliable but not guaranteed.
New listings near 7050 Newport Drive #101
- New
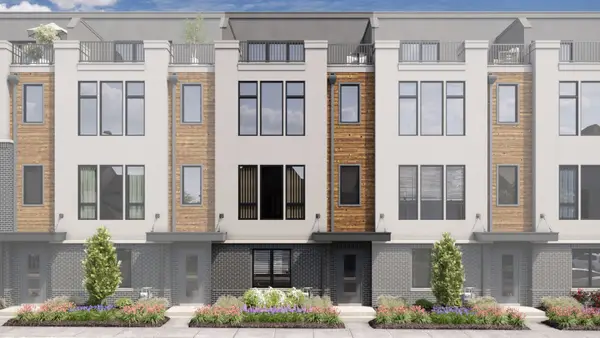 $779,990Active3 beds 5 baths2,669 sq. ft.
2134 Iron Ridge Lane, Naperville, IL 60563
MLS# 12733470Listed by: LITTLE REALTY - New
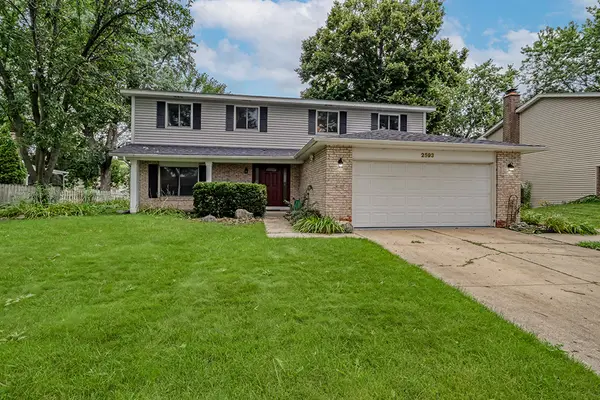 $450,000Active3 beds 3 baths2,200 sq. ft.
2593 Yellow Star Street, Woodridge, IL 60517
MLS# 12707415Listed by: COLDWELL BANKER REAL ESTATE GROUP - New
 $599,060Active2 beds 2 baths1,760 sq. ft.
6202 Sandbelt Drive #23001, Woodridge, IL 60517
MLS# 12729412Listed by: TWIN VINES REAL ESTATE SVCS - New
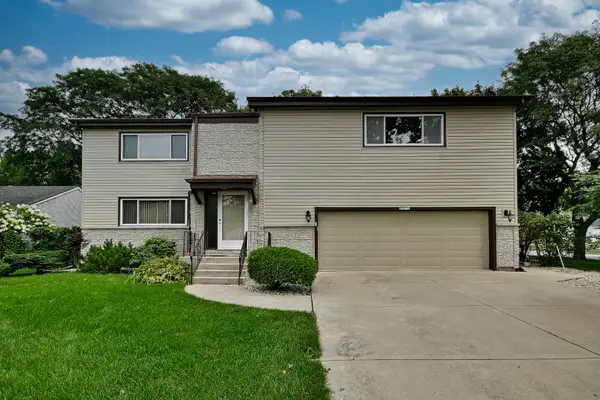 $589,900Active4 beds 4 baths3,094 sq. ft.
8039 Geneva Street, Woodridge, IL 60517
MLS# 12721246Listed by: COLDWELL BANKER REALTY - Open Sun, 1 to 3pmNew
 $415,000Active3 beds 2 baths1,343 sq. ft.
6314 Winston Drive, Woodridge, IL 60517
MLS# 12731502Listed by: COMPASS - Open Sun, 1 to 3pmNew
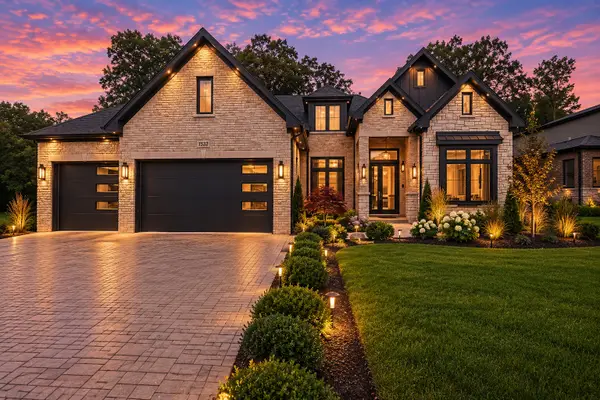 $1,699,999Active6 beds 5 baths5,700 sq. ft.
1532 Linden Circle, Lemont, IL 60439
MLS# 12731169Listed by: COLDWELL BANKER REALTY - Open Sat, 11am to 1pmNew
 $224,000Active2 beds 2 baths1,150 sq. ft.
2920 Roberts Drive #4, Woodridge, IL 60517
MLS# 12724856Listed by: JOHN GREENE, REALTOR - New
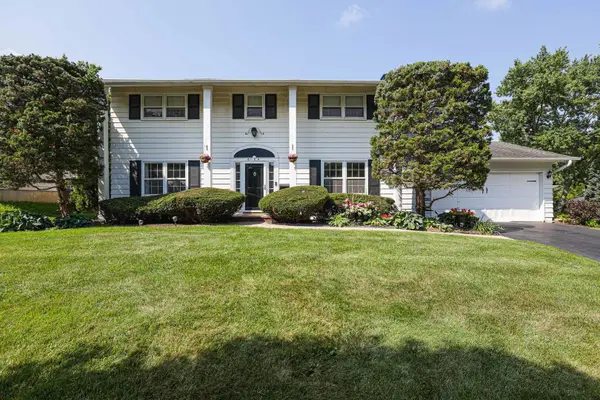 $519,900Active4 beds 3 baths2,132 sq. ft.
6104 Westgate Court, Woodridge, IL 60517
MLS# 12711572Listed by: PLATINUM PARTNERS REALTORS 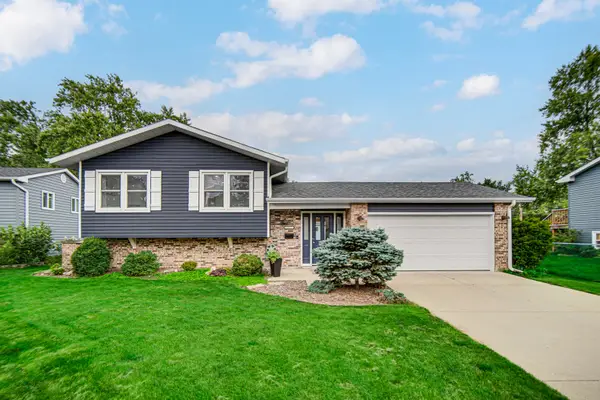 $475,000Pending4 beds 2 baths1,879 sq. ft.
2921 Brentwood Court, Woodridge, IL 60517
MLS# 12716595Listed by: BAIRD & WARNER


Protect your home and budget from life's surprises with an Assurant Home Warranty, backed by a partner that supports you through every step of homeownership. Explore Plans.
© 2026 Better Homes and Gardens Real Estate LLC. An Anywhere Real Estate company. All rights reserved. Better Homes and Gardens® Real Estate is a registered trademark owned by Meredith Operations Corporation, licensed to Better Homes and Gardens Real Estate LLC and used with permission. Better Homes and Gardens Real Estate LLC fully supports the principles of the Fair Housing Act and the Equal Opportunity Act. Listing information is deemed reliable but is not guaranteed accurate.
Each office is independently owned and operated.
Any services or products provided by third parties are not provided by, affiliated with or related to Better Homes and Gardens Real Estate LLC, or its affiliated companies.