
10102 Country Club Road, Woodstock, IL 60098
Local realty services provided by:Better Homes and Gardens Real Estate Connections
10102 Country Club Road,Woodstock, IL 60098
$1,100,000
- 7 Beds
- 6 Baths
- 4,725 sq. ft.
- Single family
- Active
Listed by: nancy sobol
Office: compass
MLS#:12805759
Source:MLSNI
Price summary
- Price:$1,100,000
- Price per sq. ft.:$232.8
About this home
Totally unique Family Compound made up of 2 residences on a total of 6 acres. Follow a long private driveway to this secluded and gorgeous setting featuring 4500 sq ft brick 1920's style sprawling brick ranch with 6 car garage (needs updating) . . . and an updated 2130 sq ft rustic cottage. Complete privacy and yet great accessibility to both Crystal Lake and Woodstock so you have all the conveniences and none of the congestion. The owner is currently redrawing the lot lines and you will see in the 'additional information' dropdown the proposed new lines. The information is a little mixed herein but you will see from the floorplans the actual layout and room sizes. Please contact listing agent for specifics.
Contact an agent
Home facts
- Year built:1924
- Listing ID #:12805759
- Updated:November 13, 2026 at 01:00 PM
Rooms and interior
- Bedrooms:7
- Total bathrooms:6
- Full bathrooms:6
- Rooms Total:15
- Dining Description:Eating Area, Separate Dining Room
- Kitchen Description:Dishwasher, Disposal, Freezer, Kitchen, Microwave, Range, Refrigerator
- Basement Description:Partial, Unfinished
- Living area:4,725 sq. ft.
Heating and cooling
- Cooling:Central Air
- Heating:Gas
- Central air:Yes
Structure and exterior
- Roof:Asphalt
- Year built:1924
- Building area:4,725 sq. ft.
- Lot area:6 Acres
- Lot Features:Irregular Lot, Wooded
- Foundation Description:Concrete Perimeter
- Levels:1 Story
Utilities
- Water:Shared Well
Finances and disclosures
- Price:$1,100,000
- Price per sq. ft.:$232.8
- Tax amount:$24,063 (2025)
Features and amenities
- Laundry features:Dryer, Washer
Parking
- Total parking spaces:6
- Parking description:Asphalt, Detached Garage, Garage
- Garage:Yes
- Garage spaces:6
 Copyright 2026 Midwest Real Estate Data LLC. All rights reserved. The data relating to real estate for sale on this web site comes in part from the Broker Reciprocity Program of the Midwest Real Estate Data LLC. Listing information is deemed reliable but not guaranteed.
New listings near 10102 Country Club Road
- New
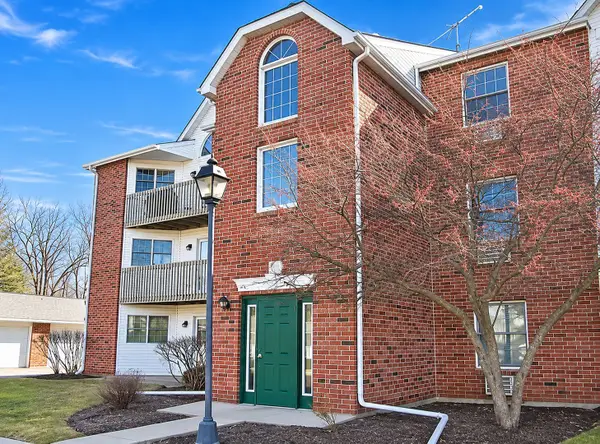 $165,000Active2 beds 1 baths801 sq. ft.
511 Leah Lane #2C, Woodstock, IL 60098
MLS# 12807247Listed by: E- SIGNATURE REALTY - Open Sat, 3 to 5pmNew
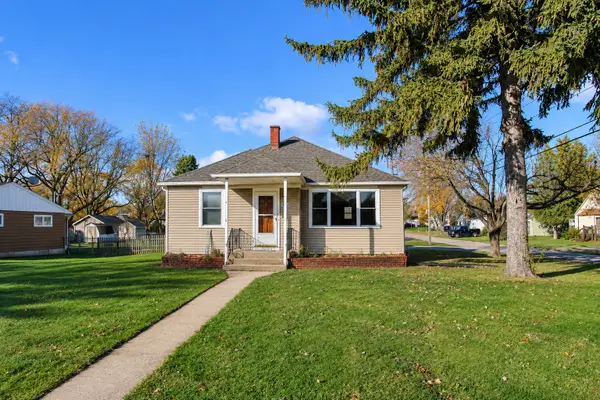 $295,000Active3 beds 2 baths1,088 sq. ft.
1325 Queen Anne Street, Woodstock, IL 60098
MLS# 12807306Listed by: KELLER WILLIAMS SUCCESS REALTY - Open Sat, 12 to 2pmNew
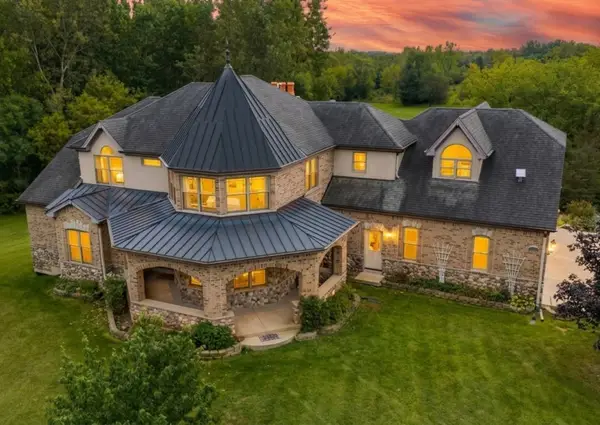 $1,200,000Active5 beds 5 baths7,279 sq. ft.
15309 Kishwaukee Valley Road, Woodstock, IL 60098
MLS# 12806984Listed by: BERKSHIRE HATHAWAY HOMESERVICES CHICAGO - New
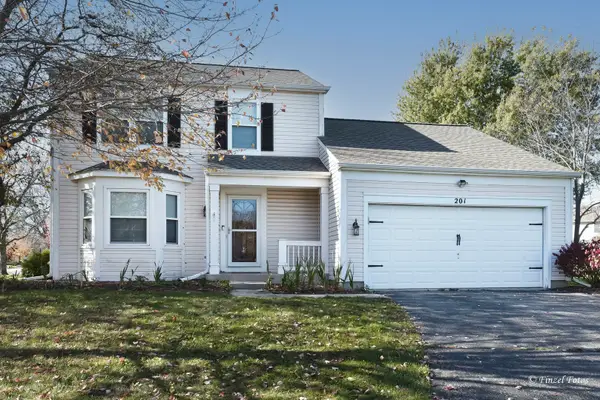 $389,900Active3 beds 3 baths1,618 sq. ft.
201 Verbena Lane, Woodstock, IL 60098
MLS# 12805240Listed by: DREAM REAL ESTATE, INC. - New
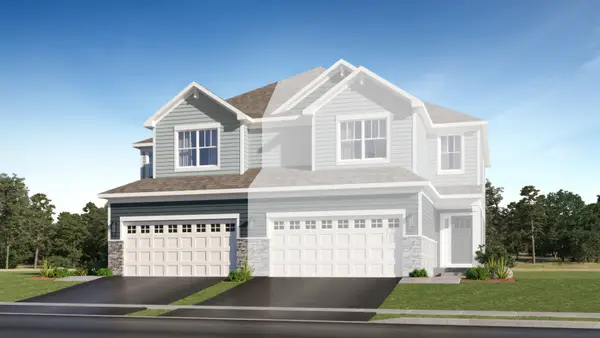 $349,990Active3 beds 3 baths1,780 sq. ft.
4226 Basswood Road, Woodstock, IL 60098
MLS# 12805934Listed by: HOMESMART CONNECT LLC - New
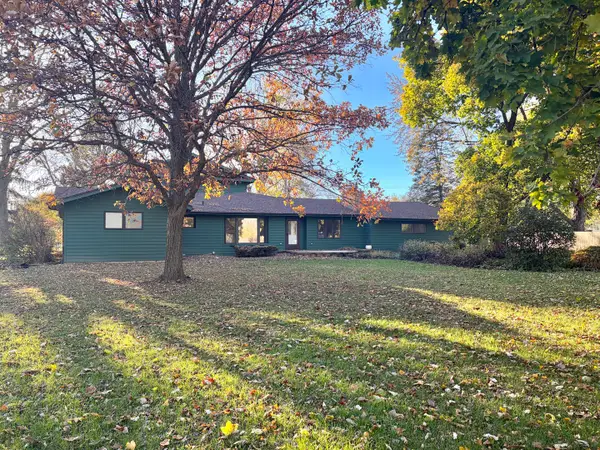 $399,900Active4 beds 3 baths2,900 sq. ft.
749 N Sharon Drive, Woodstock, IL 60098
MLS# 12804959Listed by: BERKSHIRE HATHAWAY HOMESERVICES STARCK REAL ESTATE - New
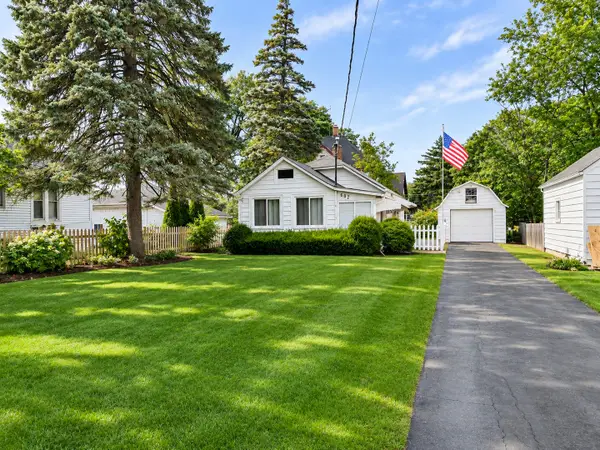 $169,900Active1 beds 1 baths630 sq. ft.
607 Park Street, Woodstock, IL 60098
MLS# 12802575Listed by: COMPASS 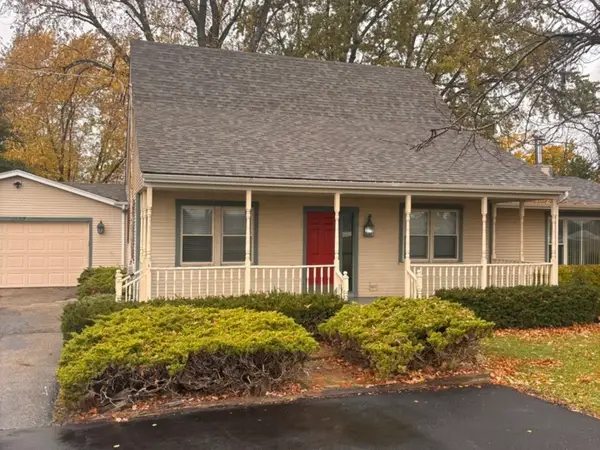 $199,500Pending3 beds 2 baths2,052 sq. ft.
6007 S Route 47 Highway, Woodstock, IL 60098
MLS# 12803215Listed by: HUNTLEY REALTY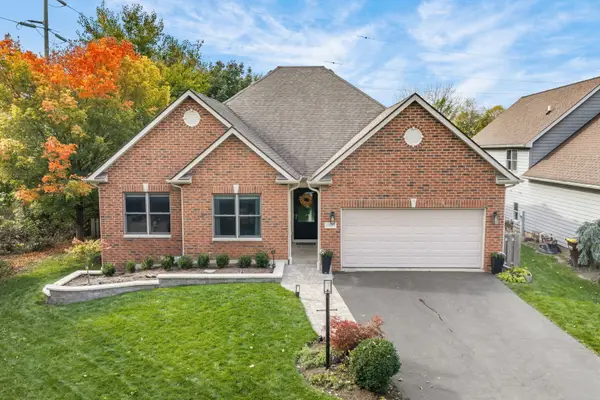 $400,000Pending2 beds 2 baths1,828 sq. ft.
1580 Sandpiper Lane, Woodstock, IL 60098
MLS# 12793044Listed by: KELLER WILLIAMS SUCCESS REALTY


Protect your home and budget from life's surprises with an Assurant Home Warranty, backed by a partner that supports you through every step of homeownership. Explore Plans.
© 2026 Better Homes and Gardens Real Estate LLC. An Anywhere Real Estate company. All rights reserved. Better Homes and Gardens® Real Estate is a registered trademark owned by Meredith Operations Corporation, licensed to Better Homes and Gardens Real Estate LLC and used with permission. Better Homes and Gardens Real Estate LLC fully supports the principles of the Fair Housing Act and the Equal Opportunity Act. Listing information is deemed reliable but is not guaranteed accurate.
Each office is independently owned and operated.
Any services or products provided by third parties are not provided by, affiliated with or related to Better Homes and Gardens Real Estate LLC, or its affiliated companies.