
511 Leah Lane #2C, Woodstock, IL 60098
Local realty services provided by:Better Homes and Gardens Real Estate Star Homes
511 Leah Lane #2C,Woodstock, IL 60098
$165,000
- 2 Beds
- 1 Baths
- 801 sq. ft.
- Condominium
- Active
Listed by: stewart ramirez, michael crawford
Office: e- signature realty
MLS#:12807247
Source:MLSNI
Price summary
- Price:$165,000
- Price per sq. ft.:$205.99
- Monthly HOA dues:$259
About this home
THE PERFECT CONDO IS FOR SALE JUST IN TIME FOR THE HOLIDAYS! Get ready to fall in love with this beautifully renovated 2-bedroom, 1-bath condo where virtually EVERYTHING IS NEW! Thoughtfully transformed from top to bottom, this stunning, move-in-ready home offers a fresh, modern feel and sunfilled open floorplan. Step inside and discover gorgeous, durable, easy-care luxury vinyl flooring designed to stand up to everyday life, beautiful Sherwin-Williams paint throughout, sparkling quartz countertops, brand-new stainless steel appliances, updated lighting, and stylish finishes that make every room shine. The beautifully refreshed kitchen boasts an abundance of cabinet and counter space, and a gorgeous quartz breakfast bar that's perfect for casual meals, morning coffee, or keeping the cook company! Prefer a sit-down dinner? You'll love the huge formal dining room, ready for everything from weeknight meals to your first homemade holiday feast. And with the convenient laundry room located directly off the kitchen, you can tackle dinner and laundry at the same time-who says chore day can't be productive, lol?! The spacious living area offers plenty of room to relax, entertain, and yes, even show off that BIG TV you've always wanted! Imagine celebrating the holidays in your beautiful new home, with nothing left to do but unpack, decorate, and enjoy. And let's talk storage... This condo has OODLES of closet space throughout, including a wonderful walk-in closet in the primary bedroom! Need even more room for your seasonal decorations, outdoor essentials, or all those things you just can't part with? You'll love the additional private storage room conveniently located off your balcony! Add in-unit full-size laundry, garage parking, and your own private balcony, and you've got everyday convenience wrapped up in one beautiful package. LOCATION, LOCATION, LOCATION! Just minutes from Woodstock's charming Historic Town Square, you'll find wonderful restaurants, boutique shopping, cozy coffee shops, seasonal farmers markets, festivals, and year-round community events. Catch a live performance at the historic Woodstock Opera House, enjoy a movie downtown, or explore the area's beautiful parks and recreational opportunities. Woodstock's small-town charm is something special, and now you can call it HOME! Commuters will love the nearby Woodstock Metra station, offering service to downtown Chicago via the Union Pacific Northwest Line, while convenient access to Routes 47 and 14 makes traveling throughout McHenry County a breeze! Located in Woodstock Community Unit School District 200, with Dean Street Elementary, Creekside Middle School, and Woodstock High School serving the area. WHY RENT WHEN YOU CAN OWN SOMETHING EXTRAORDINARY? Beautifully renovated, wonderfully located, and ready for its next chapter, this condo checks all the boxes! Your new home is waiting, and wouldn't it be wonderful to put your Christmas tree up in a place that's finally YOURS? Schedule your private showing today and get ready to fall in love!...
Contact an agent
Home facts
- Year built:1997
- Subdivision & Development:Country Club Manor
- Listing ID #:12807247
- Updated:November 13, 2026 at 12:59 PM
Rooms and interior
- Bedrooms:2
- Total bathrooms:1
- Full bathrooms:1
- Rooms Total:5
- Dining Description:Combined With Living Room, L-Shaped
- Kitchen Description:Dishwasher, Range, Refrigerator
- Living area:801 sq. ft.
Heating and cooling
- Heating:Baseboard, Electric, Individual Room Controls, Zoned
Structure and exterior
- Roof:Asphalt
- Year built:1997
- Building area:801 sq. ft.
- Exterior Features:Balcony
- Foundation Description:Concrete Perimeter
Utilities
- Water:Public
- Sewer:Public Sewer
Finances and disclosures
- Price:$165,000
- Price per sq. ft.:$205.99
- Tax amount:$3,151 (2025)
Features and amenities
- Laundry features:Dryer, Washer
- Amenities:CO Detectors, Fire Sprinklers, TV-Cable
Parking
- Total parking spaces:2
- Parking description:Asphalt, Detached Garage, Garage, Parking Lot, Unassigned
- Garage:Yes
- Garage spaces:1.5
 Copyright 2026 Midwest Real Estate Data LLC. All rights reserved. The data relating to real estate for sale on this web site comes in part from the Broker Reciprocity Program of the Midwest Real Estate Data LLC. Listing information is deemed reliable but not guaranteed.
New listings near 511 Leah Lane #2C
- New
 $1,100,000Active7 beds 6 baths4,725 sq. ft.
10102 Country Club Road, Woodstock, IL 60098
MLS# 12805759Listed by: COMPASS - Open Sat, 3 to 5pmNew
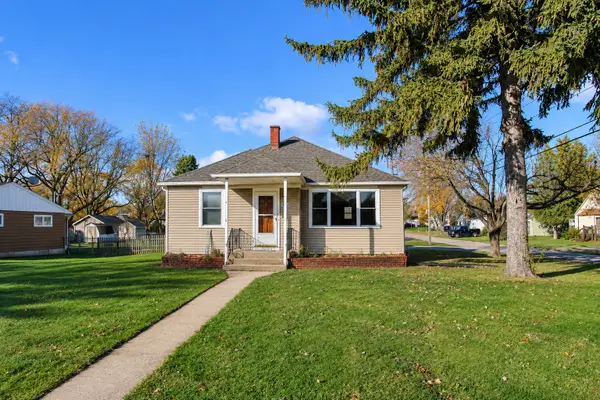 $295,000Active3 beds 2 baths1,088 sq. ft.
1325 Queen Anne Street, Woodstock, IL 60098
MLS# 12807306Listed by: KELLER WILLIAMS SUCCESS REALTY - Open Sat, 12 to 2pmNew
 $1,200,000Active5 beds 5 baths7,279 sq. ft.
15309 Kishwaukee Valley Road, Woodstock, IL 60098
MLS# 12806984Listed by: BERKSHIRE HATHAWAY HOMESERVICES CHICAGO - New
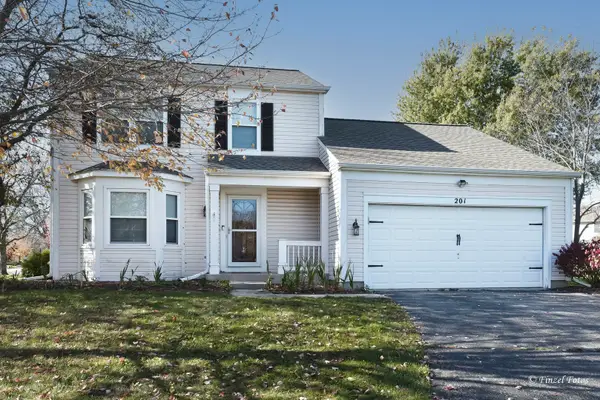 $389,900Active3 beds 3 baths1,618 sq. ft.
201 Verbena Lane, Woodstock, IL 60098
MLS# 12805240Listed by: DREAM REAL ESTATE, INC. - New
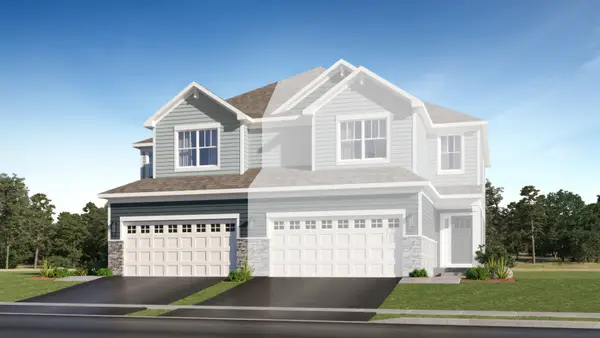 $349,990Active3 beds 3 baths1,780 sq. ft.
4226 Basswood Road, Woodstock, IL 60098
MLS# 12805934Listed by: HOMESMART CONNECT LLC - New
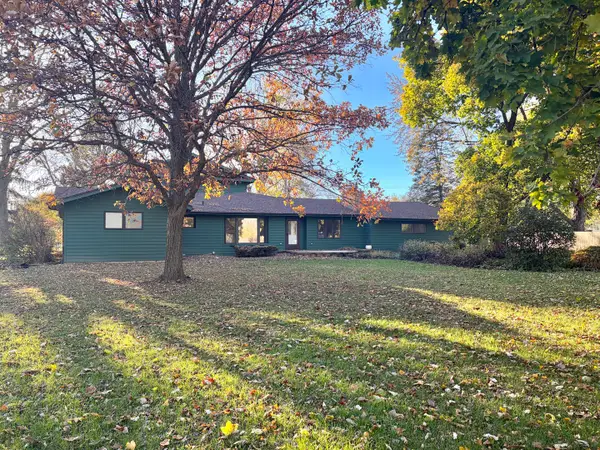 $399,900Active4 beds 3 baths2,900 sq. ft.
749 N Sharon Drive, Woodstock, IL 60098
MLS# 12804959Listed by: BERKSHIRE HATHAWAY HOMESERVICES STARCK REAL ESTATE - New
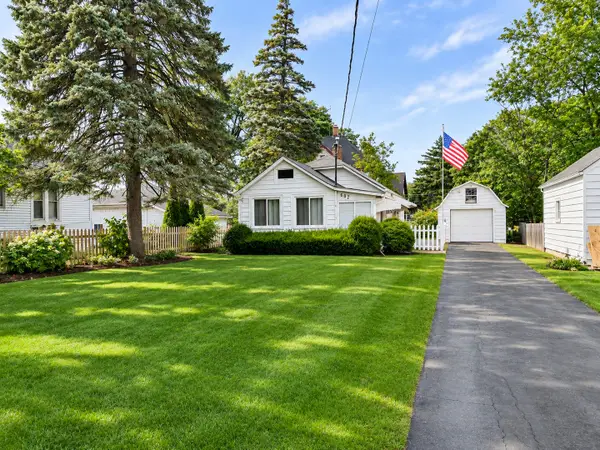 $169,900Active1 beds 1 baths630 sq. ft.
607 Park Street, Woodstock, IL 60098
MLS# 12802575Listed by: COMPASS 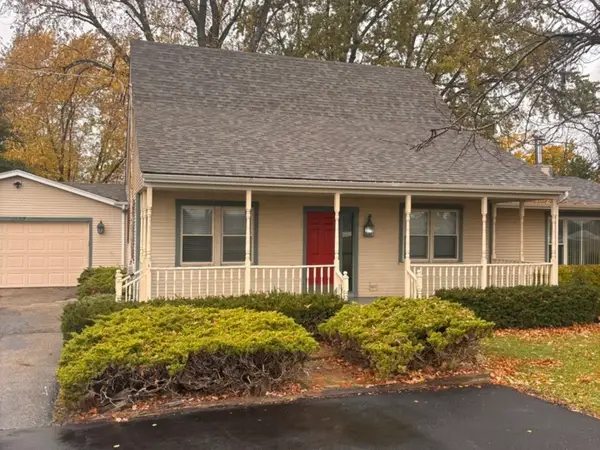 $199,500Pending3 beds 2 baths2,052 sq. ft.
6007 S Route 47 Highway, Woodstock, IL 60098
MLS# 12803215Listed by: HUNTLEY REALTY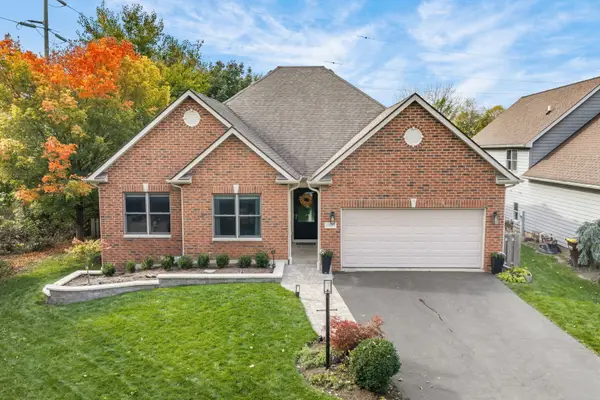 $400,000Pending2 beds 2 baths1,828 sq. ft.
1580 Sandpiper Lane, Woodstock, IL 60098
MLS# 12793044Listed by: KELLER WILLIAMS SUCCESS REALTY


Protect your home and budget from life's surprises with an Assurant Home Warranty, backed by a partner that supports you through every step of homeownership. Explore Plans.
© 2026 Better Homes and Gardens Real Estate LLC. An Anywhere Real Estate company. All rights reserved. Better Homes and Gardens® Real Estate is a registered trademark owned by Meredith Operations Corporation, licensed to Better Homes and Gardens Real Estate LLC and used with permission. Better Homes and Gardens Real Estate LLC fully supports the principles of the Fair Housing Act and the Equal Opportunity Act. Listing information is deemed reliable but is not guaranteed accurate.
Each office is independently owned and operated.
Any services or products provided by third parties are not provided by, affiliated with or related to Better Homes and Gardens Real Estate LLC, or its affiliated companies.