
246 Wildmeadow Lane, Woodstock, IL 60098
Local realty services provided by:Better Homes and Gardens Real Estate Connections
246 Wildmeadow Lane,Woodstock, IL 60098
$236,023
- 2 Beds
- 2 Baths
- - sq. ft.
- Townhouse
- Sold
Listed by: vincent romano
Office: keller williams success realty
MLS#:12700121
Source:MLSNI
Sorry, we are unable to map this address
Price summary
- Price:$236,023
- Monthly HOA dues:$185
About this home
Like new and barely lived in, this beautiful townhome in desirable Apple Creek Estates offers modern style, an open floor plan, and move-in ready convenience! Featuring 2 spacious bedrooms, 1.5 bathrooms, and an attached 2-car garage, this home is designed for comfortable everyday living. The bright, open-concept main level showcases a spacious kitchen complete with Whirlpool stainless steel appliances, built-in microwave, abundant Aristokraft cabinetry, pantry, recessed lighting, and plenty of prep space. The dining area flows seamlessly into the inviting family room, where sliding glass doors lead to a private concrete patio overlooking peaceful open views-perfect for relaxing or entertaining. Builder upgrades throughout include luxury gray vinyl plank flooring on the main level, a tray ceiling in the primary bedroom, upgraded kitchen and bathroom cabinetry, stained stair railings with modern metal balusters, and white blinds throughout the home. This beautifully maintained townhome will not last long. Simply move in and enjoy!...
Contact an agent
Home facts
- Year built:2017
- Subdivision & Development:Apple Creek Estates
- Listing ID #:12700121
- Updated:August 24, 2026 at 10:28 AM
Rooms and interior
- Bedrooms:2
- Total bathrooms:2
- Full bathrooms:1
- Half bathrooms:1
- Rooms Total:4
- Kitchen Description:Dishwasher, Microwave, Range, Refrigerator, Stainless Steel Appliance(s)
Heating and cooling
- Cooling:Central Air
- Heating:Forced Air, Natural Gas
- Central air:Yes
Structure and exterior
- Roof:Asphalt
- Year built:2017
- Foundation Description:Concrete Perimeter
Schools
- High school:Woodstock High School
- Middle school:Creekside Middle School
- Elementary school:Prairiewood Elementary School
Utilities
- Water:Public
- Sewer:Public Sewer
Finances and disclosures
- Price:$236,023
- Tax amount:$5,063 (2024)
Features and amenities
- Laundry features:Dryer, Washer
Parking
- Total parking spaces:2
- Parking description:Asphalt, Attached Garage, Garage
- Garage:Yes
- Garage spaces:2
 Copyright 2026 Midwest Real Estate Data LLC. All rights reserved. The data relating to real estate for sale on this web site comes in part from the Broker Reciprocity Program of the Midwest Real Estate Data LLC. Listing information is deemed reliable but not guaranteed.
New listings near 246 Wildmeadow Lane
- New
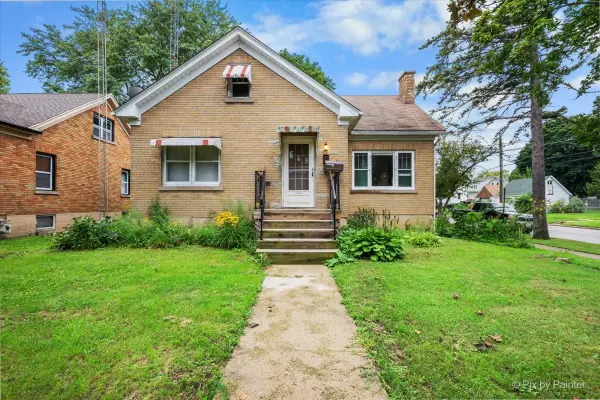 $285,500Active3 beds 2 baths1,776 sq. ft.
867 Clay Street, Woodstock, IL 60098
MLS# 12740408Listed by: NORTHWEST SUBURBAN REAL ESTATE - New
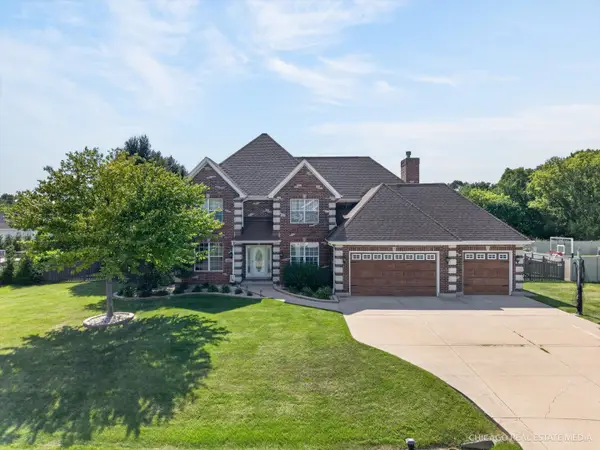 $600,000Active4 beds 4 baths3,200 sq. ft.
661 Hickman Lane, Woodstock, IL 60098
MLS# 12740187Listed by: RE/MAX CONNECTIONS II - New
 $465,000Active4 beds 3 baths2,662 sq. ft.
101 Nuthatch Drive, Woodstock, IL 60098
MLS# 12739610Listed by: CENTURY 21 NEW HERITAGE WEST - New
 $249,900Active3 beds 1 baths1,047 sq. ft.
1410 Thomas Drive, Woodstock, IL 60098
MLS# 12739971Listed by: RE/MAX PLAZA - New
 $499,000Active5 beds 3 baths2,564 sq. ft.
10410 Saddlebred Trail, Woodstock, IL 60098
MLS# 12739973Listed by: BERKSHIRE HATHAWAY HOMESERVICES STARCK REAL ESTATE - New
 $299,000Active3 beds 2 baths1,088 sq. ft.
611 W Kimball Avenue, Woodstock, IL 60098
MLS# 12719690Listed by: BERKSHIRE HATHAWAY HOMESERVICES STARCK REAL ESTATE - New
 $530,000Active3 beds 4 baths3,000 sq. ft.
2007 Mallard Lane, Woodstock, IL 60098
MLS# 12736329Listed by: BERKSHIRE HATHAWAY HOMESERVICES STARCK REAL ESTATE - New
 $75,000Active1.79 Acres
0 Gayle Drive, Woodstock, IL 60098
MLS# 12734513Listed by: COMPASS - New
 $420,000Active4 beds 4 baths1,919 sq. ft.
1290 Savanna Lane, Woodstock, IL 60098
MLS# 12720680Listed by: HOMESMART CONNECT LLC - New
 $275,000Active3 beds 3 baths1,409 sq. ft.
1429 Rhett Place, Woodstock, IL 60098
MLS# 12734234Listed by: COMPASS


Protect your home and budget from life's surprises with an Assurant Home Warranty, backed by a partner that supports you through every step of homeownership. Explore Plans.
© 2026 Better Homes and Gardens Real Estate LLC. An Anywhere Real Estate company. All rights reserved. Better Homes and Gardens® Real Estate is a registered trademark owned by Meredith Operations Corporation, licensed to Better Homes and Gardens Real Estate LLC and used with permission. Better Homes and Gardens Real Estate LLC fully supports the principles of the Fair Housing Act and the Equal Opportunity Act. Listing information is deemed reliable but is not guaranteed accurate.
Each office is independently owned and operated.
Any services or products provided by third parties are not provided by, affiliated with or related to Better Homes and Gardens Real Estate LLC, or its affiliated companies.