
2701 Woodworth Avenue, Woodstock, IL 60098
Local realty services provided by:Better Homes and Gardens Real Estate Connections
2701 Woodworth Avenue,Woodstock, IL 60098
$535,000
- 5 Beds
- 4 Baths
- 3,670 sq. ft.
- Single family
- Pending
Listed by: matthew lawrence, lesley anne lawrence
Office: 1st class real estate - all pro
MLS#:12653446
Source:MLSNI
Price summary
- Price:$535,000
- Price per sq. ft.:$145.78
- Monthly HOA dues:$16.67
About this home
Welcome to 2701 Woodworth Avenue, an exceptional original-owner residence offering 5 bedrooms, 3.5 baths, a 3-car garage, and beautifully finished living space designed for both everyday comfort and elevated entertaining. Perfectly positioned on a premium corner lot in one of Woodstock's most desirable neighborhoods, this meticulously maintained home showcases quality craftsmanship and thoughtful upgrades throughout. A dramatic two-story entry welcomes you inside, where soaring ceilings, abundant natural light, and elegant finishes create an immediate sense of sophistication. The vaulted living and dining rooms provide an impressive space for hosting, while the open-concept design seamlessly connects the main living areas. The stunning chef's kitchen serves as the heart of the home, featuring custom cabinetry, quartz countertops, a large center island, stainless steel appliances, subway tile backsplash, double wall ovens, and generous workspace ideal for entertaining and everyday living. The kitchen flows effortlessly into the spacious family room highlighted by a beautiful fireplace and custom wood accent wall. Retreat to the expansive primary suite featuring tray ceilings, oversized windows, and a luxurious spa-inspired bath complete with dual vanities, a soaking tub, separate shower, and abundant space to unwind. Four additional bedrooms provide flexibility for family, guests, home offices, or multigenerational living. The professionally finished basement elevates this home to another level, offering a spacious recreation room, custom wet bar, dedicated fitness area, and multiple spaces designed for entertaining, relaxing, and gathering with friends and family. Step outside to discover a truly remarkable backyard oasis. Designed for unforgettable outdoor living, the custom paver patio features extensive hardscaping, a built-in fire pit, seating walls, outdoor dining space, and an impressive covered pavilion that creates the perfect setting for entertaining in every season. The fully fenced yard offers privacy while maintaining an open and inviting feel. Additional highlights include 9-foot ceilings, extensive updates throughout, professional landscaping, exceptional curb appeal, and pride of ownership that is evident at every turn. Located just minutes from schools, shopping, dining, parks, and commuter routes, with the middle school conveniently located just down the street, this rare offering combines luxury, functionality, and lifestyle in one extraordinary package....
Contact an agent
Home facts
- Year built:2017
- Listing ID #:12653446
- Updated:July 24, 2026 at 08:27 AM
Rooms and interior
- Bedrooms:5
- Total bathrooms:4
- Full bathrooms:3
- Half bathrooms:1
- Rooms Total:12
- Dining Description:Breakfast Room, Combined With Living Room
- Bathrooms Description:Garden Tub
- Kitchen Description:Cooktop, Dishwasher, Disposal, Double Oven, Gas Oven, Microwave, Range, Range Hood, Refrigerator, Stainless Steel Appliance(s)
- Basement Description:Finished, Full
- Living area:3,670 sq. ft.
Heating and cooling
- Cooling:Central Air
- Heating:Forced Air, Natural Gas
- Central air:Yes
Structure and exterior
- Roof:Asphalt
- Year built:2017
- Building area:3,670 sq. ft.
- Lot area:0.26 Acres
- Lot Features:Landscaped
- Architectural Style:Contemporary
- Exterior Features:Fire Pit
- Foundation Description:Concrete Perimeter
- Levels:2 Story
Schools
- High school:Woodstock High School
- Middle school:Creekside Middle School
- Elementary school:Prairiewood Elementary School
Utilities
- Water:Public
- Sewer:Public Sewer
Finances and disclosures
- Price:$535,000
- Price per sq. ft.:$145.78
- Tax amount:$12,955 (2025)
Features and amenities
- Laundry features:Dryer, Washer
- Amenities:Backup Sump Pump, CO Detectors, Ceiling Fan(s), Sump Pump, Water-Softener Owned
Parking
- Total parking spaces:3
- Parking description:Asphalt, Attached Garage, Garage
- Garage:Yes
- Garage spaces:3
 Copyright 2026 Midwest Real Estate Data LLC. All rights reserved. The data relating to real estate for sale on this web site comes in part from the Broker Reciprocity Program of the Midwest Real Estate Data LLC. Listing information is deemed reliable but not guaranteed.
New listings near 2701 Woodworth Avenue
- New
 $1,249,900Active4 beds 3 baths5,171 sq. ft.
13118 Il Route 176 Highway, Woodstock, IL 60098
MLS# 12711788Listed by: BERKSHIRE HATHAWAY HOMESERVICES STARCK REAL ESTATE - Open Sun, 12 to 2pmNew
 $459,000Active5 beds 3 baths2,467 sq. ft.
2119 Serenity Lane, Woodstock, IL 60098
MLS# 12711480Listed by: BERKSHIRE HATHAWAY HOMESERVICES STARCK REAL ESTATE - New
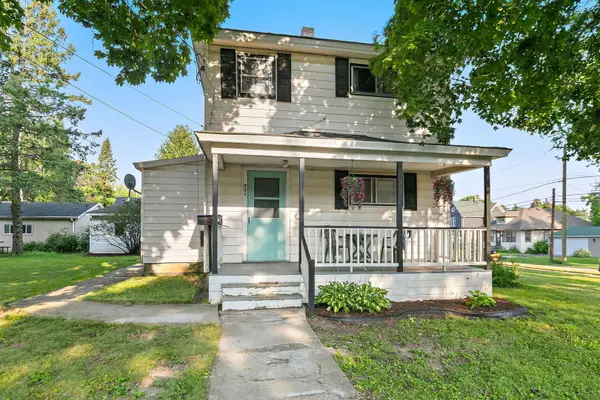 $279,900Active4 beds 4 baths
731 N Madison Street, Woodstock, IL 60098
MLS# 12705159Listed by: BERKSHIRE HATHAWAY HOMESERVICES STARCK REAL ESTATE - New
 $710,000Active4 beds 5 baths3,967 sq. ft.
704 N Rose Farm Road, Woodstock, IL 60098
MLS# 12713168Listed by: FULTON GRACE REALTY - New
 $305,000Active3 beds 3 baths1,840 sq. ft.
640 Schumann Street, Woodstock, IL 60098
MLS# 12710366Listed by: BAIRD & WARNER - New
 $525,000Active5 beds 3 baths2,564 sq. ft.
10410 Saddlebred Trail, Woodstock, IL 60098
MLS# 12709287Listed by: BERKSHIRE HATHAWAY HOMESERVICES STARCK REAL ESTATE - Open Sat, 11am to 5pmNew
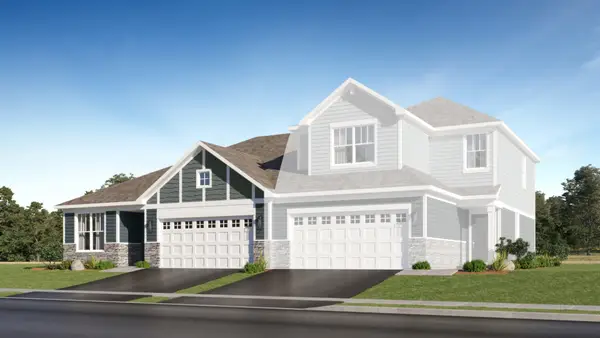 $339,990Active2 beds 2 baths1,512 sq. ft.
4115 Meadowridge Road, Woodstock, IL 60098
MLS# 12710021Listed by: HOMESMART CONNECT LLC 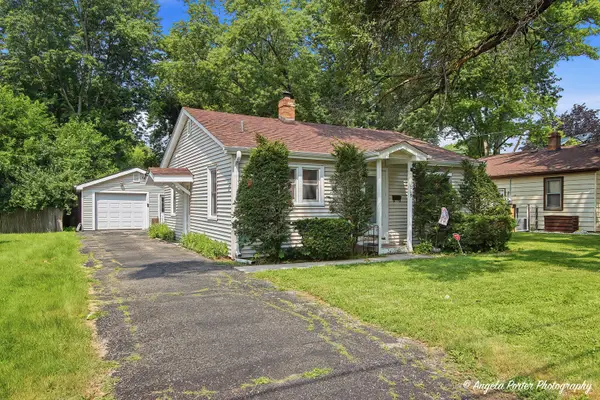 $215,000Pending2 beds 1 baths784 sq. ft.
1019 N Madison Street, Woodstock, IL 60098
MLS# 12702764Listed by: CENTURY 21 INTEGRA- New
 $310,000Active3 beds 1 baths1,506 sq. ft.
824 Washington Street, Woodstock, IL 60098
MLS# 12708900Listed by: CENTURY 21 INTEGRA - New
 $169,900Active2 beds 2 baths1,102 sq. ft.
1142 Greenwood Circle, Woodstock, IL 60098
MLS# 12693922Listed by: REALTY EXECUTIVES CORNERSTONE


Protect your home and budget from life's surprises with an Assurant Home Warranty, backed by a partner that supports you through every step of homeownership. Explore Plans.
© 2026 Better Homes and Gardens Real Estate LLC. An Anywhere Real Estate company. All rights reserved. Better Homes and Gardens® Real Estate is a registered trademark owned by Meredith Operations Corporation, licensed to Better Homes and Gardens Real Estate LLC and used with permission. Better Homes and Gardens Real Estate LLC fully supports the principles of the Fair Housing Act and the Equal Opportunity Act. Listing information is deemed reliable but is not guaranteed accurate.
Each office is independently owned and operated.
Any services or products provided by third parties are not provided by, affiliated with or related to Better Homes and Gardens Real Estate LLC, or its affiliated companies.