
445 Pleasant Street, Woodstock, IL 60098
Local realty services provided by:Better Homes and Gardens Real Estate Star Homes
445 Pleasant Street,Woodstock, IL 60098
$279,900
- 3 Beds
- 2 Baths
- 1,292 sq. ft.
- Single family
- Active
Listed by: kim keefe, katelyn keefe
Office: compass
MLS#:12766595
Source:MLSNI
Price summary
- Price:$279,900
- Price per sq. ft.:$216.64
About this home
CLASSIC CAPE COD CHARM just blocks from the HISTORIC WOODSTOCK SQUARE! This THREE BEDROOM home features beautiful HARDWOOD FLOORS throughout, including a convenient MAIN FLOOR BEDROOM. The updated kitchen offers GRANITE COUNTERTOPS, STAINLESS STEEL APPLIANCES and plenty of cabinet and prep space. A HEATED and enclosed front porch, fenced yard, deck and detached one-car garage provide even more room to relax and entertain. The waterproofed, unfinished basement features EPOXY FLOORS, updated lighting and plenty of space to create an art studio, wine cellar, workshop, home gym or whatever works for you. Thoughtful updates include a NEW FURNACE IN 2025, ATTIC FAN IN 2024, on-demand hot water heater, updated electrical, copper plumbing, water filtration system and whole-home surge protection. Enjoy a truly WALKABLE LOCATION near downtown Woodstock's restaurants, shops, entertainment, community events and Metra Train station.
Contact an agent
Home facts
- Year built:1920
- Listing ID #:12766595
- Updated:September 28, 2026 at 08:19 PM
Rooms and interior
- Bedrooms:3
- Total bathrooms:2
- Full bathrooms:1
- Half bathrooms:1
- Rooms Total:7
- Dining Description:Separate Dining Room
- Kitchen Description:Dishwasher, Microwave, Range, Refrigerator, Stainless Steel Appliance(s)
- Basement Description:Full, Unfinished
- Living area:1,292 sq. ft.
Heating and cooling
- Cooling:Central Air
- Heating:Forced Air, Natural Gas
- Central air:Yes
Structure and exterior
- Roof:Asphalt
- Year built:1920
- Building area:1,292 sq. ft.
- Lot area:0.19 Acres
- Lot Features:Landscaped, Mature Trees
- Architectural Style:Cape Cod
- Foundation Description:Concrete Perimeter
- Levels:2 Story
Schools
- High school:Woodstock High School
- Middle school:Creekside Middle School
- Elementary school:Olson Elementary School
Utilities
- Water:Public
- Sewer:Public Sewer
Finances and disclosures
- Price:$279,900
- Price per sq. ft.:$216.64
- Tax amount:$5,232 (2025)
Features and amenities
- Laundry features:Dryer, Washer
- Amenities:CO Detectors, Ceiling Fan(s), Water-Softener Owned
Parking
- Total parking spaces:1
- Parking description:Asphalt, Detached Garage, Garage
- Garage:Yes
- Garage spaces:1
 Copyright 2026 Midwest Real Estate Data LLC. All rights reserved. The data relating to real estate for sale on this web site comes in part from the Broker Reciprocity Program of the Midwest Real Estate Data LLC. Listing information is deemed reliable but not guaranteed.
New listings near 445 Pleasant Street
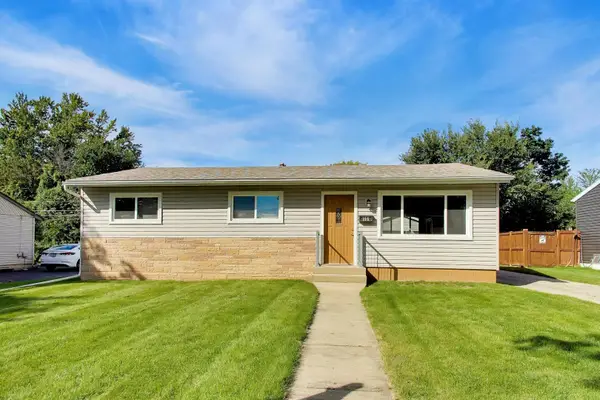 $265,000Pending3 beds 1 baths979 sq. ft.
156 Terry Court, Woodstock, IL 60098
MLS# 12758057Listed by: BERKSHIRE HATHAWAY HOMESERVICES STARCK REAL ESTATE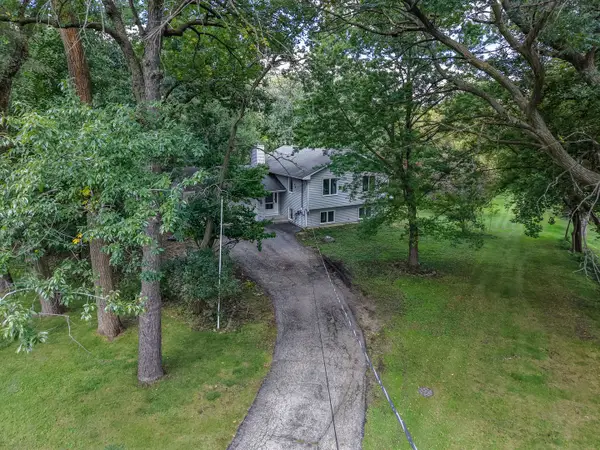 $330,000Pending3 beds 3 baths1,800 sq. ft.
951 Irving Avenue, Woodstock, IL 60098
MLS# 12769600Listed by: COMPASS- New
 $399,900Active3 beds 3 baths2,285 sq. ft.
193 Bloomfield Drive, Woodstock, IL 60098
MLS# 12768954Listed by: REALTY OF AMERICA, LLC - New
 $950,000Active4 beds 5 baths3,794 sq. ft.
688 W South Street, Woodstock, IL 60098
MLS# 12714786Listed by: BERKSHIRE HATHAWAY HOMESERVICES STARCK REAL ESTATE - New
 $74,900Active3.29 Acres
1408 Savannah Lane, Woodstock, IL 60098
MLS# 12768393Listed by: HOMESMART CONNECT LLC - New
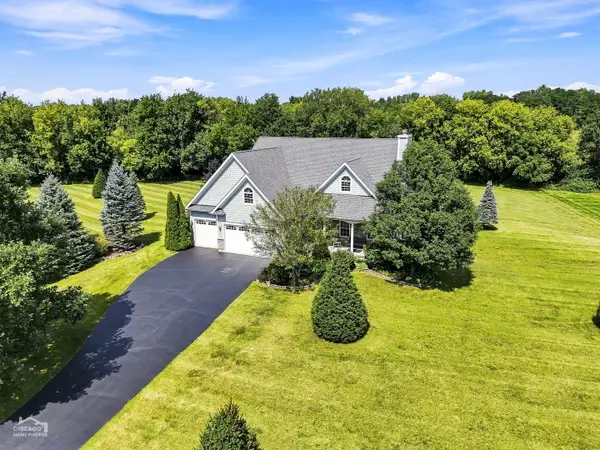 $599,900Active4 beds 4 baths3,140 sq. ft.
10918 Williams Court, Woodstock, IL 60098
MLS# 12767325Listed by: GLACIER REALTY, INC. - New
 $389,900Active3 beds 2 baths2,236 sq. ft.
1266 Amber Court, Woodstock, IL 60098
MLS# 12763929Listed by: EXP REALTY - New
 $140,000Active2 beds 1 baths801 sq. ft.
511 Leah Lane #2C, Woodstock, IL 60098
MLS# 12767694Listed by: BAIRD & WARNER - New
 $1,299,900Active6 beds 8 baths11,332 sq. ft.
11022 Ayrshire Court, Woodstock, IL 60098
MLS# 12762055Listed by: FIVE STAR REALTY, INC


Protect your home and budget from life's surprises with an Assurant Home Warranty, backed by a partner that supports you through every step of homeownership. Explore Plans.
© 2026 Better Homes and Gardens Real Estate LLC. An Anywhere Real Estate company. All rights reserved. Better Homes and Gardens® Real Estate is a registered trademark owned by Meredith Operations Corporation, licensed to Better Homes and Gardens Real Estate LLC and used with permission. Better Homes and Gardens Real Estate LLC fully supports the principles of the Fair Housing Act and the Equal Opportunity Act. Listing information is deemed reliable but is not guaranteed accurate.
Each office is independently owned and operated.
Any services or products provided by third parties are not provided by, affiliated with or related to Better Homes and Gardens Real Estate LLC, or its affiliated companies.