
1964 Coneflower Court, Yorkville, IL 60560
Local realty services provided by:Better Homes and Gardens Real Estate Star Homes
1964 Coneflower Court,Yorkville, IL 60560
$484,900
- 4 Beds
- 3 Baths
- 2,845 sq. ft.
- Single family
- Active
Listed by: marisa rohrer
Office: m property group llc.
MLS#:12732061
Source:MLSNI
Price summary
- Price:$484,900
- Price per sq. ft.:$170.44
- Monthly HOA dues:$29.17
About this home
Rarely Available Semi-Custom Home on a quiet Cul-de-Sac with 3 car garage! This beautifully maintained home offers a rare customized floor plan with a fenced yard, thoughtful original upgrades and extensive recent improvements. Freshly painted throughout with new carpet and updated window treatments in 2026, the home is truly move-in ready. The spacious kitchen features an extended layout, center island, corner pantry, cabinet crown molding, backsplash and under-cabinet lighting. Additional highlights include a main-level mudroom with sink and exterior access, oversized heated garage with 8' doors, 2nd floor laundry, dual-zone heating, and a spacious primary suite with tray ceiling and generously sized bath. Enjoy outdoor living on the stamped concrete patio with professional grade firepit and built-in grill area. Recent improvements include a high-efficiency furnace and A/C (2025), new concrete front walkway, updated landscaping and more found on full feature sheet. Located within walking distance to elementary school, parks, trails, baseball/softball fields and splash pad, with shopping, restaurants, entertainment and the new Costco just minutes away. Easy access to Routes 47, 34, 71 and I-88. A truly special opportunity....
Contact an agent
Home facts
- Year built:2006
- Subdivision & Development:Prairie Meadows
- Listing ID #:12732061
- Updated:September 28, 2026 at 12:21 PM
Rooms and interior
- Bedrooms:4
- Total bathrooms:3
- Full bathrooms:2
- Half bathrooms:1
- Rooms Total:8
- Dining Description:Eating Area, Separate Dining Room
- Bathrooms Description:Garden Tub, Separate Shower, Soaking Tub
- Kitchen Description:Dishwasher, Disposal, Microwave, Range, Refrigerator
- Basement Description:Full, Unfinished
- Living area:2,845 sq. ft.
Heating and cooling
- Cooling:Central Air
- Heating:Natural Gas
- Central air:Yes
Structure and exterior
- Year built:2006
- Building area:2,845 sq. ft.
- Lot Features:Cul-De-Sac, Landscaped
- Exterior Features:Fire Pit
- Levels:2 Story
Schools
- High school:Yorkville High School
- Elementary school:Autumn Creek Elementary School
Utilities
- Water:Public
Finances and disclosures
- Price:$484,900
- Price per sq. ft.:$170.44
- Tax amount:$10,913 (2025)
Features and amenities
- Laundry features:Dryer, Washer
- Amenities:Ceiling Fan(s), Radon Mitigation System, Sump Pump
Parking
- Total parking spaces:3
- Parking description:Attached Garage, Concrete, Garage
- Garage:Yes
- Garage spaces:3
 Copyright 2026 Midwest Real Estate Data LLC. All rights reserved. The data relating to real estate for sale on this web site comes in part from the Broker Reciprocity Program of the Midwest Real Estate Data LLC. Listing information is deemed reliable but not guaranteed.
New listings near 1964 Coneflower Court
- New
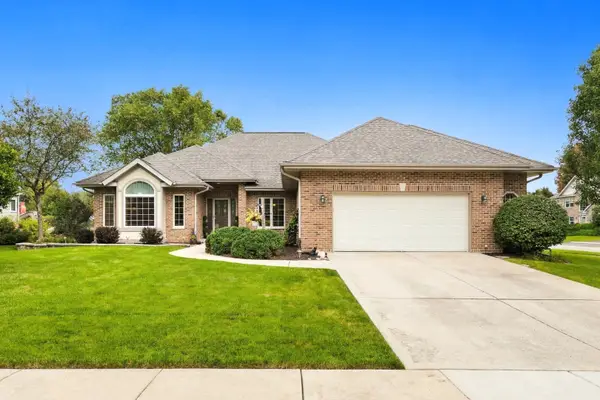 $539,900Active3 beds 4 baths2,350 sq. ft.
781 Arrowhead Drive, Yorkville, IL 60560
MLS# 12768559Listed by: COLDWELL BANKER REAL ESTATE GROUP - New
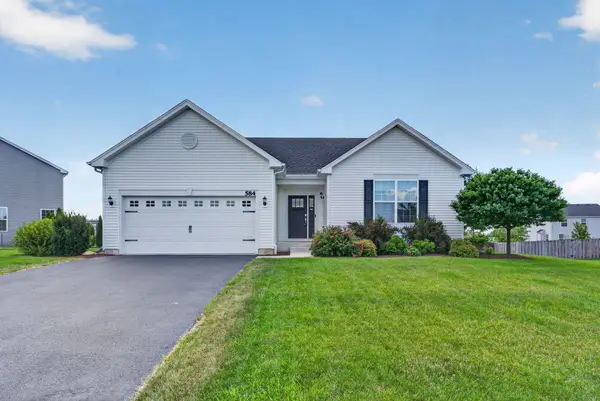 $429,000Active3 beds 2 baths1,866 sq. ft.
584 Manchester Lane, Yorkville, IL 60560
MLS# 12769989Listed by: REALTY EXECUTIVES SUCCESS - New
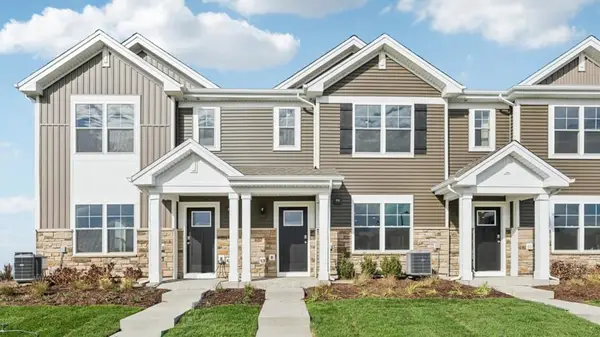 $329,990Active3 beds 3 baths1,543 sq. ft.
3151 Grande Trail, Yorkville, IL 60560
MLS# 12769650Listed by: DAYNAE GAUDIO - New
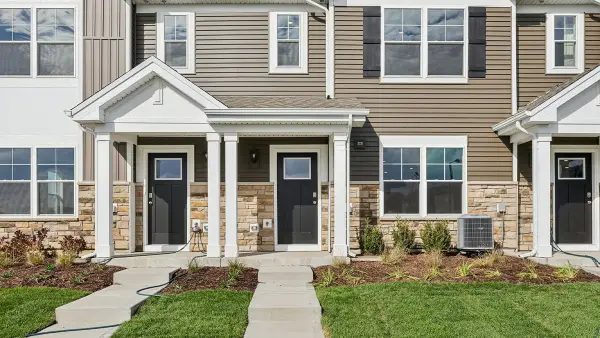 $317,990Active3 beds 3 baths1,543 sq. ft.
3317 Farren Street, Yorkville, IL 60560
MLS# 12769660Listed by: DAYNAE GAUDIO - New
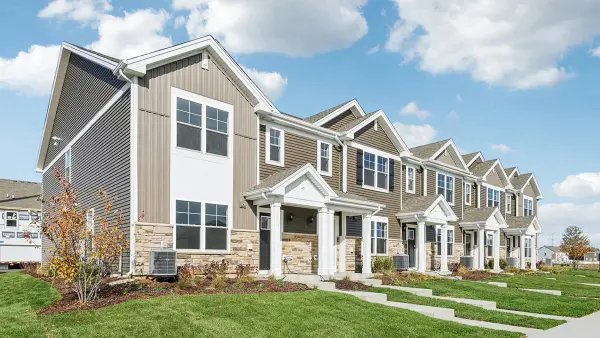 $334,990Active3 beds 3 baths1,543 sq. ft.
3309 Farren Street, Yorkville, IL 60560
MLS# 12769506Listed by: DAYNAE GAUDIO - New
 $329,990Active3 beds 3 baths1,543 sq. ft.
3301 Farren Street, Yorkville, IL 60560
MLS# 12769524Listed by: DAYNAE GAUDIO - New
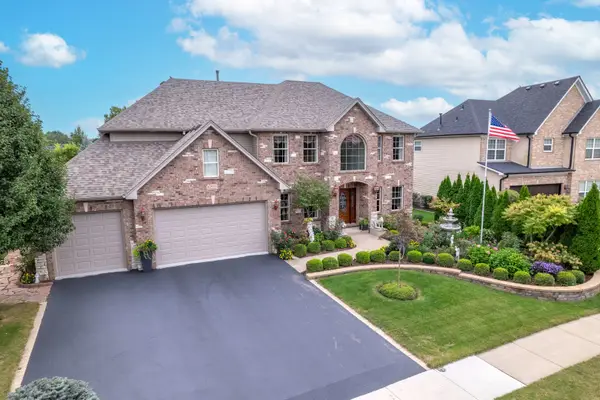 $600,000Active5 beds 4 baths3,234 sq. ft.
622 Birchwood Drive, Yorkville, IL 60560
MLS# 12763361Listed by: CHARLES RUTENBERG REALTY OF IL - New
 $365,000Active3 beds 2 baths1,600 sq. ft.
110 Naden Court, Yorkville, IL 60560
MLS# 12768935Listed by: JOHN GREENE, REALTOR  $220,000Pending2 beds 3 baths1,640 sq. ft.
1538 Cottonwood Trail, Yorkville, IL 60560
MLS# 12769241Listed by: COLDWELL BANKER REAL ESTATE GROUP- New
 $297,500Active3 beds 3 baths1,696 sq. ft.
1035 Gillespie Lane, Yorkville, IL 60560
MLS# 12769108Listed by: JOHN GREENE, REALTOR


Protect your home and budget from life's surprises with an Assurant Home Warranty, backed by a partner that supports you through every step of homeownership. Explore Plans.
© 2026 Better Homes and Gardens Real Estate LLC. An Anywhere Real Estate company. All rights reserved. Better Homes and Gardens® Real Estate is a registered trademark owned by Meredith Operations Corporation, licensed to Better Homes and Gardens Real Estate LLC and used with permission. Better Homes and Gardens Real Estate LLC fully supports the principles of the Fair Housing Act and the Equal Opportunity Act. Listing information is deemed reliable but is not guaranteed accurate.
Each office is independently owned and operated.
Any services or products provided by third parties are not provided by, affiliated with or related to Better Homes and Gardens Real Estate LLC, or its affiliated companies.