
2411 Fairfield Avenue, Yorkville, IL 60560
Local realty services provided by:Better Homes and Gardens Real Estate Star Homes
2411 Fairfield Avenue,Yorkville, IL 60560
$455,000
- 3 Beds
- 3 Baths
- 2,282 sq. ft.
- Single family
- Active
Listed by: emilie stevenson
Office: krgw realty, llc.
MLS#:12667133
Source:MLSNI
Price summary
- Price:$455,000
- Price per sq. ft.:$199.39
- Monthly HOA dues:$52
About this home
Move In With Added Peace of Mind! Seller is offering a one-year home warranty PLUS a prepaid one-year HOA dues credit with an acceptable offer! BETTER THAN NEW CONSTRUCTION - WITHOUT THE BUILDER WAIT! Imagine starting your morning with a cup of coffee overlooking the tranquil pond just beyond your backyard and ending your evenings watching breathtaking sunsets reflected across the water. Welcome to this beautifully maintained 2023-built home in Yorkville's highly sought-after Raintree Village, where modern luxury, thoughtful design, and an exceptional location come together. Offering approximately 2,282 square feet, this beautifully designed home features 3 spacious bedrooms, 2.5 bathrooms, a versatile loft, and a private first-floor study with elegant French doors-ideal for working from home, hobbies, or additional living space. The impressive two-story foyer showcases a striking prairie-style metal baluster staircase and opens to formal living and dining rooms before leading into the heart of the home. The open-concept family room flows seamlessly into the chef-inspired kitchen, featuring quartz countertops, 42-inch cabinetry, a center island with breakfast bar, pantry, GE stainless steel appliances, upgraded LED lighting, wide-plank flooring, and impressive 9-foot first-floor ceilings that create a bright and airy atmosphere. Upstairs, you'll find generously sized bedrooms, a spacious loft perfect for a second living area or playroom, convenient second-floor laundry, and a relaxing primary suite designed for everyday comfort. The unfinished walkout basement offers endless possibilities to create a home theater, fitness room, recreation area, guest suite, or additional living space tailored to your lifestyle. Additional upgrades include an owned water softener, under-sink water filtration system, and washer and dryer, making this home truly move-in ready. Step outside to enjoy one of the home's most captivating features-peaceful pond views and spectacular sunset scenery from your own backyard, creating the perfect setting to relax or entertain. Living in Raintree Village means enjoying exceptional community amenities, including a clubhouse, outdoor pool, fitness center, parks, playgrounds, tennis courts, scenic walking and biking trails, and an on-site middle school. You'll also appreciate being just minutes from Raging Waves Waterpark and approximately 3 miles (about 7 minutes) from Bicentennial Riverfront Park, where you can enjoy fishing, kayaking, tubing, walking trails, picnic areas, seasonal festivals, live entertainment, Foxy's Ice Cream, local dining, and all the charm of historic downtown Yorkville. This exceptional home offers the perfect combination of modern design, quality upgrades, scenic surroundings, and an outstanding community-all without the wait of new construction....
Contact an agent
Home facts
- Year built:2023
- Subdivision & Development:Raintree Village
- Listing ID #:12667133
- Updated:August 06, 2026 at 11:11 AM
Rooms and interior
- Bedrooms:3
- Total bathrooms:3
- Full bathrooms:2
- Half bathrooms:1
- Rooms Total:10
- Dining Description:Breakfast Room
- Bathrooms Description:Double Sinks
- Kitchen Description:Dishwasher, Disposal, Microwave, Range, Stainless Steel Appliance(s)
- Basement Description:Full, Unfinished
- Living area:2,282 sq. ft.
Heating and cooling
- Cooling:Central Air
- Heating:Forced Air, Natural Gas
- Central air:Yes
Structure and exterior
- Roof:Asphalt
- Year built:2023
- Building area:2,282 sq. ft.
- Lot area:0.28 Acres
- Foundation Description:Concrete Perimeter
- Levels:2 Story
Schools
- High school:Yorkville High School
- Middle school:Yorkville Middle School
- Elementary school:Circle Center Grade School
Utilities
- Water:Public
- Sewer:Public Sewer
Finances and disclosures
- Price:$455,000
- Price per sq. ft.:$199.39
- Tax amount:$12,259 (2025)
Features and amenities
- Amenities:CO Detectors, Radon Mitigation System, Sump Pump, TV-Cable
Parking
- Total parking spaces:2
- Parking description:Asphalt, Attached Garage, Garage
- Garage:Yes
- Garage spaces:2
 Copyright 2026 Midwest Real Estate Data LLC. All rights reserved. The data relating to real estate for sale on this web site comes in part from the Broker Reciprocity Program of the Midwest Real Estate Data LLC. Listing information is deemed reliable but not guaranteed.
New listings near 2411 Fairfield Avenue
- New
 $239,900Active3 beds 2 baths1,116 sq. ft.
411 Elm Street #A, Yorkville, IL 60560
MLS# 12716080Listed by: LEGACY PROPERTIES, A SARAH LEONARD COMPANY, LLC - New
 $342,990Active3 beds 3 baths1,543 sq. ft.
3311 Farren Street, Yorkville, IL 60560
MLS# 12724093Listed by: DAYNAE GAUDIO - New
 $317,990Active3 beds 3 baths1,543 sq. ft.
3313 Farren Street, Yorkville, IL 60560
MLS# 12724149Listed by: DAYNAE GAUDIO - New
 $317,990Active3 beds 3 baths1,543 sq. ft.
3315 Farren Street, Yorkville, IL 60560
MLS# 12724170Listed by: DAYNAE GAUDIO - New
 $317,990Active3 beds 3 baths1,543 sq. ft.
3317 Farren Street, Yorkville, IL 60560
MLS# 12724186Listed by: DAYNAE GAUDIO - New
 $329,990Active2 beds 3 baths1,665 sq. ft.
2216 Davidson Way, Yorkville, IL 60560
MLS# 12724339Listed by: DAYNAE GAUDIO - New
 $324,990Active2 beds 3 baths1,665 sq. ft.
2214 Davidson Way, Yorkville, IL 60560
MLS# 12724330Listed by: DAYNAE GAUDIO - New
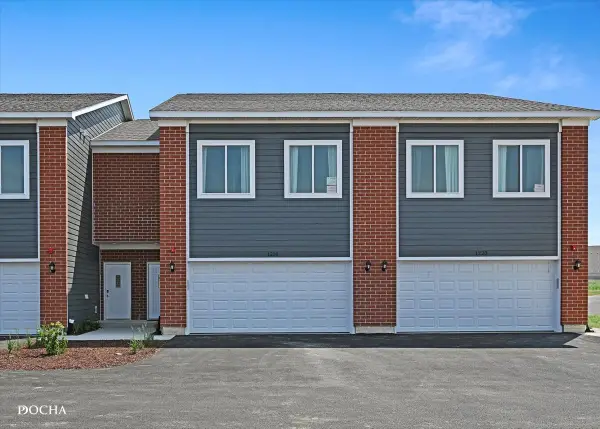 $299,900Active3 beds 3 baths1,696 sq. ft.
1237 Gillespie Lane, Yorkville, IL 60560
MLS# 12724244Listed by: KELLER WILLIAMS INFINITY - New
 $899,900Active5 beds 5 baths6,562 sq. ft.
10952 Tanglewood Trails Drive, Yorkville, IL 60560
MLS# 12723870Listed by: CIRCLE ONE REALTY - New
 $475,000Active4 beds 3 baths2,612 sq. ft.
2431 Fitzhugh Turn, Yorkville, IL 60560
MLS# 12643868Listed by: REALTY EXECUTIVES SUCCESS


Protect your home and budget from life's surprises with an Assurant Home Warranty, backed by a partner that supports you through every step of homeownership. Explore Plans.
© 2026 Better Homes and Gardens Real Estate LLC. An Anywhere Real Estate company. All rights reserved. Better Homes and Gardens® Real Estate is a registered trademark owned by Meredith Operations Corporation, licensed to Better Homes and Gardens Real Estate LLC and used with permission. Better Homes and Gardens Real Estate LLC fully supports the principles of the Fair Housing Act and the Equal Opportunity Act. Listing information is deemed reliable but is not guaranteed accurate.
Each office is independently owned and operated.
Any services or products provided by third parties are not provided by, affiliated with or related to Better Homes and Gardens Real Estate LLC, or its affiliated companies.