
6740 Sundown Lane, Yorkville, IL 60560
Local realty services provided by:Better Homes and Gardens Real Estate Connections
6740 Sundown Lane,Yorkville, IL 60560
$785,000
- 3 Beds
- 2 Baths
- - sq. ft.
- Single family
- Sold
Listed by: teresa ryan, mike loewer
Office: century 21 circle
MLS#:12650281
Source:MLSNI
Sorry, we are unable to map this address
Price summary
- Price:$785,000
About this home
Stunning Custom-Built Retreat on 1.3 Acres with Panoramic Fox River Views & Premium 3,200 sq ft heated premium workshop/hobby garage. Discover unparalleled luxury and functionality in this exquisite 3,000 sq ft custom home, perfectly situated on level 1.3 private acres with breathtaking, postcard-perfect views of the Fox River. Enjoy the wildlife with beautiful birds, bald eagles, wild turkeys, deer, and more. Thoughtfully designed for both everyday living and grand entertaining, this one-of-a-kind property pairs soaring volume ceilings, and abundant natural light with a separate, high-end 3,200 sq ft workshop/hobby garage that's a dream for hobbyists, collectors, or entrepreneurs. Step inside to an inviting foyer with volume ceiling and ceramic tile flooring, flowing seamlessly into expansive living spaces flooded with natural light from oversized roll-out windows. The gourmet eat-in kitchen is a chef's paradise: 25x14 ft with 16-ft soaring ceilings, custom Colonial Kitchen cabinets in staggered layout with crown molding, granite countertops, center island, ceramic tile backsplash and floors, under- and over-cabinet lighting, roll-out windows framing the expansive front yard and river vistas, includes KitchenAid gas cooktop and refrigerator, GE Profile oven/microwave, new 2025 GE dishwasher, stainless double sink, pantry, workstation desk, and wrought-iron fixtures. Relax in the grand formal living room (27x17) featuring an 18-ft ceiling, recessed lighting, surround sound speakers, ceiling fan, plush carpeting, and wall of windows showcasing the serene Fox River backdrop. The spacious family room (32x16) boasts dramatic 23-ft ceilings, two ceiling fans, recessed lighting, floor-to-ceiling stone fireplace with gas starter and mantle, surround sound, carpeted floors, and abundant roll-out windows. Retreat to the upper-level primary suite (14x14) with 16-ft volume ceiling, ceiling fan, surround sound speakers, carpeting, and sliding glass door to a private balcony overlooking the tranquil backyard with mature trees. The luxurious master bath offers a volume ceiling, skylight, double sinks on solid-surface counters, linen closet, walk-in shower with glass doors, ceramic tile floors, and heating. Generous 10x6 walk-in closet completes the suite. Additional highlights include two more bedrooms on the lower level, hall bath with Corian and glass shower doors. Convenient main level laundry room. Mudroom/breezeway. Well maintained Trane HVAC system. Attached 2-car garage with drive-through access to rear lot. Hot water heater new in 2019. Water softener. Passive radon mitigation, and crawlspace storage. Outside, new roof in 2023 with Owens Corning Pro-edge shingles, complete tear off. Fresh exterior cedar stained in 2022. Enjoy the 22x13 stone paver patio. The crown jewel: a massive 80x40 (3,200 sq ft) insulated shop with 19-ft volume ceiling, steel-frame construction, 16x12 ft overhead door, side walk-in entrance, radiant floor heating, gas heater, industrial ceiling fans, floor drain, Atlas car lift, custom steel workbench with overhead cabinetry/lighting, wash basin, and abundant fluorescent lighting - ideal for vehicles, woodworking, business, or ultimate hobby space. Includes a dedicated 18x17 office with recessed lighting, speakers, ceramic tile, A/C, windows, and half bath. Long concrete driveways leading to both home and shop. Rare opportunity to own a custom riverfront-inspired haven with unmatched shop capabilities in a serene setting. Schedule your private showing today - this exceptional property won't last!...
Contact an agent
Home facts
- Year built:2005
- Listing ID #:12650281
- Updated:August 07, 2026 at 07:11 AM
Rooms and interior
- Bedrooms:3
- Total bathrooms:2
- Full bathrooms:2
- Rooms Total:7
- Dining Description:Separate Dining Room
- Kitchen Description:Dishwasher, Gas Cooktop, Microwave, Refrigerator
Heating and cooling
- Cooling:Central Air
- Heating:Natural Gas
- Central air:Yes
Structure and exterior
- Roof:Asphalt
- Year built:2005
- Lot Features:Mature Trees
- Exterior Features:Balcony
- Foundation Description:Concrete Perimeter
- Levels:Split Level
Schools
- High school:Oswego High School
- Middle school:Traughber Junior High School
- Elementary school:Hunt Club Elementary School
Finances and disclosures
- Price:$785,000
- Tax amount:$10,600 (2024)
Features and amenities
- Laundry features:Dryer, Washer
Parking
- Total parking spaces:14
- Parking description:Attached Garage, Concrete, Detached Garage, Driveway, Garage
- Garage:Yes
- Garage spaces:6
 Copyright 2026 Midwest Real Estate Data LLC. All rights reserved. The data relating to real estate for sale on this web site comes in part from the Broker Reciprocity Program of the Midwest Real Estate Data LLC. Listing information is deemed reliable but not guaranteed.
New listings near 6740 Sundown Lane
- New
 $559,900Active3 beds 3 baths
2066 Bernadette Lane, Yorkville, IL 60560
MLS# 12726796Listed by: COLDWELL BANKER REAL ESTATE GROUP - Open Sat, 11am to 1pmNew
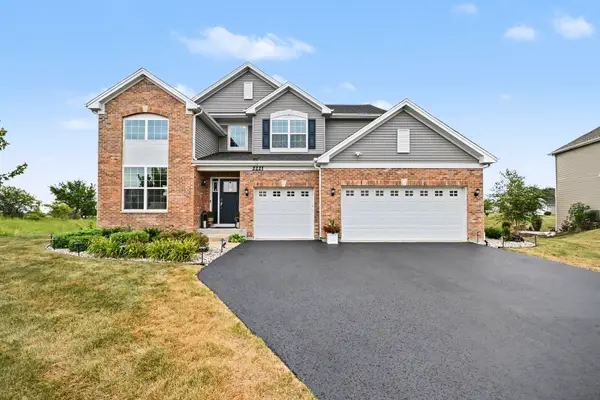 $585,000Active4 beds 3 baths2,907 sq. ft.
2221 Country Hills Drive, Yorkville, IL 60560
MLS# 12722798Listed by: O'NEIL PROPERTY GROUP, LLC - New
 $239,900Active3 beds 2 baths1,116 sq. ft.
411 Elm Street #A, Yorkville, IL 60560
MLS# 12716080Listed by: LEGACY PROPERTIES, A SARAH LEONARD COMPANY, LLC - New
 $342,990Active3 beds 3 baths1,543 sq. ft.
3311 Farren Street, Yorkville, IL 60560
MLS# 12724093Listed by: DAYNAE GAUDIO - New
 $317,990Active3 beds 3 baths1,543 sq. ft.
3313 Farren Street, Yorkville, IL 60560
MLS# 12724149Listed by: DAYNAE GAUDIO - New
 $317,990Active3 beds 3 baths1,543 sq. ft.
3315 Farren Street, Yorkville, IL 60560
MLS# 12724170Listed by: DAYNAE GAUDIO - New
 $317,990Active3 beds 3 baths1,543 sq. ft.
3317 Farren Street, Yorkville, IL 60560
MLS# 12724186Listed by: DAYNAE GAUDIO - New
 $329,990Active2 beds 3 baths1,665 sq. ft.
2216 Davidson Way, Yorkville, IL 60560
MLS# 12724339Listed by: DAYNAE GAUDIO - New
 $324,990Active2 beds 3 baths1,665 sq. ft.
2214 Davidson Way, Yorkville, IL 60560
MLS# 12724330Listed by: DAYNAE GAUDIO - New
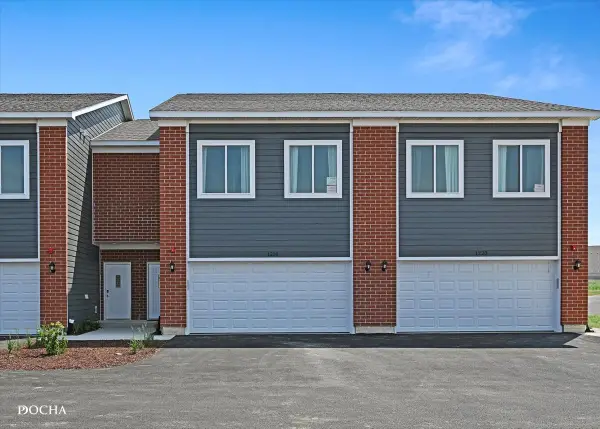 $299,900Active3 beds 3 baths1,696 sq. ft.
1237 Gillespie Lane, Yorkville, IL 60560
MLS# 12724244Listed by: KELLER WILLIAMS INFINITY


Protect your home and budget from life's surprises with an Assurant Home Warranty, backed by a partner that supports you through every step of homeownership. Explore Plans.
© 2026 Better Homes and Gardens Real Estate LLC. An Anywhere Real Estate company. All rights reserved. Better Homes and Gardens® Real Estate is a registered trademark owned by Meredith Operations Corporation, licensed to Better Homes and Gardens Real Estate LLC and used with permission. Better Homes and Gardens Real Estate LLC fully supports the principles of the Fair Housing Act and the Equal Opportunity Act. Listing information is deemed reliable but is not guaranteed accurate.
Each office is independently owned and operated.
Any services or products provided by third parties are not provided by, affiliated with or related to Better Homes and Gardens Real Estate LLC, or its affiliated companies.