
5520 Highpoint Drive, Albion, IN 46701
Local realty services provided by:Better Homes and Gardens Real Estate Connections
5520 Highpoint Drive,Albion, IN 46701
$425,000
- 4 Beds
- 2 Baths
- - sq. ft.
- Single family
- Sold
Listed by: beverly grzych, beverly grzych
Office: bkm real estate
MLS#:202634655
Source:Indiana Regional MLS
Sorry, we are unable to map this address
Price summary
- Price:$425,000
- Monthly HOA dues:$3.33
About this home
This is an Estate Sale. Being "SOLD AS IS" Inspections are Welcome. WELCOME to this Lovely 4 BR 2 Full Bath Home Situated on Big Lake with Stunning Views that was built in 2001. Skiing is allowed from 1-4 daily. New Deck added in the last couple years. Sea Wall is Stone/Rock. Swing, Pier Sections, Paddle Boat and Bricks in Bldg. Stay with the Property. 24 x 28 Pole Building has cement floor and the Roof is approximately 7 years old. Detached Garage is 14 x 20. Large walk-in closet in a Bedroom upstairs.
Contact an agent
Home facts
- Year built:2001
- Subdivision & Development:High Point / Highpoint
- Listing ID #:202634655
- Added:60 day(s) ago
- Updated:October 24, 2026 at 07:19 AM
Rooms and interior
- Bedrooms:4
- Total bathrooms:2
- Full bathrooms:2
- Rooms Total:8
- Flooring:Carpet, Vinyl
- Dining Description:Main Level
- Kitchen Description:Dishwasher, On Main Level, Oven-Electric, Range-Electric
- Basement Description:Crawl, Slab
Heating and cooling
- Cooling:Central Air
- Heating:Forced Air, Propane
Structure and exterior
- Roof:Asphalt, Shingle
- Year built:2001
- Lot Features:Level
- Architectural Style:Traditional, Two Story
- Construction Materials:Vinyl
- Exterior Features:Deck Open, Porch Open
- Levels:2 Stories
Schools
- High school:Central Noble Jr/Sr
- Middle school:Central Noble Jr/Sr
- Elementary school:Central Noble
Utilities
- Water:Well
- Sewer:City
Finances and disclosures
- Price:$425,000
- Tax amount:$4,883
Features and amenities
- Laundry features:Dryer Hook Up Electric, Main Floor Laundry, Washer Hook-Up
- Amenities:Ceiling Fan(s), Closet(s) Walk-in, Countertops-Laminate, Countertops-Solid Surf, Six Panel Doors, Storm Doors
Parking
- Parking description:Detached, Off Street Parking
- Garage spaces:1
New listings near 5520 Highpoint Drive
- Coming Soon
 $110,000Coming Soon2 beds 1 baths1,096 sq. ft.
2198 W Baseline Road, Albion, IN 46701
MLS# 202643301Listed by: ORIZON REAL ESTATE, INC. - New
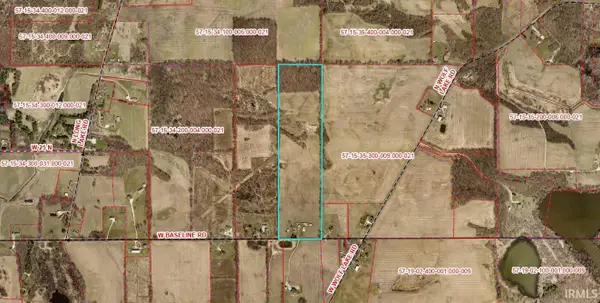 $481,000Active37.5 Acres
TBD W Baseline Road, Albion, IN 46701
MLS# 202643303Listed by: ORIZON REAL ESTATE, INC. - New
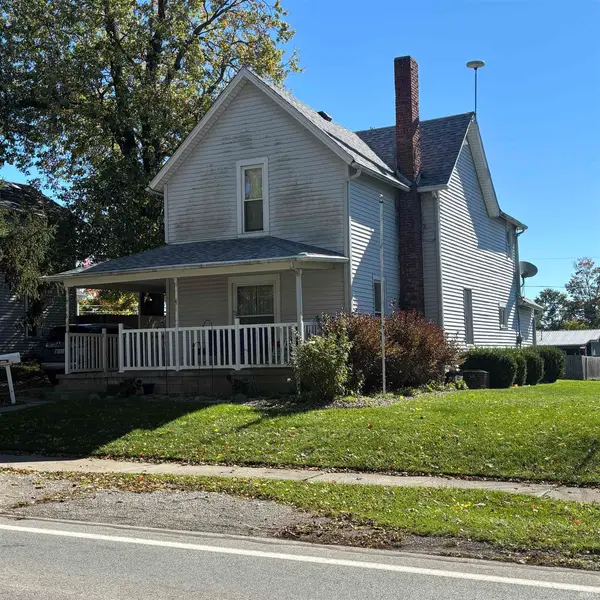 $182,900Active4 beds 1 baths2,008 sq. ft.
716 E Main Street, Albion, IN 46701
MLS# 202643173Listed by: HOSLER REALTY INC - New
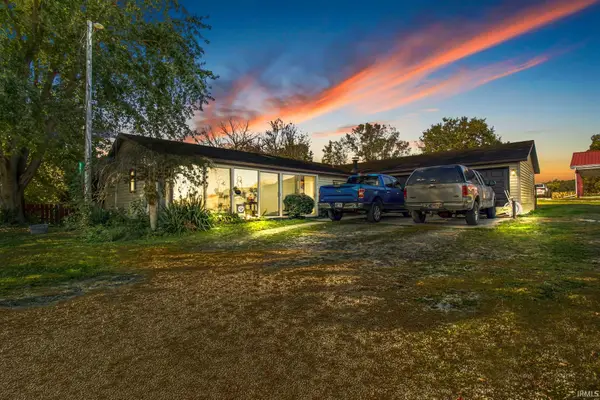 $239,900Active3 beds 2 baths1,523 sq. ft.
5222 S Groveland Drive, Albion, IN 46701
MLS# 202643115Listed by: CENTURY 21 BRADLEY-LAKE GROUP 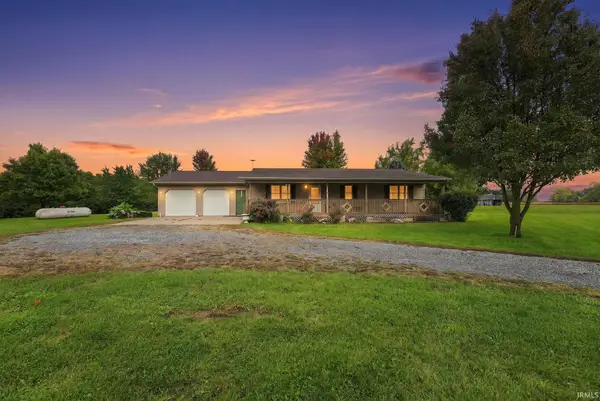 $650,000Active3 beds 2 baths1,232 sq. ft.
0858 S 300 W, Albion, IN 46701
MLS# 202641482Listed by: RE/MAX RESULTS $210,000Pending3 beds 2 baths1,408 sq. ft.
203 S High Street, Albion, IN 46701
MLS# 202641018Listed by: COLDWELL BANKER REAL ESTATE GR Active2 beds 1 baths1,576 sq. ft.
733 W Center Drive, Albion, IN 46701
MLS# 202641011Listed by: HOSLER REALTY INC $142,500Active2 beds 1 baths740 sq. ft.
4580 W E Drive, Albion, IN 46701
MLS# 202640675Listed by: CENTURY 21 BRADLEY REALTY, INC $449,900Pending3 beds 3 baths2,358 sq. ft.
22 W 100 N, Albion, IN 46701
MLS# 202640087Listed by: RE/MAX RESULTS $364,000Pending3 beds 2 baths1,748 sq. ft.
1809 W 100 S Road, Albion, IN 46701
MLS# 202640050Listed by: ORIZON REAL ESTATE, INC.


Protect your home and budget from life's surprises with an Assurant Home Warranty, backed by a partner that supports you through every step of homeownership. Explore Plans.
© 2026 Better Homes and Gardens Real Estate LLC. An Anywhere Real Estate company. All rights reserved. Better Homes and Gardens® Real Estate is a registered trademark owned by Meredith Operations Corporation, licensed to Better Homes and Gardens Real Estate LLC and used with permission. Better Homes and Gardens Real Estate LLC fully supports the principles of the Fair Housing Act and the Equal Opportunity Act. Listing information is deemed reliable but is not guaranteed accurate.
Each office is independently owned and operated.
Any services or products provided by third parties are not provided by, affiliated with or related to Better Homes and Gardens Real Estate LLC, or its affiliated companies.