
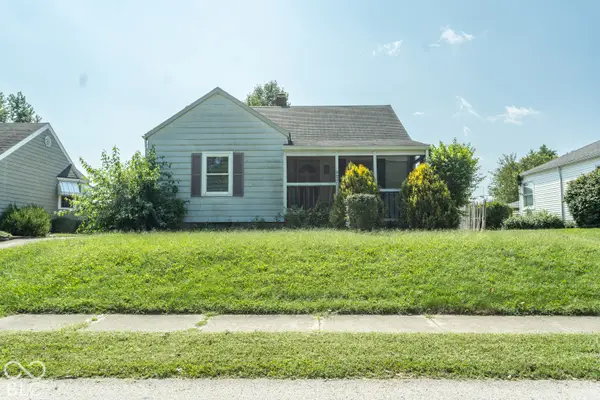
105 E Vinyard, Anderson, IN 46012
Local realty services provided by:Better Homes and Gardens Real Estate Gold Key
Listed by: cory parker
Office: re/max real estate solutions
MLS#:22115588
Source:IN_MIBOR | Licensed in Indiana
Price summary
- Price:$141,900
- Price per sq. ft.:$74.76
About this home
Welcome home to this charming 3-bedroom, 1-bath Cape Cod that blends classic character with thoughtful updates! The main level has been refreshed with new vinyl plank flooring and fresh paint, creating a bright, move-in-ready space. The updated kitchen features quartz countertops, a brand-new refrigerator, microwave, and gas oven/range, making meal preparation a breeze. The bathroom has been completely updated with walk-in shower and vanity! The spacious third bedroom upstairs offers plenty of room for a primary suite, home office, or flex space. Downstairs, you'll find a full unfinished basement with endless possibilities for storage, a workshop, or future finishing. A new electrical panel provides added peace of mind. Outside, enjoy the large yard with plenty of space for entertaining, along with a concrete driveway for convenient off-street parking. Whether you're a first-time homebuyer, looking to downsize, or searching for a great investment opportunity, this well-maintained Cape Cod is one you won't want to miss....
Contact an agent
Home facts
- Year built:1939
- Subdivision & Development:Oakdale
- Listing ID #:22115588
- Added:63 day(s) ago
- Updated:September 24, 2026 at 03:54 PM
Rooms and interior
- Bedrooms:3
- Total bathrooms:1
- Full bathrooms:1
- Dining Description:Dining Combo/Kitchen
- Kitchen Description:Gas Oven, Microwave Hood, Refrigerator
- Basement:Yes
- Basement Description:Basement, Unfinished
- Living area:1,161 sq. ft.
Heating and cooling
- Cooling:Window Unit(s)
- Heating:Forced Air
Structure and exterior
- Year built:1939
- Building area:1,161 sq. ft.
- Lot area:0.15 Acres
- Lot Features:Sidewalks, Storm Sewer, Street Lights
- Construction Materials:Aluminum Siding
- Foundation Description:Block
Schools
- Middle school:Highland Middle School
Utilities
- Water:Public Water
Finances and disclosures
- Price:$141,900
- Price per sq. ft.:$74.76
Features and amenities
- Appliances:Refrigerator
- Amenities:Attic Access
New listings near 105 E Vinyard
- New
 $199,900Active4 beds 2 baths1,643 sq. ft.
1815 Pearl Street, Anderson, IN 46016
MLS# 22127393Listed by: GREEN FOREST REALTY - New
 $25,000Active3 beds 1 baths1,352 sq. ft.
1423 Nelle Street, Anderson, IN 46016
MLS# 202639504Listed by: KMD REAL ESTATE LLC - New
 $315,000Active3 beds 2 baths1,709 sq. ft.
936 Sunset Drive, Anderson, IN 46011
MLS# 22127830Listed by: WHITE STAG REALTY, LLC - New
 $110,000Active2 beds 1 baths784 sq. ft.
827 S Parkway Drive, Anderson, IN 46013
MLS# 22118909Listed by: F.C. TUCKER/PROSPERITY - New
 $184,900Active3 beds 1 baths1,381 sq. ft.
507 Country Club Lane, Anderson, IN 46011
MLS# 22127505Listed by: RE/MAX REAL ESTATE SOLUTIONS - New
 $185,000Active3 beds 2 baths1,643 sq. ft.
1526 Scarlett Drive, Anderson, IN 46013
MLS# 22127662Listed by: RE/MAX REAL ESTATE SOLUTIONS - New
 $55,000Active2 beds 1 baths736 sq. ft.
1305 E 26th Street, Anderson, IN 46016
MLS# 22127684Listed by: RE/MAX REAL ESTATE SOLUTIONS - New
 $85,000Active2 beds 1 baths980 sq. ft.
1236 E 28th Street, Anderson, IN 46016
MLS# 22127685Listed by: RE/MAX REAL ESTATE SOLUTIONS - New
 $25,000Active3 beds 1 baths1,251 sq. ft.
1414 Henry Street, Anderson, IN 46016
MLS# 202639356Listed by: KMD REAL ESTATE LLC - New
 $44,000Active0.43 Acres
0 Eastwood Way, Anderson, IN 46017
MLS# 202639353Listed by: PETER KHOSLA, INC


Protect your home and budget from life's surprises with an Assurant Home Warranty, backed by a partner that supports you through every step of homeownership. Explore Plans.
© 2026 Better Homes and Gardens Real Estate LLC. An Anywhere Real Estate company. All rights reserved. Better Homes and Gardens® Real Estate is a registered trademark owned by Meredith Operations Corporation, licensed to Better Homes and Gardens Real Estate LLC and used with permission. Better Homes and Gardens Real Estate LLC fully supports the principles of the Fair Housing Act and the Equal Opportunity Act. Listing information is deemed reliable but is not guaranteed accurate.
Each office is independently owned and operated.
Any services or products provided by third parties are not provided by, affiliated with or related to Better Homes and Gardens Real Estate LLC, or its affiliated companies.