
1209 Wolf Run, Anderson, IN 46013
Local realty services provided by:Better Homes and Gardens Real Estate Gold Key
1209 Wolf Run,Anderson, IN 46013
$218,000
- 3 Beds
- 2 Baths
- - sq. ft.
- Single family
- Sold
Listed by: scott chain
Office: re/max advanced realty
MLS#:22104974
Source:IN_MIBOR
Sorry, we are unable to map this address
Price summary
- Price:$218,000
About this home
Welcome home to Fox Trace! This charming 3 bedroom, 2 bath ranch offers the perfect blend of comfort, convenience, and affordability in a desirable southeast Anderson location. Step inside to a spacious living room featuring vaulted ceilings and durable, maintenance-free flooring that creates an open and inviting feel. The kitchen and dining area come complete with appliances and flow seamlessly into the cozy family room with a wood-burning fireplace, perfect for relaxing evenings or entertaining guests. Just off the kitchen, you'll find a convenient laundry and utility room, with a washer and dryer included. Major updates include a new roof in 2023 and a new water heater in 2024, giving peace of mind for years to come. Outside, enjoy the beautiful pergola-covered patio ideal for family gatherings, cookouts, or simply unwinding outdoors. Conveniently located near Anderson High School, shopping, dining, and easy access to I-69.
Contact an agent
Home facts
- Year built:2002
- Listing ID #:22104974
- Added:43 day(s) ago
- Updated:July 12, 2026 at 07:29 AM
Rooms and interior
- Bedrooms:3
- Total bathrooms:2
- Full bathrooms:2
- Dining Description:Dining Combo/Kitchen
- Kitchen Description:Disposal, Electric Cooktop, Refrigerator
Heating and cooling
- Cooling:Central Electric
- Heating:Forced Air
- Central air:Yes
Structure and exterior
- Year built:2002
- Lot Features:Busline, Sidewalks, Storm Sewer, Street Lights
- Architectural Style:Ranch
- Construction Materials:Vinyl With Brick
- Exterior Features:Storage
- Foundation Description:Crawl Space, Slab
Schools
- High school:Anderson High School
- Middle school:Highland Middle School
- Elementary school:Erskine Elementary School
Utilities
- Water:Public Water
Finances and disclosures
- Price:$218,000
Features and amenities
- Appliances:Refrigerator, Washer
- Laundry features:Dryer, Laundry in Unit, Washer
- Amenities:Attic Pull Down Stairs
Parking
- Parking description:Floor Drain, Garage Door Opener, Keyless Entry
- Garage:Yes
- Garage spaces:2
New listings near 1209 Wolf Run
- New
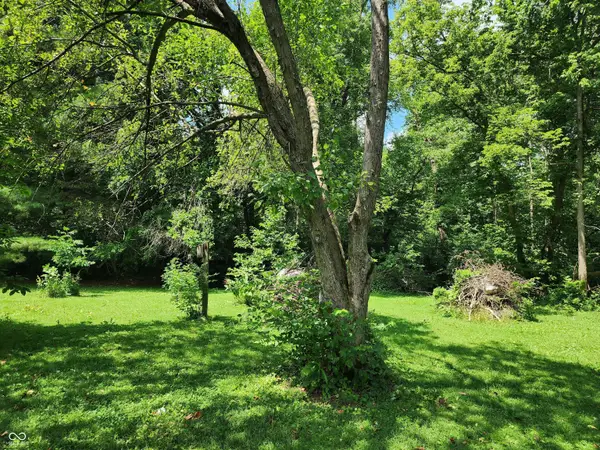 $20,000Active0.54 Acres
0 Silver Street, Anderson, IN 46012
MLS# 22113527Listed by: RE/MAX REAL ESTATE SOLUTIONS - New
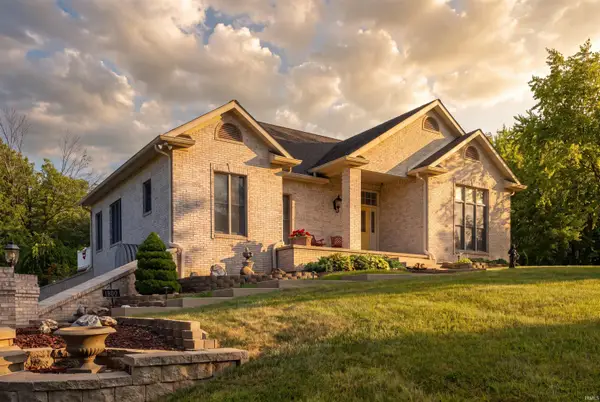 $625,000Active3 beds 3 baths3,462 sq. ft.
1500 N Cr 1000 W, Anderson, IN 46012
MLS# 202627756Listed by: NEXTHOME ELITE REAL ESTATE - New
 $625,000Active3 beds 3 baths3,462 sq. ft.
1500 N Cr 1000 W W, Anderson, IN 46012
MLS# 22113482Listed by: NEXTHOME ELITE REAL ESTATE - New
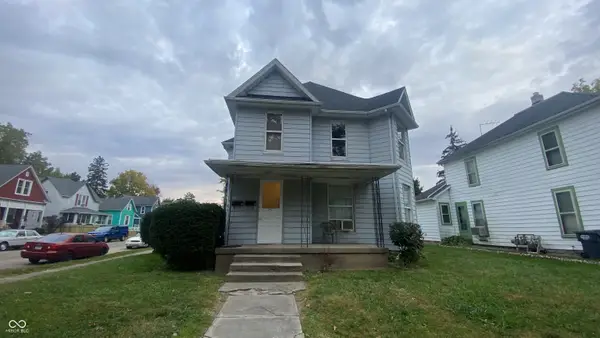 $200,000Active-- beds -- baths
604 Hendricks Street, Anderson, IN 46016
MLS# 22111615Listed by: KELLER WILLIAMS INDY METRO PARTNERS - New
 $289,900Active2 beds 2 baths1,684 sq. ft.
226 Saratoga Way, Anderson, IN 46013
MLS# 22113398Listed by: RE/MAX LEGACY - New
 $34,900Active3 beds 1 baths872 sq. ft.
2255 Arrow Avenue, Anderson, IN 46016
MLS# 22113480Listed by: REALTY WEALTH ADVISORS - New
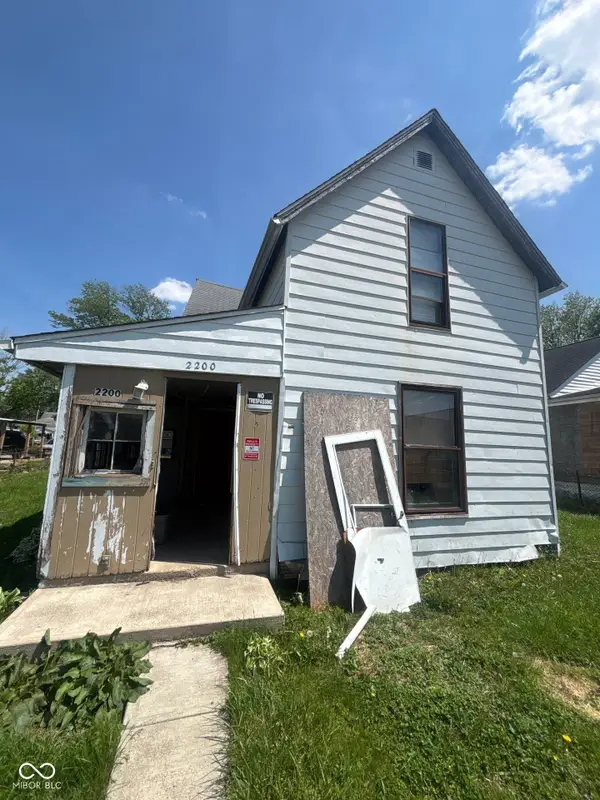 $34,900Active4 beds 2 baths1,688 sq. ft.
2200 Walnut Street, Anderson, IN 46016
MLS# 22113481Listed by: REALTY WEALTH ADVISORS - New
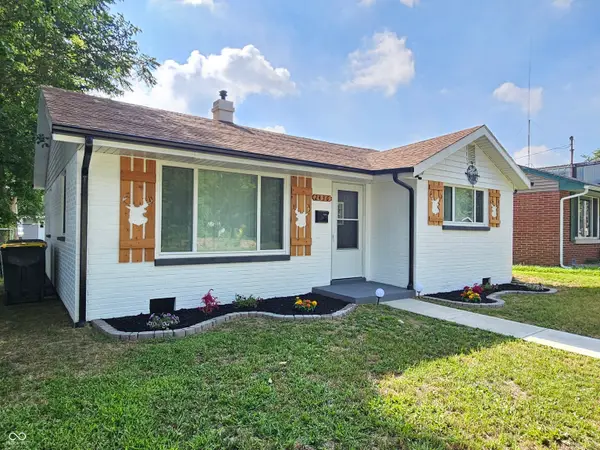 $134,900Active2 beds 1 baths884 sq. ft.
2436 Brown Street, Anderson, IN 46016
MLS# 22113260Listed by: RE/MAX COMPLETE - Open Sun, 2 to 4pmNew
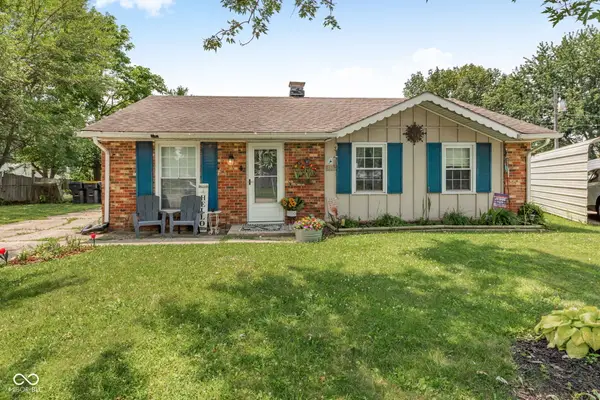 $150,000Active3 beds 1 baths925 sq. ft.
1803 W Fairlawn Way, Anderson, IN 46011
MLS# 22111530Listed by: F.C. TUCKER COMPANY - New
 $215,000Active3 beds 2 baths1,858 sq. ft.
1909 W 27th, Anderson, IN 46016
MLS# 22113089Listed by: F.C. TUCKER COMPANY


Protect your home and budget from life's surprises with an Assurant Home Warranty, backed by a partner that supports you through every step of homeownership. Explore Plans.
© 2026 Better Homes and Gardens Real Estate LLC. An Anywhere Real Estate company. All rights reserved. Better Homes and Gardens® Real Estate is a registered trademark owned by Meredith Operations Corporation, licensed to Better Homes and Gardens Real Estate LLC and used with permission. Better Homes and Gardens Real Estate LLC fully supports the principles of the Fair Housing Act and the Equal Opportunity Act. Listing information is deemed reliable but is not guaranteed accurate.
Each office is independently owned and operated.
Any services or products provided by third parties are not provided by, affiliated with or related to Better Homes and Gardens Real Estate LLC, or its affiliated companies.