
226 Saratoga Way, Anderson, IN 46013
Local realty services provided by:Better Homes and Gardens Real Estate Gold Key
226 Saratoga Way,Anderson, IN 46013
$279,900
- 2 Beds
- 2 Baths
- 1,684 sq. ft.
- Condominium
- Pending
Listed by: julie schnepp
Office: re/max legacy
MLS#:22113398
Source:IN_MIBOR | Licensed in Indiana
Price summary
- Price:$279,900
- Price per sq. ft.:$166.21
About this home
Rare opportunity! Tucked away at the end of a quiet dead-end street in highly desirable South Main Village, this beautifully maintained all-brick ranch condo offers the perfect blend of privacy, comfort, & carefree living. Backing to mature trees and open green space, you'll enjoy a peaceful setting while still being close to everything Anderson has to offer. New Windows! Designed with both everyday living and entertaining in mind, this spacious home offers a floor plan that lives more like a custom ranch than a typical condo. The welcoming living room features a beautiful tray ceiling, cozy gas fireplace, and large windows that fill the home with natural light. The formal dining room provides the perfect gathering space for holidays & family dinners, while the spacious kitchen offers abundant cabinetry, generous counter space, a breakfast bar, pantry, & plenty of room for preparing meals. Just beyond the kitchen, you'll find an inviting family room and an adjoining den/sunroom overlooking the backyard-ideal for a home office, reading room, craft room, or simply relaxing with your morning coffee. This flexible layout offers the extra living space buyers are searching for. The spacious primary suite is a true retreat featuring a large walk-in closet and private bath with a walk-in shower. A generously sized second bedroom and full guest bath provide comfortable accommodations for family and overnight guests. A separate laundry room, attached two-car garage, replacement windows, neutral decor, and exceptional care throughout make this home truly move-in ready. Step outside to your private patio surrounded by beautifully landscaped grounds, mature trees, and peaceful green space. Whether you're entertaining friends or enjoying a quiet evening outdoors, you'll appreciate the privacy and serenity this premium location provides. If you've been searching for quality construction, spacious room sizes, one-level living, and the convenience of a low-mainten...
Contact an agent
Home facts
- Year built:2006
- Subdivision & Development:South Main Village
- Listing ID #:22113398
- Added:95 day(s) ago
- Updated:October 14, 2026 at 07:43 AM
Rooms and interior
- Bedrooms:2
- Total bathrooms:2
- Full bathrooms:2
- Dining Description:Dining Combo/Living Room
- Kitchen Description:Dishwasher, Electric Oven, Microwave Hood, Refrigerator
- Living area:1,684 sq. ft.
Heating and cooling
- Cooling:Central Electric
- Heating:Electric, Forced Air
- Central air:Yes
Structure and exterior
- Year built:2006
- Building area:1,684 sq. ft.
- Lot area:0.22 Acres
- Architectural Style:Ranch
- Construction Materials:Brick
- Foundation Description:Slab
Schools
- Middle school:Highland Middle School
Utilities
- Water:Public Water
Finances and disclosures
- Price:$279,900
- Price per sq. ft.:$166.21
Features and amenities
- Appliances:Refrigerator, Washer, Water Softener Owned
- Laundry features:Dryer, Washer
Parking
- Garage:Yes
- Garage spaces:2
New listings near 226 Saratoga Way
- New
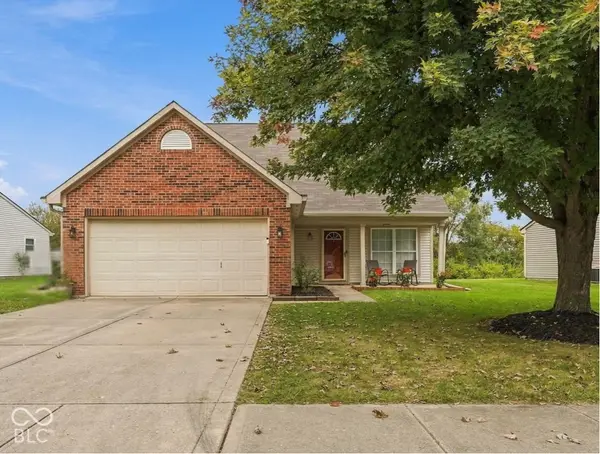 $257,000Active3 beds 3 baths1,708 sq. ft.
6307 Boulder Drive, Anderson, IN 46013
MLS# 22131176Listed by: EPIQUE INC - New
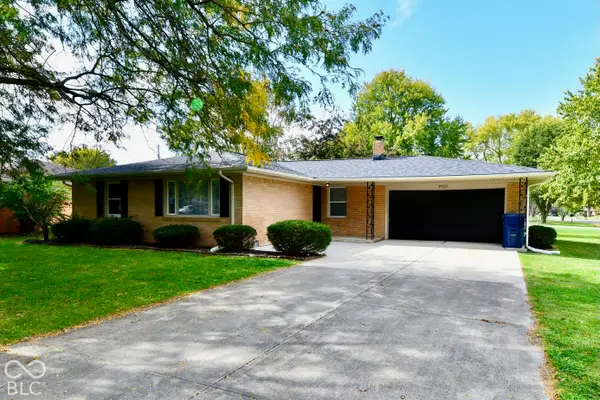 $229,500Active3 beds 2 baths1,319 sq. ft.
4707 Mac Drive, Anderson, IN 46013
MLS# 22131333Listed by: THRIVE REAL ESTATE LLC - New
 $179,900Active3 beds 2 baths1,432 sq. ft.
3021 Columbus Avenue, Anderson, IN 46016
MLS# 202642476Listed by: NEXTHOME ELITE REAL ESTATE - New
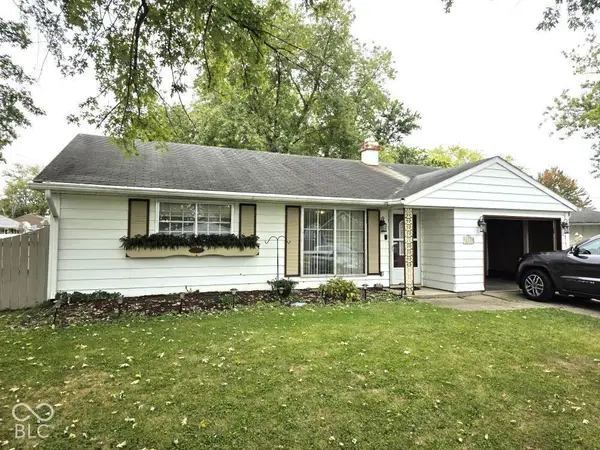 $140,000Active3 beds 1 baths1,026 sq. ft.
2319 Woodbine Drive, Anderson, IN 46011
MLS# 22131099Listed by: HIGHGARDEN REAL ESTATE - New
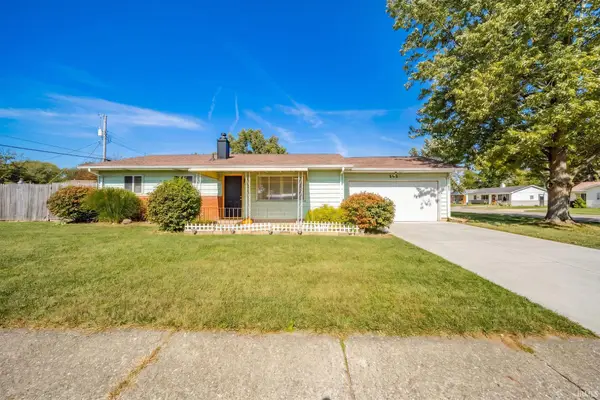 $139,000Active2 beds 1 baths936 sq. ft.
508 Iroquois Drive, Anderson, IN 46012
MLS# 202642322Listed by: F.C. TUCKER/CROSSROADS REAL ESTATE - New
 $515,000Active5 beds 2 baths2,856 sq. ft.
15701 W 650 Road S, Anderson, IN 46017
MLS# 22129985Listed by: F.C. TUCKER COMPANY - New
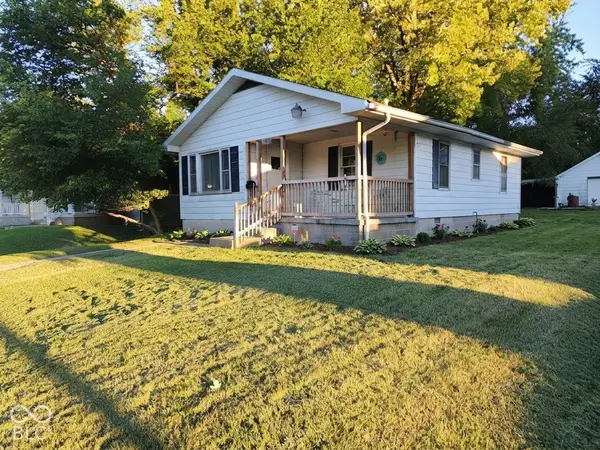 $115,000Active2 beds 1 baths938 sq. ft.
1315 W 10th Street, Anderson, IN 46016
MLS# 22131090Listed by: @PROPERTIES - New
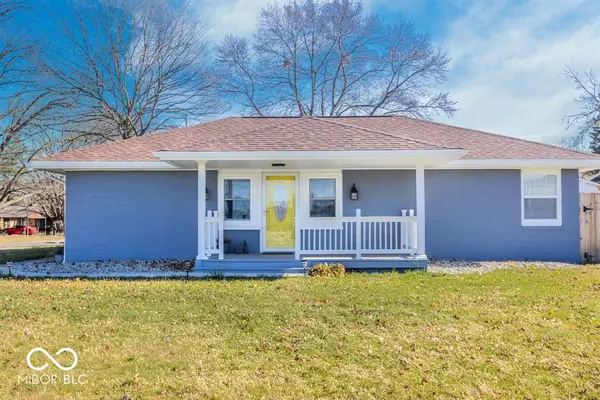 $210,000Active3 beds 2 baths1,236 sq. ft.
206 S Scatterfield Road, Anderson, IN 46012
MLS# 22129958Listed by: GREEN FOREST REALTY - New
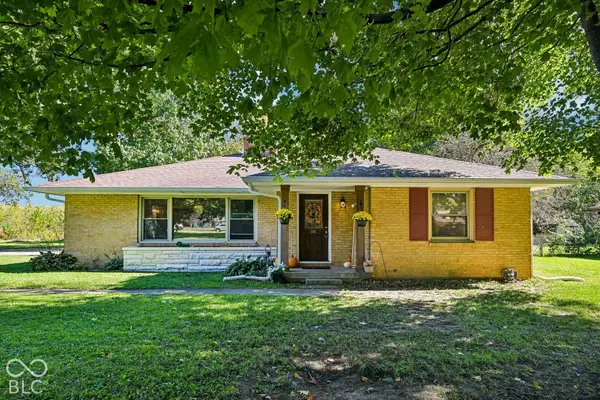 $190,000Active3 beds 2 baths1,392 sq. ft.
1608 Weslow Court, Anderson, IN 46011
MLS# 22130258Listed by: KELLER WILLIAMS INDPLS METRO N - New
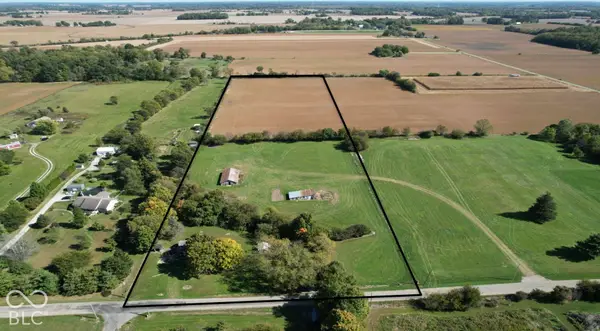 $180,000Active9.95 Acres
3994 N 300 W, Anderson, IN 46011
MLS# 22130906Listed by: MOSSY OAK PROPERTIES


Protect your home and budget from life's surprises with an Assurant Home Warranty, backed by a partner that supports you through every step of homeownership. Explore Plans.
© 2026 Better Homes and Gardens Real Estate LLC. An Anywhere Real Estate company. All rights reserved. Better Homes and Gardens® Real Estate is a registered trademark owned by Meredith Operations Corporation, licensed to Better Homes and Gardens Real Estate LLC and used with permission. Better Homes and Gardens Real Estate LLC fully supports the principles of the Fair Housing Act and the Equal Opportunity Act. Listing information is deemed reliable but is not guaranteed accurate.
Each office is independently owned and operated.
Any services or products provided by third parties are not provided by, affiliated with or related to Better Homes and Gardens Real Estate LLC, or its affiliated companies.