
1218 S Durbin Drive, Anderson, IN 46012
Local realty services provided by:Better Homes and Gardens Real Estate Gold Key
1218 S Durbin Drive,Anderson, IN 46012
$249,900
- 3 Beds
- 3 Baths
- 1,734 sq. ft.
- Single family
- Active
Listed by: cameron mason, megan riggen
Office: keller williams indpls metro n
MLS#:22126957
Source:IN_MIBOR | Licensed in Indiana
Price summary
- Price:$249,900
- Price per sq. ft.:$144.12
About this home
Welcome to 1218 S Durbin Drive, a well-maintained 3-bedroom ranch tucked along a no-through street with a large, fully fenced backyard and an extensive list of recent improvements. Inside, you'll find a spacious living room with updated ceiling fans and lighting, a dedicated dining area, and a kitchen featuring fresh paint, a gas range, and additional pantry storage. The primary bedroom includes its own en-suite bath and an updated closet with built-in cabinetry, while additional updates throughout the home include refreshed bathrooms, new trim, updated lighting, and thoughtful storage improvements. Some of the biggest investments have already been made. The furnace and A/C were replaced approximately two years ago and include upgraded whole-home air purification and filtration systems. The home also features a gas tankless water heater, a complete septic system replaced in 2021, and a roof approximately nine years old. Outside, enjoy a large privacy-fenced backyard, newer stamped and colored concrete patio, large storage shed with solar lighting, additional parking beside the driveway, refreshed landscaping, and freshly stained fencing. The garage offers even more functionality with updated beadboard walls, Gladiator Gear Wall storage panels, replaced outlets, and newer garage door springs. With substantial mechanical, exterior, storage, and cosmetic improvements already completed, this home offers plenty of space to enjoy both inside and out. Schedule your showing and see everything 1218 S Durbin Drive has to offer....
Contact an agent
Home facts
- Year built:1973
- Subdivision & Development:Hialeah Park
- Listing ID #:22126957
- Added:1 day(s) ago
- Updated:September 25, 2026 at 06:49 PM
Rooms and interior
- Bedrooms:3
- Total bathrooms:3
- Full bathrooms:2
- Half bathrooms:1
- Dining Description:Dining Combo/Great Room
- Kitchen Description:Dishwasher, Gas Cooktop, Microwave, Oven, Refrigerator
- Living area:1,734 sq. ft.
Heating and cooling
- Cooling:Central Electric
- Heating:Forced Air
- Central air:Yes
Structure and exterior
- Year built:1973
- Building area:1,734 sq. ft.
- Lot area:0.34 Acres
- Lot Features:Mature Trees, Street Lights
- Architectural Style:Ranch
- Construction Materials:Brick
- Foundation Description:Crawl Space
Finances and disclosures
- Price:$249,900
- Price per sq. ft.:$144.12
Features and amenities
- Appliances:Gas Cooktop, Microwave, Refrigerator, Smoke Alarm
- Amenities:Attic Access, Sump Pump
Parking
- Garage:Yes
- Garage spaces:2
New listings near 1218 S Durbin Drive
- Coming Soon
 $254,900Coming Soon3 beds 3 baths2,014 sq. ft.
3035 W 11th Street, Anderson, IN 46011
MLS# 202639590Listed by: REAL BROKER, LLC - New
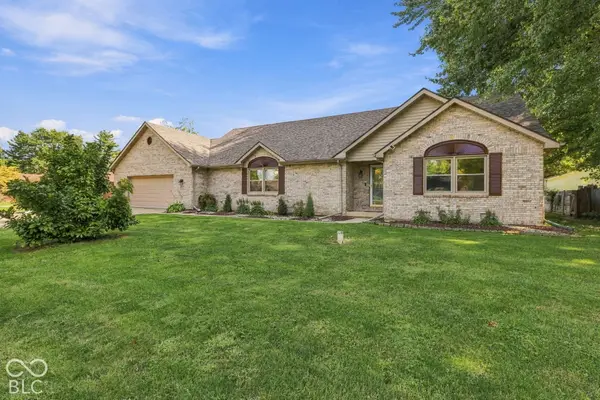 $339,900Active3 beds 3 baths2,479 sq. ft.
5507 Emerson Way, Anderson, IN 46017
MLS# 22127984Listed by: EXP REALTY, LLC - New
 $209,900Active3 beds 2 baths1,358 sq. ft.
3419 River Bluff Road, Anderson, IN 46012
MLS# 22128077Listed by: RE/MAX REAL ESTATE SOLUTIONS - New
 $157,000Active3 beds 1 baths964 sq. ft.
231 Gaywood Drive, Anderson, IN 46017
MLS# 202639779Listed by: BERKSHIRE HATHAWAY INDIANA REALTY 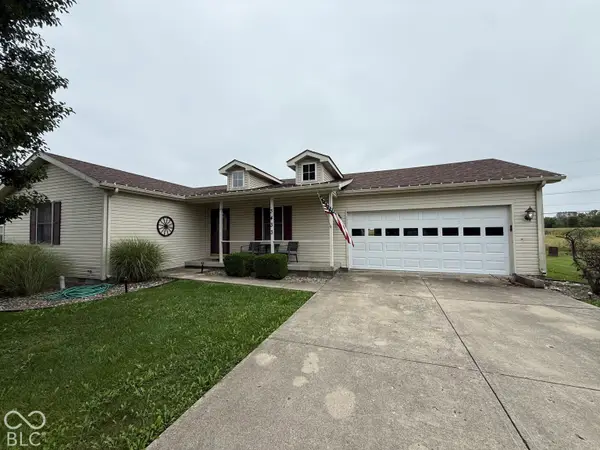 $230,000Pending3 beds 2 baths1,478 sq. ft.
3433 Charlton Drive, Anderson, IN 46012
MLS# 22127944Listed by: EPIQUE INC- New
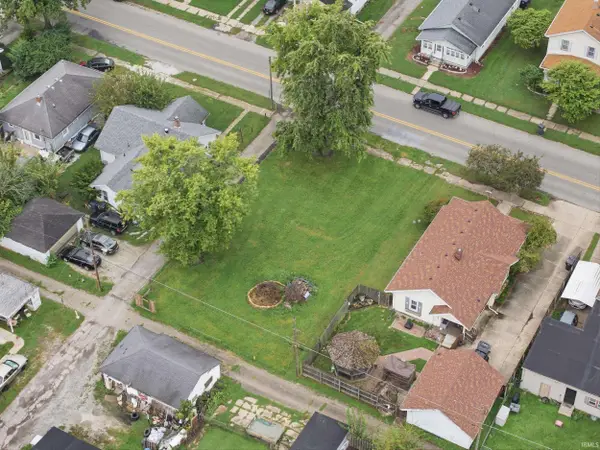 $6,500Active0.18 Acres
2728 Brown Street, Anderson, IN 46016
MLS# 202639656Listed by: HOOSIER HUB REALTY LLC - New
 $200,000Active3 beds 2 baths1,456 sq. ft.
5741 N 350 E, Anderson, IN 46012
MLS# 22124877Listed by: RE/MAX REAL ESTATE SOLUTIONS - New
 $245,000Active2 beds 2 baths1,424 sq. ft.
3703 Ironwood Way, Anderson, IN 46011
MLS# 22127963Listed by: TOWN & COUNTRY REALTY - New
 $234,900Active2 beds 2 baths1,377 sq. ft.
2311 Ivy Drive, Anderson, IN 46011
MLS# 22127939Listed by: RE/MAX REAL ESTATE SOLUTIONS


Protect your home and budget from life's surprises with an Assurant Home Warranty, backed by a partner that supports you through every step of homeownership. Explore Plans.
© 2026 Better Homes and Gardens Real Estate LLC. An Anywhere Real Estate company. All rights reserved. Better Homes and Gardens® Real Estate is a registered trademark owned by Meredith Operations Corporation, licensed to Better Homes and Gardens Real Estate LLC and used with permission. Better Homes and Gardens Real Estate LLC fully supports the principles of the Fair Housing Act and the Equal Opportunity Act. Listing information is deemed reliable but is not guaranteed accurate.
Each office is independently owned and operated.
Any services or products provided by third parties are not provided by, affiliated with or related to Better Homes and Gardens Real Estate LLC, or its affiliated companies.