
3419 River Bluff Road, Anderson, IN 46012
Local realty services provided by:Better Homes and Gardens Real Estate Gold Key
Listed by: joseph graves
Office: re/max real estate solutions
MLS#:22128077
Source:IN_MIBOR | Licensed in Indiana
Price summary
- Price:$209,900
- Price per sq. ft.:$154.57
About this home
Welcome to 3419 River Bluff Road! Located in a quiet neighborhood on Anderson's East Side, this charming 3-bedroom/1.5 bath brick-ranch offers 1,358 square feet of living space and is ready for it's new owners! This home is truly customizable, featuring three different flexible space areas, including a large living room, cozy family room with fireplace, and a huge 23x11 Sunroom overlooking the private backyard. The possibilities are truly endless with these spaces. Other interior features include a centralized, modern eat-in kitchen with included appliances, a half-bath for guests, and a primary bedroom with attached full bath. The exterior features a private backyard with privacy-shrubs, a patio perfect for entertaining just off of the sunroom, and mature trees. Schedule your showing today, so that you don't miss out!
Contact an agent
Home facts
- Year built:1973
- Subdivision & Development:River Park
- Listing ID #:22128077
- Added:1 day(s) ago
- Updated:September 25, 2026 at 09:49 PM
Rooms and interior
- Bedrooms:3
- Total bathrooms:2
- Full bathrooms:1
- Half bathrooms:1
- Dining Description:Dining Combo/Kitchen
- Kitchen Description:Dishwasher, Disposal, Electric Oven, Microwave, Refrigerator
- Living area:1,358 sq. ft.
Heating and cooling
- Cooling:Central Electric
- Heating:Electric, Forced Air
- Central air:Yes
Structure and exterior
- Year built:1973
- Building area:1,358 sq. ft.
- Lot area:0.24 Acres
- Lot Features:Mature Trees
- Architectural Style:Ranch
- Construction Materials:Brick
- Foundation Description:Block
Utilities
- Water:Public Water
Finances and disclosures
- Price:$209,900
- Price per sq. ft.:$154.57
Features and amenities
- Appliances:Microwave, Refrigerator, Washer
- Laundry features:Dryer, Laundry in Garage, Washer
- Amenities:Attic Pull Down Stairs
Parking
- Garage:Yes
- Garage spaces:2
New listings near 3419 River Bluff Road
- Coming Soon
 $254,900Coming Soon3 beds 3 baths2,014 sq. ft.
3035 W 11th Street, Anderson, IN 46011
MLS# 202639590Listed by: REAL BROKER, LLC - New
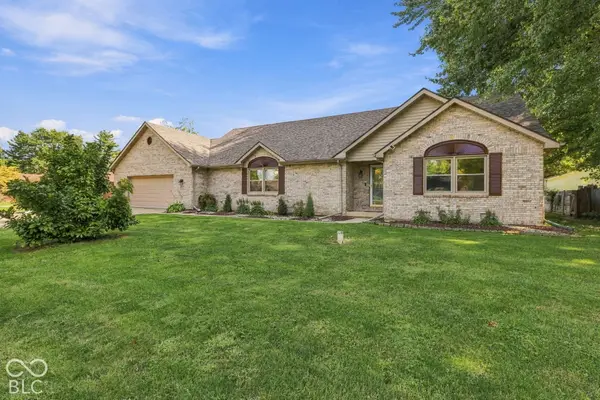 $339,900Active3 beds 3 baths2,479 sq. ft.
5507 Emerson Way, Anderson, IN 46017
MLS# 22127984Listed by: EXP REALTY, LLC - New
 $157,000Active3 beds 1 baths964 sq. ft.
231 Gaywood Drive, Anderson, IN 46017
MLS# 202639779Listed by: BERKSHIRE HATHAWAY INDIANA REALTY - New
 $249,900Active3 beds 3 baths1,734 sq. ft.
1218 S Durbin Drive, Anderson, IN 46012
MLS# 22126957Listed by: KELLER WILLIAMS INDPLS METRO N 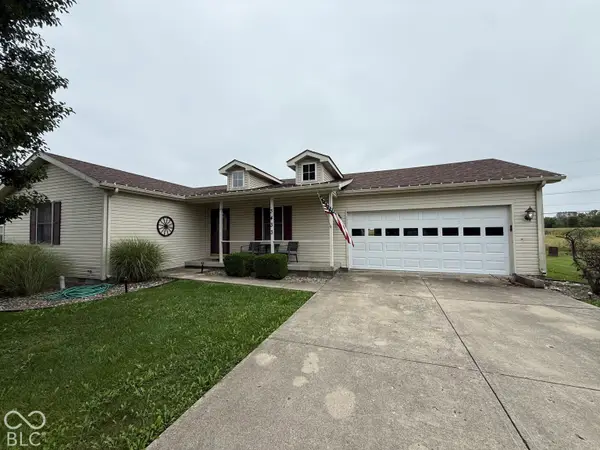 $230,000Pending3 beds 2 baths1,478 sq. ft.
3433 Charlton Drive, Anderson, IN 46012
MLS# 22127944Listed by: EPIQUE INC- New
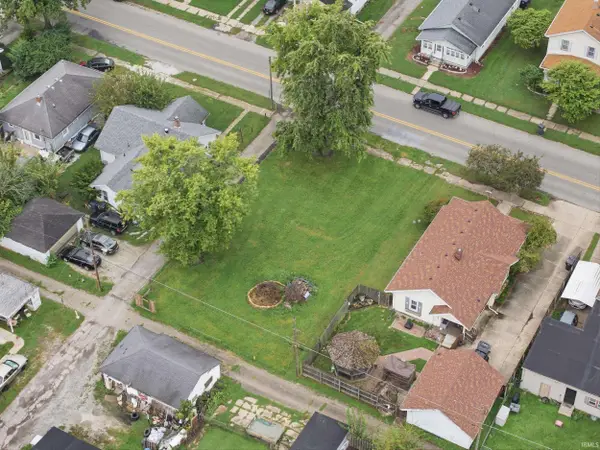 $6,500Active0.18 Acres
2728 Brown Street, Anderson, IN 46016
MLS# 202639656Listed by: HOOSIER HUB REALTY LLC - New
 $200,000Active3 beds 2 baths1,456 sq. ft.
5741 N 350 E, Anderson, IN 46012
MLS# 22124877Listed by: RE/MAX REAL ESTATE SOLUTIONS - New
 $245,000Active2 beds 2 baths1,424 sq. ft.
3703 Ironwood Way, Anderson, IN 46011
MLS# 22127963Listed by: TOWN & COUNTRY REALTY - New
 $234,900Active2 beds 2 baths1,377 sq. ft.
2311 Ivy Drive, Anderson, IN 46011
MLS# 22127939Listed by: RE/MAX REAL ESTATE SOLUTIONS


Protect your home and budget from life's surprises with an Assurant Home Warranty, backed by a partner that supports you through every step of homeownership. Explore Plans.
© 2026 Better Homes and Gardens Real Estate LLC. An Anywhere Real Estate company. All rights reserved. Better Homes and Gardens® Real Estate is a registered trademark owned by Meredith Operations Corporation, licensed to Better Homes and Gardens Real Estate LLC and used with permission. Better Homes and Gardens Real Estate LLC fully supports the principles of the Fair Housing Act and the Equal Opportunity Act. Listing information is deemed reliable but is not guaranteed accurate.
Each office is independently owned and operated.
Any services or products provided by third parties are not provided by, affiliated with or related to Better Homes and Gardens Real Estate LLC, or its affiliated companies.