
3219 Greenbriar Road, Anderson, IN 46011
Local realty services provided by:Better Homes and Gardens Real Estate Connections
3219 Greenbriar Road,Anderson, IN 46011
$219,000
- 4 Beds
- 3 Baths
- 2,971 sq. ft.
- Single family
- Active
Listed by: laura amlinOffice: 765-289-2228
Office: coldwell banker real estate group
MLS#:202628003
Source:Indiana Regional MLS
Price summary
- Price:$219,000
- Price per sq. ft.:$73.71
About this home
Spacious and well-maintained 4-bedroom, 2.5-bath tri-level offering approximately 2,203 square feet of comfortable living space! The main level features a welcoming living room, formal dining room, informal dining area, well-equipped kitchen with solid surface countertops, pantry closet, and all appliances included. Upstairs you'll find three bedrooms and two full baths, with some replacement windows in all three bedrooms. The lower level offers a cozy family room with a wood-burning fireplace, attractive beamed ceiling, fourth bedroom, half bath, and utility room. Enjoy outdoor living on the covered back patio, plus plenty of parking for family and guests. The oversized two-car garage provides additional storage and workspace. Major mechanical updates include a roof that's approximately 6 years old, gas water heater that's 3 years old, and furnace and central air conditioning replaced approximately 2 years ago. This move-in ready home offers generous living space, thoughtful updates, and room for everyone!...
Contact an agent
Home facts
- Year built:1967
- Listing ID #:202628003
- Added:1 day(s) ago
- Updated:July 13, 2026 at 10:45 PM
Rooms and interior
- Bedrooms:4
- Total bathrooms:3
- Full bathrooms:2
- Rooms Total:8
- Flooring:Carpet, Tile, Vinyl
- Dining Description:Main Level
- Kitchen Description:Dishwasher, Eat-In Kitchen, On Main Level, Oven-Electric, Range-Electric, Range/Oven Hookup
- Basement Description:Crawl, Slab
- Living area:2,971 sq. ft.
Heating and cooling
- Cooling:Central Air
- Heating:Forced Air, Gas
Structure and exterior
- Roof:Asphalt
- Year built:1967
- Building area:2,971 sq. ft.
- Lot area:0.24 Acres
- Lot Features:Level
- Architectural Style:Traditional, Tri-Level
- Construction Materials:Brick, Wood
- Exterior Features:Patio Covered
Schools
- High school:Anderson
- Middle school:Highland
- Elementary school:Anderson
Utilities
- Water:City
- Sewer:City
Finances and disclosures
- Price:$219,000
- Price per sq. ft.:$73.71
- Tax amount:$1,615
Features and amenities
- Laundry features:Dryer Hook Up Electric, On Lower Level, Washer Hook-Up
- Amenities:Cable Available, Ceiling Fan(s), Ceilings-Beamed, Closet(s) Walk-in, Countertops-Laminate, Countertops-Solid Surf, Crown Molding, Garage Door Opener
Parking
- Parking description:Attached, Concrete Driveway
- Garage spaces:3
New listings near 3219 Greenbriar Road
- New
 $190,000Active3 beds 2 baths1,689 sq. ft.
1206 Sugar Pine Drive, Anderson, IN 46012
MLS# 22111149Listed by: CARPENTER, REALTORS - New
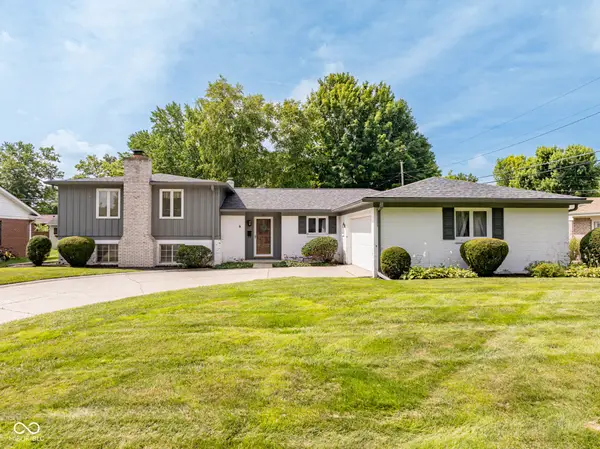 $219,000Active4 beds 3 baths2,203 sq. ft.
3219 Greenbriar Road, Anderson, IN 46011
MLS# 22113704Listed by: COLDWELL BANKER REAL ESTATE GROUP - New
 $109,000Active4 beds 2 baths1,356 sq. ft.
1305 Nichol Avenue, Anderson, IN 46016
MLS# 202627958Listed by: STARR REAL ESTATE LLC - New
 $139,997Active3 beds 1 baths1,598 sq. ft.
1504 W 11th Street, Anderson, IN 46016
MLS# 22113577Listed by: PMI INDIANAPOLIS - New
 $149,999Active4 beds 1 baths2,148 sq. ft.
1916 Main Street, Anderson, IN 46016
MLS# 22110500Listed by: HIGHGARDEN REAL ESTATE - New
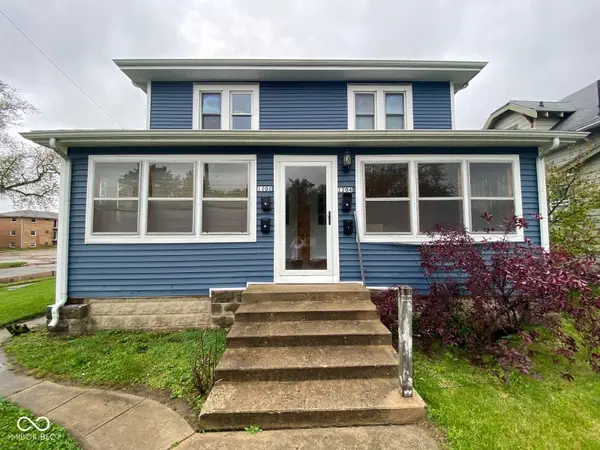 $200,000Active-- beds -- baths
1202 E 8th, Anderson, IN 46012
MLS# 22111608Listed by: KELLER WILLIAMS INDY METRO PARTNERS - New
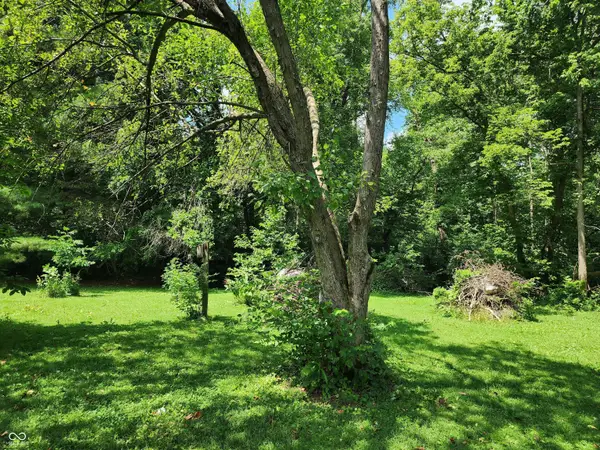 $20,000Active0.54 Acres
0 Silver Street, Anderson, IN 46012
MLS# 22113527Listed by: RE/MAX REAL ESTATE SOLUTIONS - New
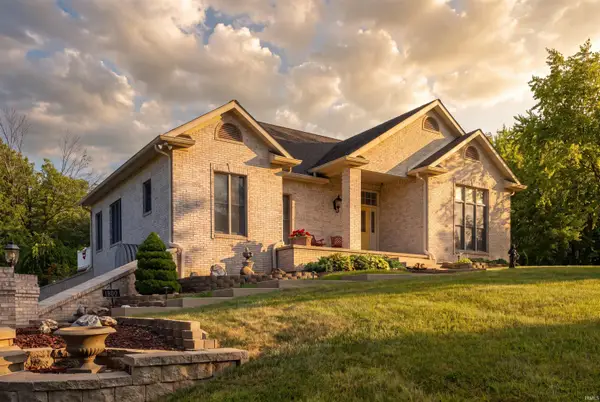 $625,000Active3 beds 3 baths3,462 sq. ft.
1500 N Cr 1000 W, Anderson, IN 46012
MLS# 202627756Listed by: NEXTHOME ELITE REAL ESTATE - New
 $625,000Active3 beds 3 baths3,462 sq. ft.
1500 N Cr 1000 W W, Anderson, IN 46012
MLS# 22113482Listed by: NEXTHOME ELITE REAL ESTATE


Protect your home and budget from life's surprises with an Assurant Home Warranty, backed by a partner that supports you through every step of homeownership. Explore Plans.
© 2026 Better Homes and Gardens Real Estate LLC. An Anywhere Real Estate company. All rights reserved. Better Homes and Gardens® Real Estate is a registered trademark owned by Meredith Operations Corporation, licensed to Better Homes and Gardens Real Estate LLC and used with permission. Better Homes and Gardens Real Estate LLC fully supports the principles of the Fair Housing Act and the Equal Opportunity Act. Listing information is deemed reliable but is not guaranteed accurate.
Each office is independently owned and operated.
Any services or products provided by third parties are not provided by, affiliated with or related to Better Homes and Gardens Real Estate LLC, or its affiliated companies.