
3912 Main Street, Anderson, IN 46013
Local realty services provided by:Better Homes and Gardens Real Estate Gold Key
3912 Main Street,Anderson, IN 46013
$125,000
- 2 Beds
- 2 Baths
- 808 sq. ft.
- Single family
- Active
Upcoming open houses
- Sat, Aug 2901:00 pm - 03:00 pm
Listed by: kristi pavey
Office: berkshire hathaway home
MLS#:22122148
Source:IN_MIBOR
Price summary
- Price:$125,000
- Price per sq. ft.:$77.35
About this home
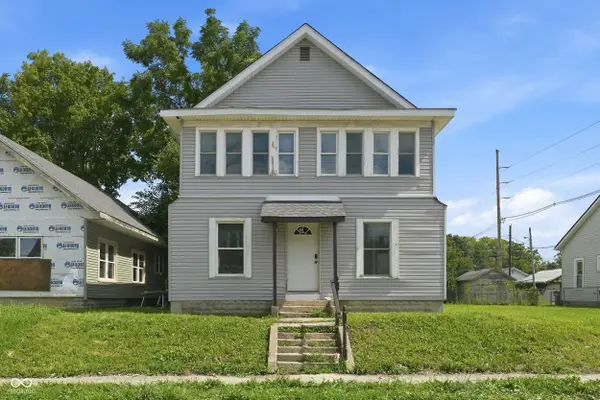
Discover the timeless charm of 3912 Main Street, Anderson, IN! Built in 1939 and meticulously maintained, this single-family home blends vintage character with modern updates. Featuring 808 square feet of main-level living space, an 808 sq. ft. unfinished basement, and a bright, cozy 112 sq. ft. sunroom, every square inch of this property is thoughtfully packed with functionality and character. Character & Craftsmanship: Enjoy original hardwood floors, classic interior doors, a spacious family room with brick fireplace, and a charming kitchen with ample cherry wood cabinetry - complete with a built-in dining nook displaying a stained-glass light fixture, custom built in cabinet with glass doors, and an original, functioning built in radio. Beyond the kitchen, you will find additional custom built in cabinetry for extra storage, stained glass lighting and beautiful coat rack for optimal organization. Modern Comforts: Major updates include newer windows, siding, appliances, furnace, chimney cap, updated lighting, storm doors, partial fencing, automated security/outdoor lighting, and fresh gravel driveway. Receipts and maintenance records will be provided at closing! The roof, which adds to the timeless updated exterior, is believed to have been updated in the last 10 years by previous owner, but no records are available to confirm exact age. Extra Living Space: The expansive basement features a second bathroom with double vanity, laundry area with built-in cabinetry, new sump pump, ceiling storage rods, and endless potential for customization. Outdoor Oasis: Situated on a generous 6,970 sq. ft. lot with a private, fully fenced backyard, stained glass lighting, patio, and fire pit. This home is priced and ready for its next owner to add a fresh coat of paint and refinish the kitchen hardwoods, completing the final minor cosmetic touches on an already solid foundation. Embrace the opportunity to make this well-crafted, move-in-ready residence your own....
Contact an agent
Home facts
- Year built:1939
- Subdivision & Development:No Subdivision
- Listing ID #:22122148
- Added:2 day(s) ago
- Updated:August 28, 2026 at 06:03 AM
Rooms and interior
- Bedrooms:2
- Total bathrooms:2
- Full bathrooms:2
- Dining Description:Dining Combo/Kitchen
- Kitchen Description:Gas Oven, Microwave, Range Hood, Refrigerator
- Basement:Yes
- Basement Description:Basement, Full, Unfinished
- Living area:808 sq. ft.
Structure and exterior
- Year built:1939
- Building area:808 sq. ft.
- Lot area:0.16 Acres
- Lot Features:Mature Trees, Not In Subdivision
- Construction Materials:Vinyl With Stone
- Exterior Features:Fire Pit, Lighting
- Foundation Description:Block
Schools
- High school:Anderson High School
- Middle school:Highland Middle School
- Elementary school:Erskine Elementary School
Utilities
- Water:Public Water
Finances and disclosures
- Price:$125,000
- Price per sq. ft.:$77.35
Features and amenities
- Appliances:Microwave, Refrigerator
- Amenities:Attic Access, Sump Pump, Supplemental Storage
Parking
- Garage:Yes
- Garage spaces:1
New listings near 3912 Main Street
- New
 $349,900Active3 beds 2 baths2,180 sq. ft.
1311 N 400 E, Anderson, IN 46012
MLS# 22122723Listed by: RE/MAX REAL ESTATE SOLUTIONS - New
 $175,000Active2 beds 2 baths1,603 sq. ft.
1210 Morningside Drive, Anderson, IN 46011
MLS# 22122958Listed by: GREEN FOREST REALTY - New
 $218,900Active3 beds 2 baths1,448 sq. ft.
709 Slack Drive, Anderson, IN 46013
MLS# 22122081Listed by: CARPENTER, REALTORS - New
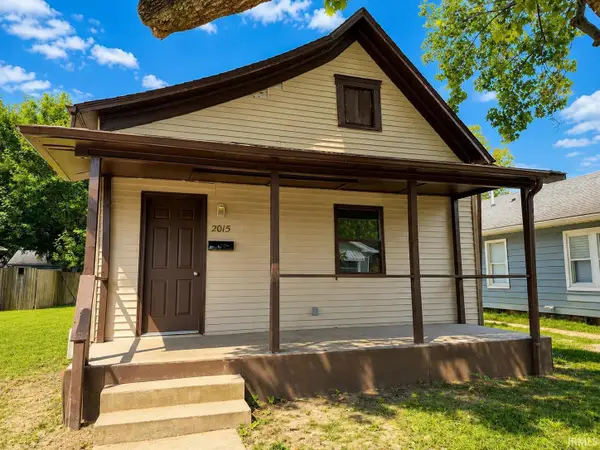 $110,000Active2 beds 1 baths958 sq. ft.
2015 Mckinley Street, Anderson, IN 46016
MLS# 202635253Listed by: NICHOLSON REALTY 2.0 LLC - New
 $259,900Active3 beds 2 baths1,864 sq. ft.
1910 Shepherd Road, Anderson, IN 46012
MLS# 22122147Listed by: EXP REALTY, LLC - New
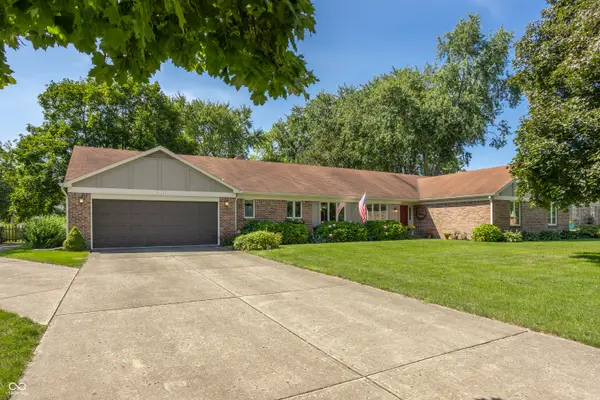 $399,500Active4 beds 3 baths2,958 sq. ft.
1811 Mimosa Lane, Anderson, IN 46011
MLS# 22122518Listed by: F.C. TUCKER COMPANY - New
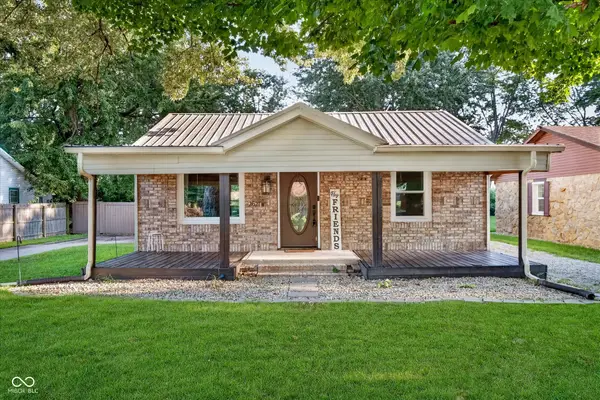 $139,900Active2 beds 1 baths1,152 sq. ft.
2627 W 34th Street, Anderson, IN 46011
MLS# 22121698Listed by: EXP REALTY, LLC - New
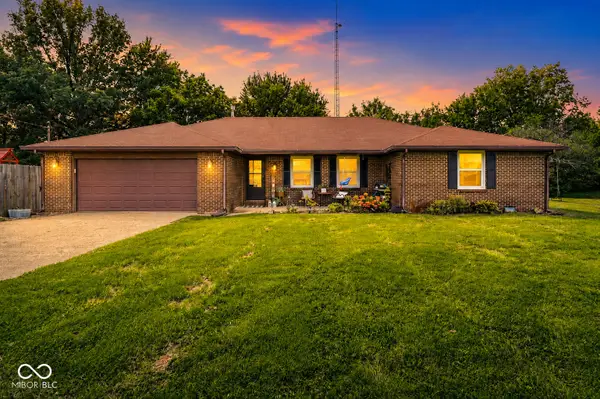 $324,900Active3 beds 2 baths1,764 sq. ft.
5707 N State Road 9, Anderson, IN 46012
MLS# 22122292Listed by: GREENSIDE REALTY GROUP - New
 $394,900Active-- beds -- baths
1338 Ohio Avenue, Anderson, IN 46016
MLS# 22121535Listed by: RESOLUTE REALTY


Protect your home and budget from life's surprises with an Assurant Home Warranty, backed by a partner that supports you through every step of homeownership. Explore Plans.
© 2026 Better Homes and Gardens Real Estate LLC. An Anywhere Real Estate company. All rights reserved. Better Homes and Gardens® Real Estate is a registered trademark owned by Meredith Operations Corporation, licensed to Better Homes and Gardens Real Estate LLC and used with permission. Better Homes and Gardens Real Estate LLC fully supports the principles of the Fair Housing Act and the Equal Opportunity Act. Listing information is deemed reliable but is not guaranteed accurate.
Each office is independently owned and operated.
Any services or products provided by third parties are not provided by, affiliated with or related to Better Homes and Gardens Real Estate LLC, or its affiliated companies.