
709 Slack Drive, Anderson, IN 46013
Local realty services provided by:Better Homes and Gardens Real Estate Gold Key
Listed by: tyler provence
Office: carpenter, realtors
MLS#:22122081
Source:IN_MIBOR | Licensed in Indiana
Price summary
- Price:$218,900
- Price per sq. ft.:$151.17
About this home
Welcome to this Bedford stone ranch in the Pendleton school district, offering 3 bedrooms, 2 full bathrooms, and the convenience of one-level living on approximately .44 acres. The home offers plenty of character and flexibility, including a spacious utility room that has previously served as a family room, hardwood floors beneath the carpet, and cable ceiling heat with individual thermostats in each room. The deep 2-car garage provides abundant room for parking, storage, and projects and was previously used as a workshop, with the added convenience of a full bathroom in the rear portion. Step outside to enjoy the covered back patio and generous yard, along with a detached shed featuring a concrete floor, loft, and a roof replaced in spring 2026. The private well was installed September 29, 2023, and is 240 feet deep. With its classic Bedford stone exterior, spacious lot, versatile garage and outbuilding space, covered patio, and Pendleton school district location, this property offers a solid opportunity to make a home your own while enjoying the space and flexibility that are increasingly hard to find....
Contact an agent
Home facts
- Year built:1960
- Subdivision & Development:Fall Creek
- Listing ID #:22122081
- Added:47 day(s) ago
- Updated:October 14, 2026 at 07:42 AM
Rooms and interior
- Bedrooms:3
- Total bathrooms:2
- Full bathrooms:2
- Dining Description:Dining Combo/Kitchen
- Kitchen Description:Electric Oven
- Living area:1,448 sq. ft.
Heating and cooling
- Cooling:Central Electric
- Central air:Yes
Structure and exterior
- Year built:1960
- Building area:1,448 sq. ft.
- Lot area:0.44 Acres
- Architectural Style:Ranch
- Construction Materials:Stone
- Exterior Features:Barn Mini, Storage Shed
- Foundation Description:Crawl Space
Finances and disclosures
- Price:$218,900
- Price per sq. ft.:$151.17
Parking
- Parking description:Garage Door Opener, Service Door
- Garage:Yes
- Garage spaces:4
New listings near 709 Slack Drive
- New
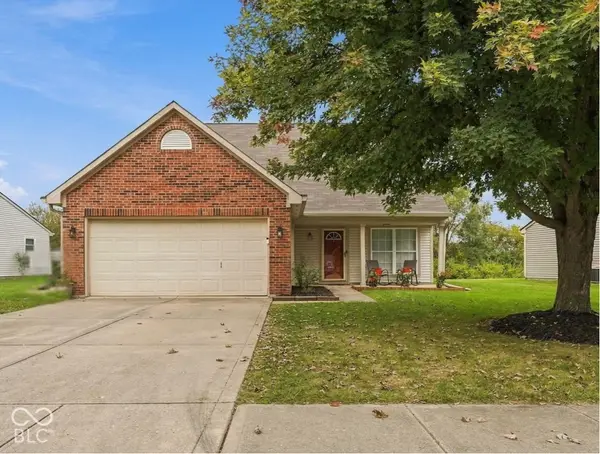 $257,000Active3 beds 3 baths1,708 sq. ft.
6307 Boulder Drive, Anderson, IN 46013
MLS# 22131176Listed by: EPIQUE INC - New
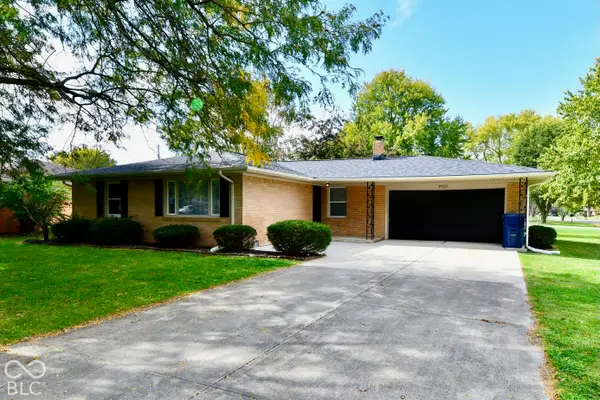 $229,500Active3 beds 2 baths1,319 sq. ft.
4707 Mac Drive, Anderson, IN 46013
MLS# 22131333Listed by: THRIVE REAL ESTATE LLC - New
 $179,900Active3 beds 2 baths1,432 sq. ft.
3021 Columbus Avenue, Anderson, IN 46016
MLS# 202642476Listed by: NEXTHOME ELITE REAL ESTATE - New
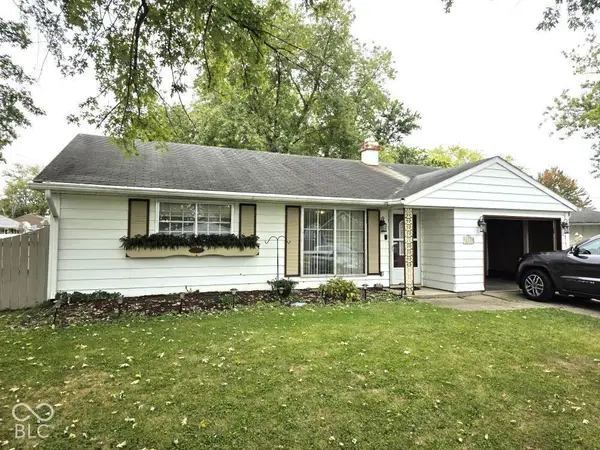 $140,000Active3 beds 1 baths1,026 sq. ft.
2319 Woodbine Drive, Anderson, IN 46011
MLS# 22131099Listed by: HIGHGARDEN REAL ESTATE - New
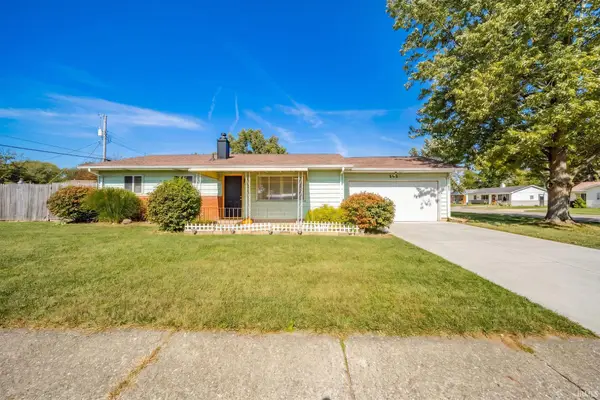 $139,000Active2 beds 1 baths936 sq. ft.
508 Iroquois Drive, Anderson, IN 46012
MLS# 202642322Listed by: F.C. TUCKER/CROSSROADS REAL ESTATE - New
 $515,000Active5 beds 2 baths2,856 sq. ft.
15701 W 650 Road S, Anderson, IN 46017
MLS# 22129985Listed by: F.C. TUCKER COMPANY - New
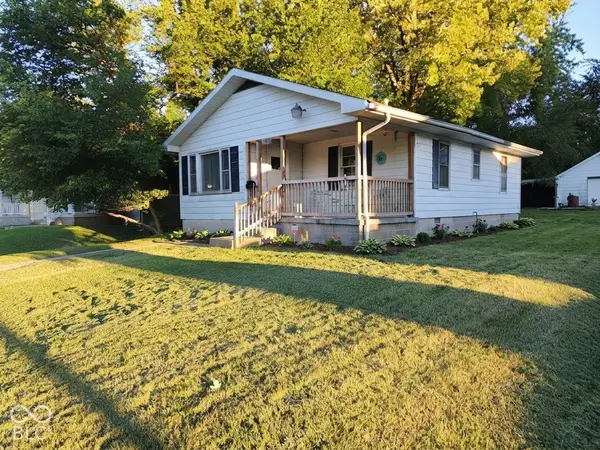 $115,000Active2 beds 1 baths938 sq. ft.
1315 W 10th Street, Anderson, IN 46016
MLS# 22131090Listed by: @PROPERTIES - New
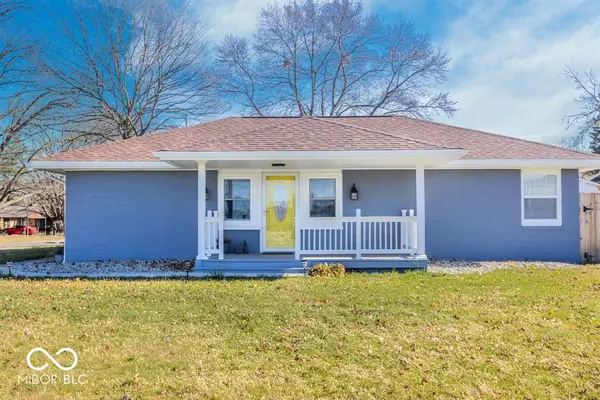 $210,000Active3 beds 2 baths1,236 sq. ft.
206 S Scatterfield Road, Anderson, IN 46012
MLS# 22129958Listed by: GREEN FOREST REALTY - New
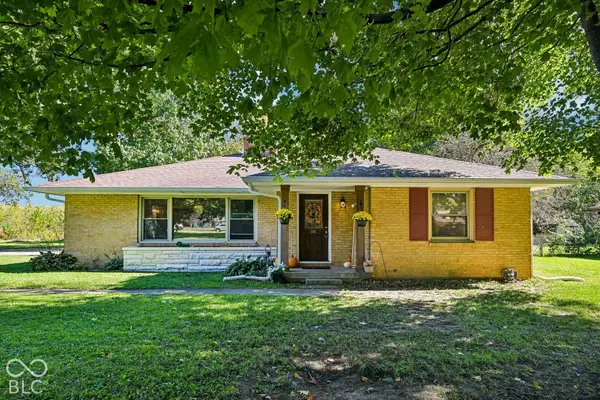 $190,000Active3 beds 2 baths1,392 sq. ft.
1608 Weslow Court, Anderson, IN 46011
MLS# 22130258Listed by: KELLER WILLIAMS INDPLS METRO N - New
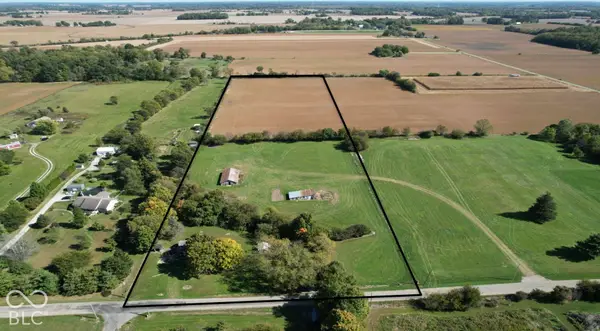 $180,000Active9.95 Acres
3994 N 300 W, Anderson, IN 46011
MLS# 22130906Listed by: MOSSY OAK PROPERTIES


Protect your home and budget from life's surprises with an Assurant Home Warranty, backed by a partner that supports you through every step of homeownership. Explore Plans.
© 2026 Better Homes and Gardens Real Estate LLC. An Anywhere Real Estate company. All rights reserved. Better Homes and Gardens® Real Estate is a registered trademark owned by Meredith Operations Corporation, licensed to Better Homes and Gardens Real Estate LLC and used with permission. Better Homes and Gardens Real Estate LLC fully supports the principles of the Fair Housing Act and the Equal Opportunity Act. Listing information is deemed reliable but is not guaranteed accurate.
Each office is independently owned and operated.
Any services or products provided by third parties are not provided by, affiliated with or related to Better Homes and Gardens Real Estate LLC, or its affiliated companies.