
1311 N 400 E, Anderson, IN 46012
Local realty services provided by:Better Homes and Gardens Real Estate Gold Key
Listed by: marty dulworth
Office: re/max real estate solutions
MLS#:22122723
Source:IN_MIBOR | Licensed in Indiana
Price summary
- Price:$325,000
- Price per sq. ft.:$149.08
About this home
Discover the charm of single-story living at 1311 N 400 E, ANDERSON, IN. Built in 1968, this inviting 2180 square foot residence offers a ready-to-move-in experience, designed for comfortable living and seamless entertaining. The heart of this home, the kitchen, features a practical peninsula, creating an ideal space for both meal preparation and casual gatherings. Gather around the fireplace in the living room, a perfect setting for relaxation and creating lasting memories. One of the well-appointed bathrooms offers a walk-in shower and extensive storage solutions, blending functionality with thoughtful design. This ranch-style home is complemented by an attached garage, providing convenience and additional storage. Step outside to the patio, an ideal spot for enjoying the expansive 43,750 square foot lot. Embrace the opportunity to create your ideal lifestyle in this delightful home.
Contact an agent
Home facts
- Year built:1968
- Subdivision & Development:Riverside Acres
- Listing ID #:22122723
- Added:47 day(s) ago
- Updated:October 14, 2026 at 03:34 PM
Rooms and interior
- Bedrooms:3
- Total bathrooms:2
- Full bathrooms:2
- Dining Description:Dining Combo/Kitchen
- Kitchen Description:Dishwasher, Electric Oven, Microwave, Refrigerator
- Living area:2,180 sq. ft.
Heating and cooling
- Cooling:Central Electric
- Heating:Forced Air
- Central air:Yes
Structure and exterior
- Year built:1968
- Building area:2,180 sq. ft.
- Lot area:1 Acres
- Architectural Style:Ranch
- Construction Materials:Brick, Wood Siding
- Foundation Description:Block
Schools
- Middle school:Highland Middle School
Finances and disclosures
- Price:$325,000
- Price per sq. ft.:$149.08
Features and amenities
- Appliances:Microwave, Refrigerator
- Amenities:Attic Access
Parking
- Garage:Yes
- Garage spaces:2
New listings near 1311 N 400 E
- New
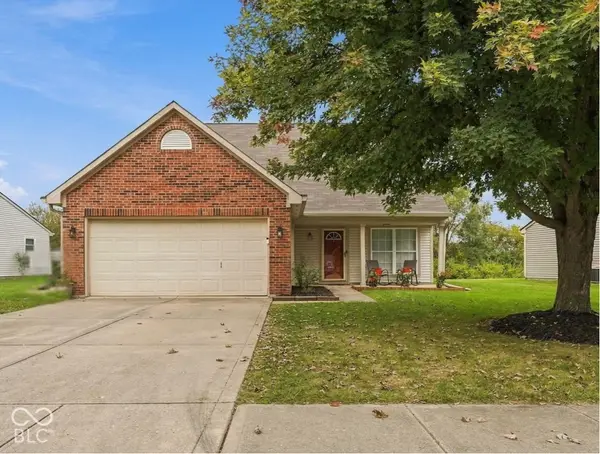 $257,000Active3 beds 3 baths1,708 sq. ft.
6307 Boulder Drive, Anderson, IN 46013
MLS# 22131176Listed by: EPIQUE INC - New
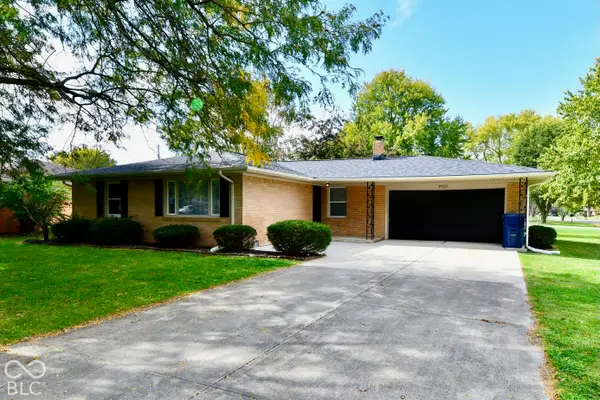 $229,500Active3 beds 2 baths1,319 sq. ft.
4707 Mac Drive, Anderson, IN 46013
MLS# 22131333Listed by: THRIVE REAL ESTATE LLC - New
 $179,900Active3 beds 2 baths1,432 sq. ft.
3021 Columbus Avenue, Anderson, IN 46016
MLS# 202642476Listed by: NEXTHOME ELITE REAL ESTATE - New
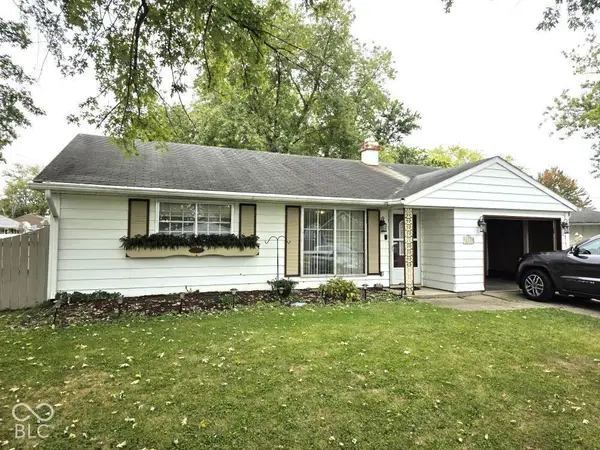 $140,000Active3 beds 1 baths1,026 sq. ft.
2319 Woodbine Drive, Anderson, IN 46011
MLS# 22131099Listed by: HIGHGARDEN REAL ESTATE - New
 $515,000Active5 beds 2 baths2,856 sq. ft.
15701 W 650 Road S, Anderson, IN 46017
MLS# 22129985Listed by: F.C. TUCKER COMPANY - New
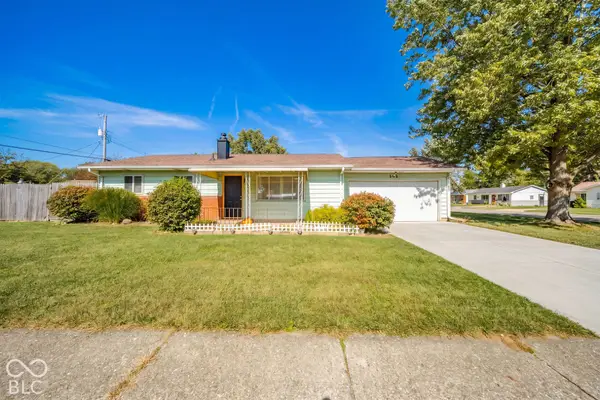 $139,000Active2 beds 1 baths936 sq. ft.
508 Iroquois Drive, Anderson, IN 46012
MLS# 22131046Listed by: F.C. TUCKER/CROSSROADS - New
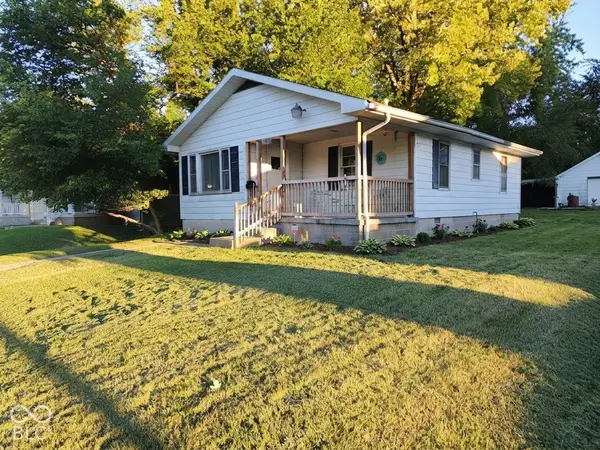 $115,000Active2 beds 1 baths938 sq. ft.
1315 W 10th Street, Anderson, IN 46016
MLS# 22131090Listed by: @PROPERTIES - New
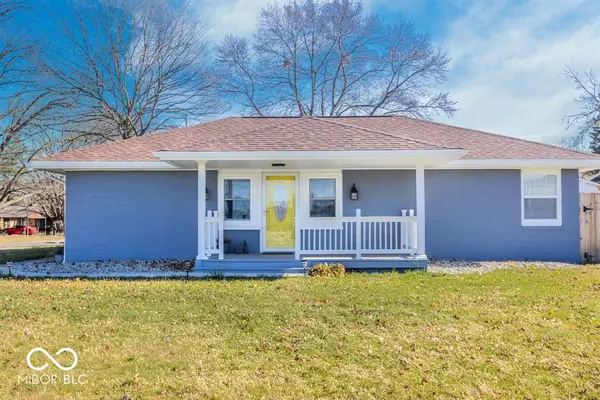 $210,000Active3 beds 2 baths1,236 sq. ft.
206 S Scatterfield Road, Anderson, IN 46012
MLS# 22129958Listed by: GREEN FOREST REALTY - New
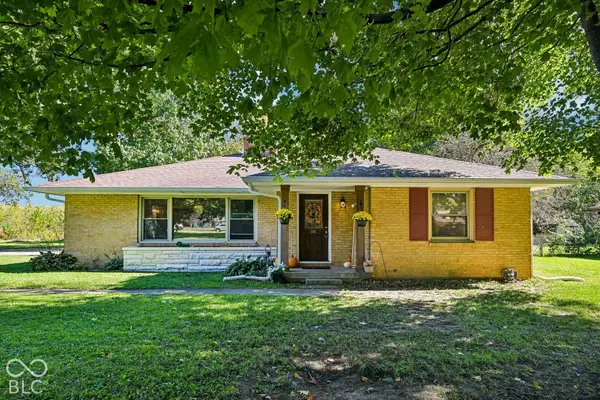 $190,000Active3 beds 2 baths1,392 sq. ft.
1608 Weslow Court, Anderson, IN 46011
MLS# 22130258Listed by: KELLER WILLIAMS INDPLS METRO N - New
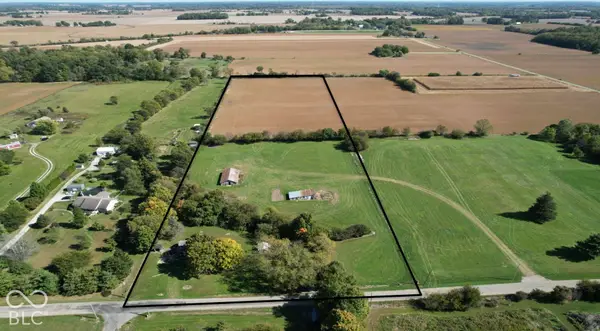 $180,000Active9.95 Acres
3994 N 300 W, Anderson, IN 46011
MLS# 22130906Listed by: MOSSY OAK PROPERTIES


Protect your home and budget from life's surprises with an Assurant Home Warranty, backed by a partner that supports you through every step of homeownership. Explore Plans.
© 2026 Better Homes and Gardens Real Estate LLC. An Anywhere Real Estate company. All rights reserved. Better Homes and Gardens® Real Estate is a registered trademark owned by Meredith Operations Corporation, licensed to Better Homes and Gardens Real Estate LLC and used with permission. Better Homes and Gardens Real Estate LLC fully supports the principles of the Fair Housing Act and the Equal Opportunity Act. Listing information is deemed reliable but is not guaranteed accurate.
Each office is independently owned and operated.
Any services or products provided by third parties are not provided by, affiliated with or related to Better Homes and Gardens Real Estate LLC, or its affiliated companies.