
708 S Mcdonald Street, Attica, IN 47918
Local realty services provided by:Better Homes and Gardens Real Estate Connections
Listed by: ken cary, ken caryken@caryteamrealty.com
Office: keller williams realty group
MLS#:202647258
Source:Indiana Regional MLS
Price summary
- Price:$179,900
- Price per sq. ft.:$82.52
About this home
Welcome to 708 S McDonald Street in Attica! This home offers inviting living spaces, a generous outdoor area, and opportunities to make it your own. Step inside to a living room filled with natural light from the large front window. Decorative wall trim adds character, while the adjoining spaces create a comfortable flow for everyday living. The kitchen features ample wood cabinetry, a stainless-steel range and dishwasher, and room for a dining table. The home also offers carpeted bedrooms, a bathroom with a walk-in shower, and a laundry area with additional storage. French doors open to the back deck, creating a connection between indoor and outdoor spaces. The basement is ready to finish and has been framed for rooms, offering opportunities for additional living space, hobbies, or storage. It also features a bathroom rough-in and a new water heater. Outside, enjoy the deck overlooking the yard, along with raised garden beds and space to create your own outdoor retreat. Take a closer look at the possibilities this Attica property has to offer!...
Contact an agent
Home facts
- Year built:2011
- Subdivision & Development:None
- Listing ID #:202647258
- Added:2 day(s) ago
- Updated:November 21, 2026 at 04:56 PM
Rooms and interior
- Bedrooms:2
- Total bathrooms:1
- Full bathrooms:1
- Rooms Total:8
- Flooring:Carpet, Tile, Vinyl
- Dining Description:Main Level
- Kitchen Description:Dishwasher, Eat-In Kitchen, Kitchen Exhaust Hood, On Main Level, Range-Electric, Range/Oven Hookup
- Basement Description:Daylight, Full Basement, Outside Entrance, Partially Finished, Unfinished, Walk-Out Basement
- Living area:1,162 sq. ft.
Heating and cooling
- Cooling:Central Air
- Heating:Forced Air, Gas
Structure and exterior
- Roof:Shingle
- Year built:2011
- Building area:1,162 sq. ft.
- Lot area:0.2 Acres
- Lot Features:Level
- Architectural Style:One Story, Ranch
- Construction Materials:Brick, Vinyl
- Exterior Features:Deck Open, Landscaped
- Levels:1 Story
Schools
- High school:Attica
- Middle school:Attica
- Elementary school:Attica
Utilities
- Water:City
- Sewer:City
Finances and disclosures
- Price:$179,900
- Price per sq. ft.:$82.52
- Tax amount:$1,457
Features and amenities
- Laundry features:Dryer Hook Up Electric, Main Floor Laundry, Washer Hook-Up
- Amenities:Cable Ready, Ceiling Fan(s), Closet(s) Walk-in, Countertops-Laminate, Sidewalks, Six Panel Doors
Parking
- Parking description:Gravel Driveway
New listings near 708 S Mcdonald Street
- Open Sat, 1 to 3pmNew
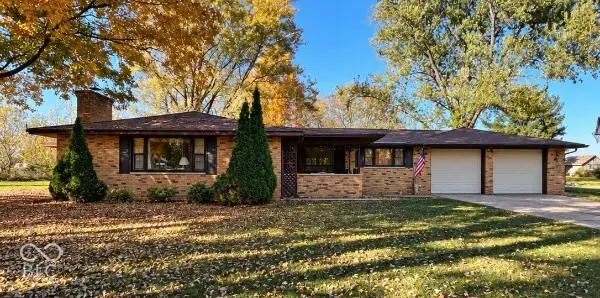 $1Active3 beds 2 baths1,950 sq. ft.
7132 E Independence Road, Attica, IN 47918
MLS# 22136959Listed by: WOLFPACK REALTY - New
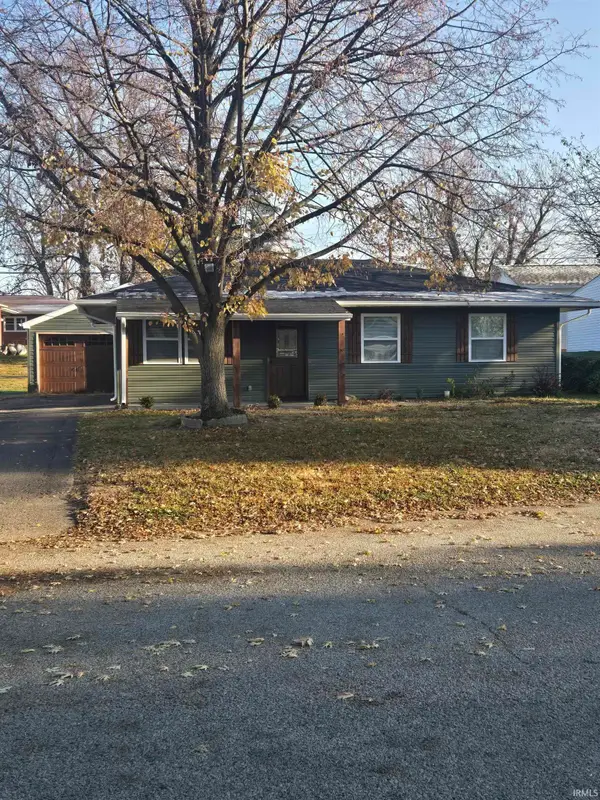 $189,900Active3 beds 2 baths925 sq. ft.
113 Ruby Rd Street, Attica, IN 47918
MLS# 202647062Listed by: SUNSHINE REALTY SALES - New
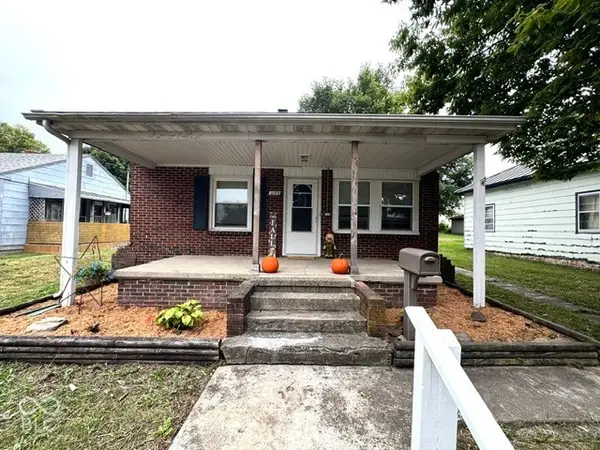 $159,000Active2 beds 1 baths1,300 sq. ft.
1105 S Mcdonald Street, Attica, IN 47918
MLS# 22129158Listed by: LEGACY LAND & HOMES OF INDIANA  $439,900Pending3 beds 2 baths1,796 sq. ft.
3450 W Scott Pond Road, Attica, IN 47918
MLS# 202645852Listed by: KELLER WILLIAMS REALTY GROUP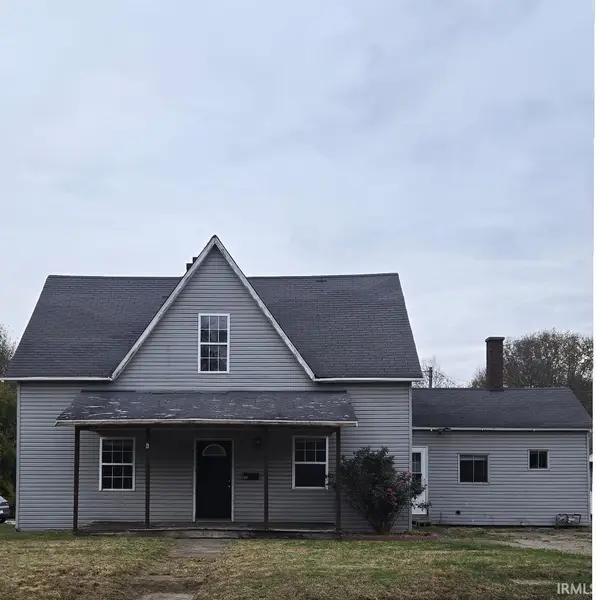 $116,500Active4 beds 1 baths2,220 sq. ft.
808 N. Perry St. Street, Attica, IN 47918
MLS# 202645060Listed by: SUNSHINE REALTY SALES $259,000Active2 beds 2 baths2,068 sq. ft.
125 Suzie Lane Street, Attica, IN 47918
MLS# 202645050Listed by: SUNSHINE REALTY SALES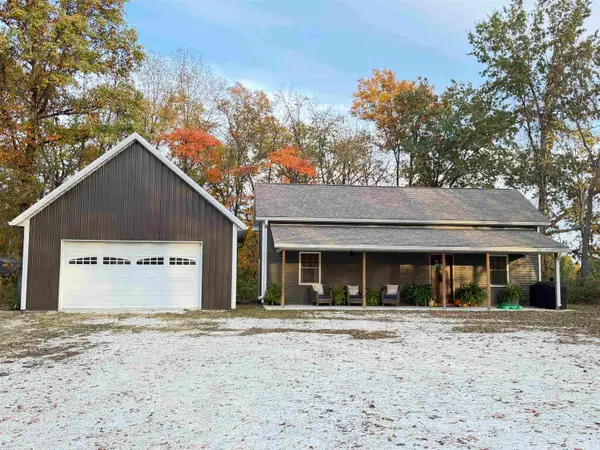 $380,000Pending2 beds 2 baths1,000 sq. ft.
180 W Covered Bridge Road, Attica, IN 47918
MLS# 202644738Listed by: LEGACY LAND & HOMES OF INDIANA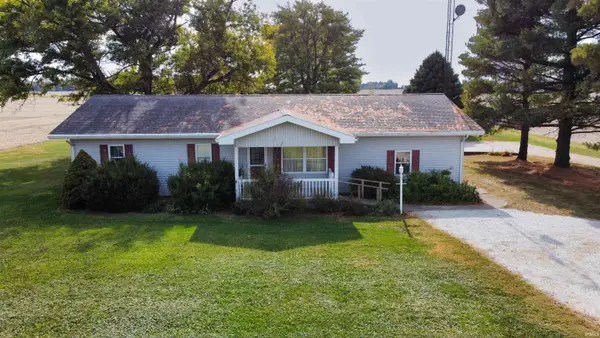 $239,000Active3 beds 2 baths1,770 sq. ft.
1103 E Bethel Road, Attica, IN 47918
MLS# 202644572Listed by: WARREN AGENCY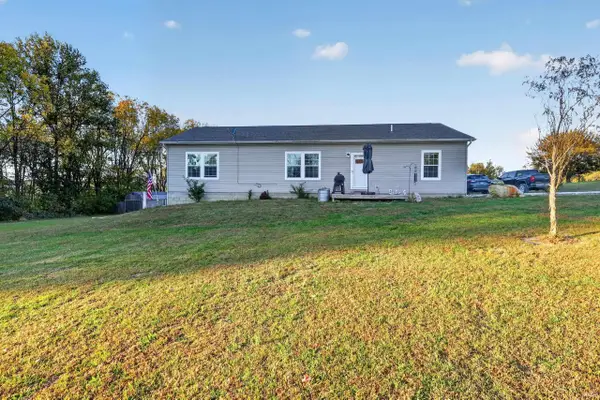 $295,000Active3 beds 2 baths1,704 sq. ft.
1986 E Hunter Hill Road, Attica, IN 47918
MLS# 202644167Listed by: KELLER WILLIAMS LAFAYETTE


Protect your home and budget from life's surprises with an Assurant Home Warranty, backed by a partner that supports you through every step of homeownership. Explore Plans.
© 2026 Better Homes and Gardens Real Estate LLC. An Anywhere Real Estate company. All rights reserved. Better Homes and Gardens® Real Estate is a registered trademark owned by Meredith Operations Corporation, licensed to Better Homes and Gardens Real Estate LLC and used with permission. Better Homes and Gardens Real Estate LLC fully supports the principles of the Fair Housing Act and the Equal Opportunity Act. Listing information is deemed reliable but is not guaranteed accurate.
Each office is independently owned and operated.
Any services or products provided by third parties are not provided by, affiliated with or related to Better Homes and Gardens Real Estate LLC, or its affiliated companies.