
108 Gates Cove, Auburn, IN 46706
Local realty services provided by:Better Homes and Gardens Real Estate Connections
108 Gates Cove,Auburn, IN 46706
$389,900
- 3 Beds
- 4 Baths
- 2,425 sq. ft.
- Single family
- Pending
Listed by: stacy dailey, kelly york, stacy daileyCell: 260-908-2753
Office: north eastern group realty
MLS#:202628461
Source:Indiana Regional MLS
Price summary
- Price:$389,900
- Price per sq. ft.:$154.42
- Monthly HOA dues:$32.92
About this home
Welcome to one of the rare opportunities to own a home in the highly desirable Fairway Farms subdivision! Homes in this sought-after neighborhood don't come on the market often, making this an exceptional chance to enjoy a fantastic location just minutes from downtown Auburn, the middle school, and the high school. Step inside to a stunning two-story foyer featuring soaring ceilings and an abundance of natural light, creating a warm and inviting first impression. This well-maintained home offers 3 spacious bedrooms, all conveniently located on the upper level, along with 3.5 bathrooms, a finished basement, and an attached 3-car garage. The inviting main level features a large family room with a cozy fireplace, a dining area that flows seamlessly from the kitchen, and a functional layout that's perfect for both everyday living and entertaining. The kitchen offers an abundance of cabinet space for storage and organization, and all kitchen appliances are included, making your move even easier. The spacious laundry room provides plenty of room for everyday tasks and features built-in shelving for exceptional storage and organization. Step outside to enjoy the great backyard, offering ample space for outdoor entertaining, gardening, or simply relaxing. Major updates provide peace of mind, including a new roof, gutters, siding, and fascia in 2018, replacement windows in 2020, and a new central air conditioning system approximately three years ago. If you've been waiting for a home in Fairway Farms, this is your opportunity. Schedule your private showing today and discover everything this beautiful Auburn home has to offer!...
Contact an agent
Home facts
- Year built:1998
- Subdivision & Development:Fairway Farm(s)
- Listing ID #:202628461
- Added:45 day(s) ago
- Updated:August 25, 2026 at 07:52 AM
Rooms and interior
- Bedrooms:3
- Total bathrooms:4
- Full bathrooms:3
- Rooms Total:10
- Dining Description:Main Level
- Kitchen Description:Breakfast Bar, Dishwasher, Microwave, On Main Level, Oven-Electric, Range-Electric, Range/Oven Hookup, Refrigerator
- Basement Description:Partial Basement, Partially Finished
- Living area:2,425 sq. ft.
Heating and cooling
- Cooling:Central Air
- Heating:Forced Air, Gas
Structure and exterior
- Roof:Asphalt
- Year built:1998
- Building area:2,425 sq. ft.
- Lot area:0.39 Acres
- Lot Features:Level
- Architectural Style:One and Half Story, Traditional
- Construction Materials:Brick, Vinyl
- Exterior Features:Landscaped, Porch Covered
- Levels:1 1/2 Stories
Schools
- High school:Dekalb
- Middle school:Dekalb
- Elementary school:J.R. Watson
Utilities
- Water:City
- Sewer:City
Finances and disclosures
- Price:$389,900
- Price per sq. ft.:$154.42
- Tax amount:$2,682
Features and amenities
- Laundry features:Dryer Hook Up Electric
- Amenities:Ceiling Fan(s), Closet(s) Walk-in, Countertops-Laminate, Garage Door Opener, Great Room
Parking
- Parking description:Attached, Concrete Driveway, Off Street Parking
- Garage spaces:3
New listings near 108 Gates Cove
- New
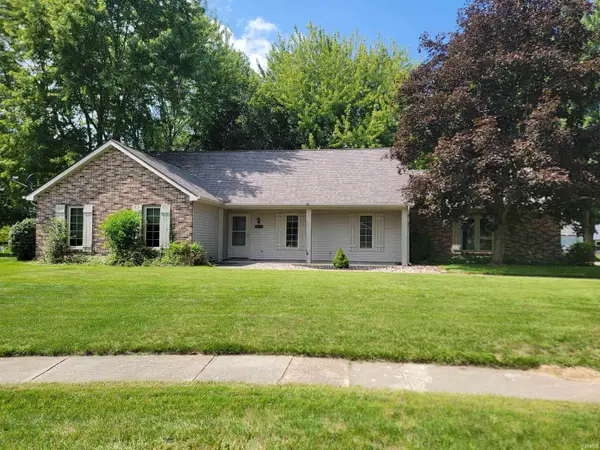 $299,900Active4 beds 2 baths2,180 sq. ft.
1409 Willow Drive, Auburn, IN 46706
MLS# 202634523Listed by: INDIANA REAL ESTATE 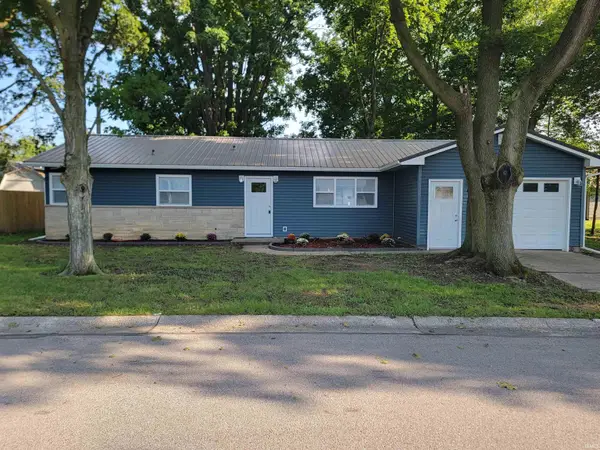 $229,900Pending3 beds 2 baths1,184 sq. ft.
320 W 17th Street, Auburn, IN 46706
MLS# 202634399Listed by: INDIANA REAL ESTATE- New
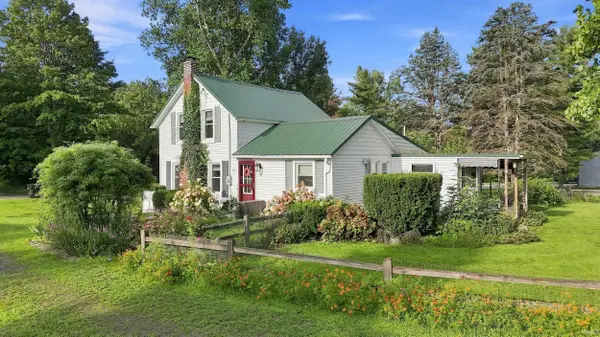 $399,500Active3 beds 1 baths1,280 sq. ft.
2327 County Road 66 Road, Auburn, IN 46706
MLS# 202634342Listed by: MIKE THOMAS ASSOC., INC - New
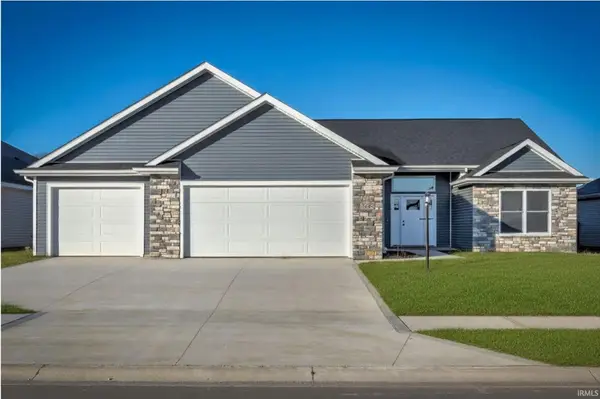 $369,900Active3 beds 2 baths1,740 sq. ft.
3406 Pindos Court, Auburn, IN 46706
MLS# 202633520Listed by: DIRECT REALTY - New
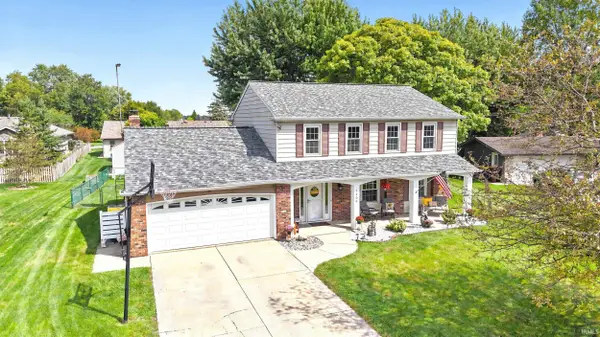 $309,900Active4 beds 3 baths2,264 sq. ft.
1406 Cherry Lane, Auburn, IN 46706
MLS# 202633932Listed by: MIKE THOMAS ASSOCIATES, INC. 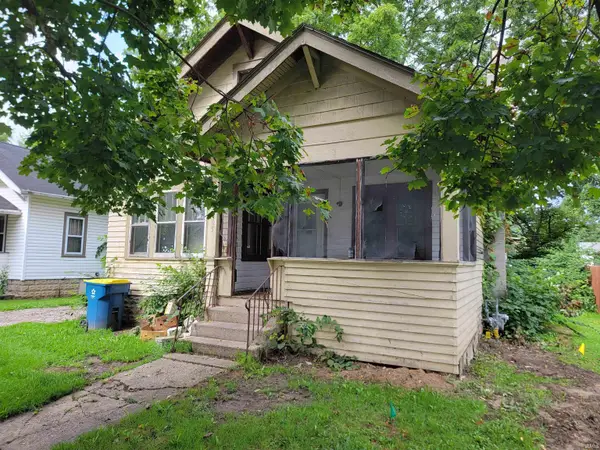 $69,900Pending3 beds 1 baths956 sq. ft.
905 S Indiana Avenue, Auburn, IN 46706
MLS# 202633612Listed by: INDIANA REAL ESTATE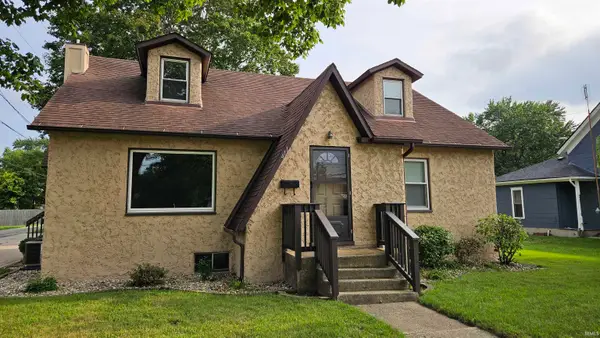 $234,500Pending3 beds 2 baths2,208 sq. ft.
411 W 15th Street, Auburn, IN 46706
MLS# 202633405Listed by: CASTLE ONE REALTY, INC.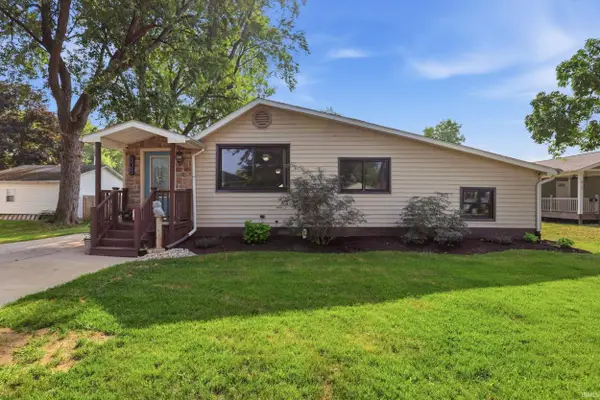 $229,900Pending3 beds 1 baths1,646 sq. ft.
808 Dallas Street, Auburn, IN 46706
MLS# 202633149Listed by: WIBLE REALTY $239,900Pending3 beds 2 baths1,231 sq. ft.
2008 Walden Road, Auburn, IN 46706
MLS# 202633132Listed by: WIBLE REALTY $229,900Active3 beds 2 baths1,164 sq. ft.
1005 N Main Street, Auburn, IN 46706
MLS# 202633084Listed by: PERFECT LOCATION REALTY


Protect your home and budget from life's surprises with an Assurant Home Warranty, backed by a partner that supports you through every step of homeownership. Explore Plans.
© 2026 Better Homes and Gardens Real Estate LLC. An Anywhere Real Estate company. All rights reserved. Better Homes and Gardens® Real Estate is a registered trademark owned by Meredith Operations Corporation, licensed to Better Homes and Gardens Real Estate LLC and used with permission. Better Homes and Gardens Real Estate LLC fully supports the principles of the Fair Housing Act and the Equal Opportunity Act. Listing information is deemed reliable but is not guaranteed accurate.
Each office is independently owned and operated.
Any services or products provided by third parties are not provided by, affiliated with or related to Better Homes and Gardens Real Estate LLC, or its affiliated companies.